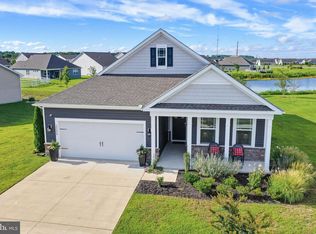
Discover refined coastal living in The Marina at Pepper’s Creek, a distinctive waterfront community in Dagsboro, Delaware. Ideally positioned on a desirable corner homesite, this newer Vandalay model by award-winning Insight Homes combines thoughtful design, energy efficiency, and effortless one-level living. Inside, a beautifully designed open-concept floor plan creates an inviting sense of space and flow, ideal for both everyday living and entertaining. An added morning room fills the home with natural light and provides a wonderful extension of the main living area. At the heart of the home, the upgraded kitchen features crisp white cabinetry, granite countertops, stainless steel appliances, and generous workspace for gathering with family and friends. The home's thoughtfully designed split-bedroom floor plan offers added privacy for the spacious primary suite, which serves as a peaceful retreat with a tiled ensuite bath, double vanity, and large walk-in closet. Additional bedrooms are privately situated away from the primary suite, making the layout equally well suited for overnight guests, a home office, or additional living space. A separate laundry room and attached garage add everyday convenience, while Insight Homes' energy-conscious construction includes a hybrid dual-energy system with gas backup, designed to provide year-round comfort while helping keep monthly energy costs low. Outside, the corner lot is enhanced by front and rear irrigation supplied by a private well, an approximately $10,000 homeowner investment that offers the added benefit of maintaining the landscaping without relying on household water. The Marina at Pepper’s Creek offers a clubhouse, fitness center, community pool, grilling and fire pit areas. A private community marina and boat ramp with direct access to Indian River Bay that allows for seasonal boat storage! Water access is available for $200/ year and private boat slips may also be available for separate purchase. Enjoy peaceful coastal living just a short drive from Bethany Beach, Fenwick Island, shopping, dining, and recreation—perfect as a full-time residence or coastal getaway. Set within the waterfront surroundings of The Marina at Pepper’s Creek, this beautifully maintained home offers the combination so many buyers seek at the Delaware coast: newer construction, single-level living, energy efficiency, and a relaxed coastal lifestyle—all in one exceptional property.
For sale
$449,000
38147 Jetty Ln, Dagsboro, DE 19939
3beds
1,710sqft
Single Family Residence
Built in 2018
7,841 Square Feet Lot
$438,300 Zestimate®
$263/sqft
$200/mo HOA
What's special
Desirable corner homesiteSingle-level livingEffortless one-level livingCrisp white cabinetryPeaceful retreatGenerous workspaceStainless steel appliances
- 36 days
- 369
- 28
Likely to sell faster than
Zillow last checked:
Listing updated:
Listed by:
Kimberly Dyer 732-921-3010,
Monument Sotheby's International Realty (302) 227-6767
Source: Bright MLS,MLS#: DESU2118918
Facts & features
Interior
Bedrooms & bathrooms
- Bedrooms: 3
- Bathrooms: 2
- Full bathrooms: 2
- Main level bathrooms: 2
- Main level bedrooms: 3
Rooms
- Room types: Living Room, Dining Room, Primary Bedroom, Kitchen, Additional Bedroom
Primary bedroom
- Level: Main
Other
- Level: Main
Other
- Level: Main
Other
- Level: Main
Dining room
- Level: Main
Kitchen
- Level: Main
Living room
- Level: Main
Heating
- Forced Air, Heat Pump, Electric, Propane
Cooling
- Central Air, Heat Pump, Electric
Appliances
- Included: Central Vacuum, Dishwasher, Disposal, Exhaust Fan, Ice Maker, Refrigerator, Instant Hot Water, Microwave, Oven/Range - Gas, Washer, Dryer, Tankless Water Heater
Features
- Attic, Breakfast Area, Combination Kitchen/Living, Entry Level Bedroom, Ceiling Fan(s)
- Flooring: Carpet, Tile/Brick, Vinyl
- Doors: Insulated
- Windows: Insulated Windows
- Has basement: No
- Has fireplace: No
Interior area
- Total structure area: 1,710
- Total interior livable area: 1,710 sqft
- Finished area above ground: 1,710
Property
Parking
- Total spaces: 2
- Parking features: Garage Faces Side, Off Site, Attached
- Attached garage spaces: 2
Accessibility
- Accessibility features: None
Features
- Levels: One
- Stories: 1
- Patio & porch: Porch
- Pool features: Community
- Waterfront features: Private Access, Waterski/Wakeboard, Fishing Allowed, Boat - Powered, Canoe/Kayak
- Body of water: Peppers Creek
Lot
- Size: 7,841 Square Feet
- Features: Cleared
Details
- Additional structures: Above Grade
- Parcel number: 23307.00246.00
- Zoning: RESIDENTIAL PLANNED COMM.
- Special conditions: Standard
Construction
Type & style
- Home type: SingleFamily
- Architectural style: Coastal
- Property subtype: Single Family Residence
Materials
- Stick Built, Vinyl Siding, Blown-In Insulation
- Foundation: Concrete Perimeter, Crawl Space
- Roof: Architectural Shingle
Condition
- Excellent
- New construction: No
- Year built: 2018
Details
- Builder model: Vandalay
- Builder name: Insight Homes
Utilities & green energy
- Electric: Other
- Sewer: Public Sewer
- Water: Public
- Utilities for property: Cable Connected, Propane - Community, Water Available
Community & HOA
Community
- Subdivision: Marina At Peppers Creek
HOA
- Has HOA: Yes
- Amenities included: Boat Ramp, Community Center, Marina/Marina Club, Pier/Dock, Pool, Fitness Center, Jogging Path
- Services included: Reserve Funds, Recreation Facility, Common Area Maintenance, Pier/Dock Maintenance, Pool(s)
- HOA fee: $2,402 annually
- HOA name: PREMIER PROPERTY MANAGEMENT
Location
- Region: Dagsboro
Financial & listing details
- Price per square foot: $263/sqft
- Tax assessed value: $436,400
- Annual tax amount: $957
- Date on market: 8/31/2026
- Listing agreement: Exclusive Right To Sell
- Listing terms: Cash,Conventional
- Ownership: Fee Simple
Estimated market value
$438,300
$416,000 - $460,000
$2,279/mo
Price history
| Date | Event | Price |
|---|---|---|
| 8/31/2026 | Listed for sale | $449,000+33%$263/sqft |
Source:  Bright MLS #DESU2118918 Report a problem Bright MLS #DESU2118918 Report a problem | ||
| 11/30/2018 | Sold | $337,636+18.9%$197/sqft |
Source: Public Record Report a problem | ||
| 6/29/2018 | Listing removed | $284,000$166/sqft |
Source: Keller Williams Realty #1001571164 Report a problem | ||
| 3/10/2018 | Listed for sale | $284,000$166/sqft |
Source: KELLER WILLIAMS REALTY #728485 Report a problem | ||
Public tax history
| Year | Property taxes | Tax assessment |
|---|---|---|
| 2025 | $960 -1.5% | $218,200 +852.8% |
| 2024 | $975 +0.1% | $22,900 |
| 2023 | $974 +1.6% | $22,900 |
| 2022 | $959 +3% | $22,900 |
| 2021 | $931 +4.6% | $22,900 |
| 2020 | $890 | $22,900 +510.7% |
| 2019 | $890 +0.4% | $3,750 |
| 2018 | $886 +460.4% | $3,750 |
| 2017 | $158 +25.5% | $3,750 |
| 2016 | $126 -3% | $3,750 |
| 2015 | $130 | $3,750 |
| 2014 | -- | $3,750 |
| 2008 | -- | -- |
| 2007 | -- | -- |
Find assessor info on the county website
Monthly payment
Est. payment
Payment breakdown
Explore the cost of this home by adjusting the details. Changes won't be saved.Climate risks
Neighborhood: 19939
Nearby schools
Schools provided by the listing agent
- District: Indian River
Source: Bright MLS. This data may not be complete. We recommend contacting the local school district to confirm school assignments for this home.
Similar homes

- $425,0003 bd2 ba1.9k sqftNone Available, Dagsboro, DE 19939For Sale
 MLS ID #DESU2090722, Tammy Dunn, Keller Williams Realty. Bright MLS
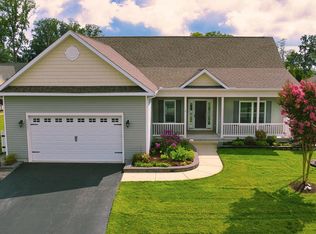
 - $409,0003 bd2 ba1.7k sqftNone Available, Dagsboro, DE 19939For Sale
 MLS ID #DESU2112540, Russell Griffin, Keller Williams Realty. Bright MLS
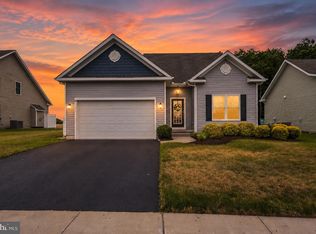
 - $475,0003 bd2 ba1.5k sqftNone Available, Lewes, DE 19958For Sale
 MLS ID #DESU2121334, Julie Gritton, Coldwell Banker Premier - Lewes. Bright MLS
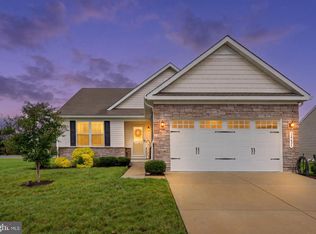
 - $439,0003 bd2 ba1.7k sqftNone Available, Millsboro, DE 19966For Sale
 MLS ID #DESU2118338, FRANK HORNSTEIN, Iron Valley Real Estate at The Beach. Bright MLS
 - $439,9003 bd2 ba1.4k sqftNone Available, Millsboro, DE 19966For SaleMLS ID #DESU2117128, Barbara Blosser, Long & Foster Real Estate, Inc.. Bright MLS
- $459,9903 bd2 ba1.7k sqftNone Available, Millsboro, DE 19966New ConstructionMLS ID #DESU2109600, Georgie Penny, Cape Realty. Bright MLS
- $449,5903 bd2 ba1.8k sqftNone Available, Millsboro, DE 19966New ConstructionMLS ID #DESU2121554, David Vasso, Atlantic Five Realty. Bright MLS
- $475,0003 bd2 ba1.7k sqftNone Available, Millsboro, DE 19966For SaleMLS ID #DESU2106690, Bob BURTON, Northrop Realty. Bright MLS
- $479,9003 bd2 ba1.6k sqftNone Available, Millsboro, DE 19966For SaleMLS ID #DESU2107688, Joe Sterner, McWilliams/Ballard, Inc.. Bright MLS
- $495,0003 bd2 ba1.7k sqftNone Available, Millsboro, DE 19966For SaleMLS ID #DESU2113226, Bob BURTON, Northrop Realty. Bright MLS
- $464,9903 bd3 ba2.2k sqftNone Available, Ocean View, DE 19970New ConstructionBright MLS
- $415,0005 bd3 ba2.5k sqftNone Available, Millsboro, DE 19966For SaleMLS ID #DESU2119450, TONI SCHROCK, Northrop Realty. Bright MLS
- $420,0003 bd4 ba2.2k sqftNone Available, Millsboro, DE 19966For SaleMLS ID #DESU2118776, Carrie taulbee, Northrop Realty. Bright MLS
- $465,0003 bd2 ba1.3k sqftNone Available, Lewes, DE 19958For SaleMLS ID #DESU2121612, Margaret Poisson, Century 21 Gold Key-Dover. Bright MLS
- $473,9903 bd3 ba2.2k sqftNone Available, Ocean View, DE 19970New ConstructionBright MLS
- $474,0003 bd3 ba2.1k sqftNone Available, Millsboro, DE 19966For SaleMLS ID #DESU2116782, BILL CULLIN, Long & Foster Real Estate, Inc.. Bright MLS
- $459,0003 bd3 ba2.3k sqftNone Available, Millville, DE 19967For SaleMLS ID #DESU2118896, DANIEL DELLEGROTTI, Compass. Bright MLS
- $439,0003 bd2 ba1.6k sqftNone Available, Ocean View, DE 19970For SaleMLS ID #DESU2119680, SUSAN ASH, RE/MAX Coastal. Bright MLS
- $439,9903 bd3 ba2k sqftNone Available, Frankford, DE 19945New ConstructionMLS ID #DESU2114220, Tracy Zell, Long & Foster Real Estate, Inc.. Bright MLS
- $438,9903 bd3 ba2k sqftNone Available, Frankford, DE 19945New ConstructionMLS ID #DESU2114192, Tracy Zell, Long & Foster Real Estate, Inc.. Bright MLS
