Skip main navigation
Off market
  • $682,800

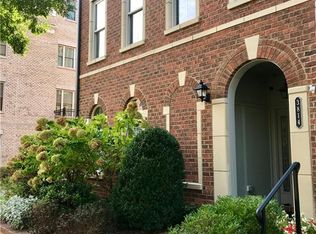
    3814 Barn Owl Lane Gln, Allen, VA 23060

    4beds
    2,952sqft
    Townhouse, Single Family Residence
    Built in 2011
    1,716 Square Feet Lot
    $682,800 Zestimate®
    $231/sqft
    $3,327 Estimated rent

    Home value

    $682,800

    $628,000 - $744,000

    $3,327/mo

    Zestimate® history
    Loading
    Loading...

    Owner options

    List your home for rent

    $3,327/mo

    Rent Zestimate®

    Find your next renter with Zillow Rental Manager. Plus, with online applications, you can quickly screen prospective tenants – for free.

    Learn more

    $3,327/mo

    Rent Zestimate®

    Refinance and save

    $4,293/mo

    Est. payment

    Refinancing to a lower rate could help reduce your monthly payments and save thousands over the life of the loan.

    See today's rates

    $4,293/mo

    Est. payment

    Explore your selling options

    Work with a Zillow partner agent

    Leverage their expertise and Zillow's premium Showcase listings to get your home seen by more buyers.

    Get started

    List with your own agent

    Get your home in front of millions of buyers by listing it on Zillow.

    Learn how to do it

    Sell it yourself

    Take full control of how buyers see your home on Zillow by listing For Sale by Owner (FSBO).

    List your home

    What's special

    When comparing townhouses, note that this one has an elevator and is an end unit with lots of natural light!
Better than new consruction! Painted inside throughout. Ready for immediate occupancy. 
Located on quiet street. Has duel fuel two-zone heat pump and tankless hot water!
Gas cooking, natural gas grill, and gas firelogs!

    This property is off market, which means it's not currently listed for sale or rent on Zillow. This may be different from what's available on other websites or public sources.

    Zillow last checked:

    Listing updated:

    Listed by:

    Larry E Terry 804-513-3434,

    Let Properties

    Bought with:

    Larry E Terry, 0225092602

    Let Properties

    Source: CVRMLS,MLS#: 1906123MLS LogoOriginating MLS: Central Virginia Regional MLS

    Facts & features

    Interior

    Bedrooms & bathrooms
    • Bedrooms: 4
    • Bathrooms: 5
    • Full bathrooms: 3
    • 1/2 bathrooms: 2
    Primary bedroom
    • Description: Trey Ceiling, walk-in closet, carpeting
    • Level: Third
    • Dimensions: 16.0 x 13.0
    Primary bedroom
    • Description: carpeting, walk-in closet, private bath
    • Level: Third
    • Dimensions: 16.0 x 12.0
    Bedroom 3
    • Description: wall- to-wall carpeting
    • Level: Fourth
    • Dimensions: 12.0 x 10.0
    Other
    • Description: Tub & Shower
    • Level: Third
    Other
    • Description: Tub & Shower
    • Level: Fourth
    Other
    • Description: Tub & Shower
    • Level: Third
    Game room
    • Description: bar, carpeting, opens onto sky terrace
    • Level: Fourth
    • Dimensions: 17.0 x 15.0
    Half bath
    • Level: First
    Half bath
    • Level: Second
    Kitchen
    • Description: granite, stainless, opens into family room
    • Level: Second
    • Dimensions: 13.0 x 13.0
    Laundry
    • Description: vinyl flooring, shelving,
    • Level: Third
    • Dimensions: 7.0 x 7.0
    Living room
    • Description: large room with lots of natural light
    • Level: Second
    • Dimensions: 23.0 x 13.0
    Office
    • Description: carpeting, lots of natural light
    • Level: First
    • Dimensions: 14.0 x 13.0
    Heating
    • Electric, Heat Pump, Natural Gas
    Cooling
    • Zoned
    Appliances
    • Included: Dishwasher, Disposal, Gas Water Heater, Microwave, Oven, Refrigerator, Tankless Water Heater
    • Laundry: Washer Hookup, Dryer Hookup
    Features
    • Tray Ceiling(s), Dining Area, Eat-in Kitchen, Fireplace, Granite Counters, High Ceilings, High Speed Internet, Jetted Tub, Bath in Primary Bedroom, Pantry, Recessed Lighting, Wired for Data, Walk-In Closet(s), Window Treatments
    • Flooring: Carpet, Partially Carpeted, Wood
    • Doors: Sliding Doors
    • Windows: Window Treatments
    • Has basement: No
    • Attic: None
    • Number of fireplaces: 1
    • Fireplace features: Gas, Ventless
    Interior area
    • Total interior livable area: 2,952 sqft

    Property

    Parking
    • Total spaces: 2
    • Parking features: Attached, Garage
    • Attached garage spaces: 2
    Features
    • Levels: Three Or More
    • Stories: 4
    • Patio & porch: Balcony, Front Porch
    • Exterior features: Gas Grill
    • Pool features: Community, Pool
    • Has spa: Yes
    Lot
    • Size: 1,716 Square Feet
    Details
    • Additional structures: Pool House
    • Parcel number: 7427609111
    • Zoning description: UMU

    Construction

    Type & style
    • Home type: Townhouse
    • Architectural style: Row House
    • Property subtype: Townhouse, Single Family Residence
    • Attached to another structure: Yes
    Materials
    • Brick, Frame
    • Foundation: Slab
    • Roof: Composition,Pitched
    Condition
    • Resale
    • New construction: No
    • Year built: 2011

    Utilities & green energy

    • Sewer: Public Sewer
    • Water: Public

    Community & HOA

    Community
    • Features: Common Grounds/Area, Clubhouse, Deck/Porch, Home Owners Association, Tennis Court(s)
    • Security: Security System, Fire Sprinkler System, Smoke Detector(s)
    • Subdivision: West Broad Village
    HOA
    • Has HOA: Yes
    • Amenities included: Landscaping
    • Services included: Association Management, Clubhouse, Insurance, Maintenance Grounds, Maintenance Structure, Snow Removal
    • HOA fee: $190 monthly
    Location
    • Region: Allen

    Financial & listing details

    • Price per square foot: $231/sqft
    • Tax assessed value: $521,200
    • Annual tax amount: $4,534
    • Date on market: 11/21/2025
    • Ownership: Individuals
    • Ownership type: Sole Proprietor

    Price history

    DateEventPrice
    6/13/2019Sold$500,000$169/sqft
    Source: CVRMLS #1906123 Report a problem

    Public tax history

    Tax history is unavailable.

    Neighborhood: 23060

    Nearby schools

    GreatSchools rating
    Schools provided by the listing agent
    • Elementary: Colonial Trail
    • Middle: Short Pump
    • High: Deep Run

    Source: CVRMLS. This data may not be complete. We recommend contacting the local school district to confirm school assignments for this home.

    Get a cash offer in 3 minutes
    Find out how much your home could sell for in as little as 3 minutes with a no-obligation cash offer.
    Estimated market value
    $682,800
    Get a cash offer in 3 minutes
    Find out how much your home could sell for in as little as 3 minutes with a no-obligation cash offer.
    Estimated market value
    $682,800