Skip main navigation
Sold for $860,000
Street View
  • $860,000

    3814 Daystar Dr, Doylestown, PA 18902

    4beds
    2,620sqft
    Single Family Residence
    Built in 1995
    0.28 Acres Lot
    $969,100 Zestimate®
    $328/sqft
    $4,553 Estimated rent

    Home value

    $969,100

    $921,000 - $1.02M

    $4,553/mo

    Zestimate® history
    Loading
    Loading...

    Owner options

    List your home for rent

    $4,553/mo

    Rent Zestimate®

    Find your next renter with Zillow Rental Manager. Plus, with online applications, you can quickly screen prospective tenants – for free.

    Learn more

    $4,553/mo

    Rent Zestimate®

    Refinance and save

    $5,856/mo

    Est. payment

    Refinancing to a lower rate could help reduce your monthly payments and save thousands over the life of the loan.

    See today's rates

    $5,856/mo

    Est. payment

    Explore your selling options

    Work with a Zillow partner agent

    Leverage their expertise and Zillow's premium Showcase listings to get your home seen by more buyers.

    Get started

    List with your own agent

    Get your home in front of millions of buyers by listing it on Zillow.

    Learn how to do it

    Sell it yourself

    Take full control of how buyers see your home on Zillow by listing For Sale by Owner (FSBO).

    List your home

    What's special

    Classic wood burning fireplaceView of the poolBeautifully decorated powder roomPicture frameHot tubSpacious open landingElegant home
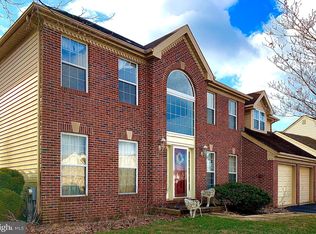
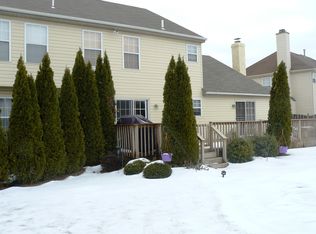
    Situated on a lovely lot in the sought after neighborhood of Hearthstone is where you will find this amazing Creamery model & all its glory! Once you see this elegant home, you will fall in love with its beauty. If the curb appeal has you wanting more, follow the bluestone walkway that leads to the stunning front door, step inside & you won’t want to ever leave. The welcoming grand 2 story foyer features a stunning turned staircase, gleaming hardwood floors, crown & picture frame molding, to the left the beautiful living room offers a tranquil retreat adorned with chair railing & crown molding, adding to its elegance. To the right a large formal dining room highlighted by picture frame & crown molding, so comfortable your guest will linger long after dessert! Then onto the spacious Kitchen featuring granite countertops, 42” cabinets, large island, newer stainless steel appliances, pantry & cheery Breakfast area with sliding glass doors to the covered porch. The perfect place to enjoy your coffee in the bright morning sun or end your day with a glass of wine toasting the sunset while enjoying the view of the pool & lush landscaping. Back inside the breathtaking Family Room offers a soaring vaulted ceiling, a classic wood burning fireplace, ceiling fan & gorgeous plantation shutters as the cherry on top. Then onto the study with a bright picture window that overlooks the pool bring in lots of natural light & give inspiration if working from home. A beautifully decorated powder room & large laundry room with plenty of storage & custom cubbies complete the lower level. The upper level does not disappoint…the spacious open landing is the perfect introduction to all of the bedrooms. French doors lead to the huge main bedroom, take note of the detailed molding, walk-in closet & another spacious closet. Barn doors introduce the amazing recently updated luxurious spa-like bath with relaxing freestanding tub just inviting you in to melt the day’s stress away, a large shower with glass doors add to beauty. The 3 additional bedrooms are all wonderfully decorated, all with closet organizers & ceiling fans. They share the wonderfully updated tiled hall bathroom. I know, you’re SOLD, but there is more! The lower level is finished features a large game room/entertainment area, an exercise room, plus a storage area. And of course, the game changer is the absolutely pristine saltwater pool that features a hot tub with separate piping allowing you to enjoy any time of year! A convenient storage shed tucks away all the pool needs. The colorful plantings frame the patio & don’t seem real. Great location, Award winning Central Bucks Schools, convenient to everything, yet away from it all! Where practical design meets graceful luxury…Welcome Home!

    Zillow last checked:

    Listing updated:

    Listed by:

    Kim Gammon 215-340-3500,

    Coldwell Banker Hearthside-Doylestown

    Bought with:

    Lauri Bosserman, RS353535

    Compass RE

    Source: Bright MLS,MLS#: PABU2055918MLS Logo

    Facts & features

    Interior

    Bedrooms & bathrooms
    • Bedrooms: 4
    • Bathrooms: 3
    • Full bathrooms: 2
    • 1/2 bathrooms: 1
    • Main level bathrooms: 1
    Rooms
    • Room types: Living Room, Dining Room, Primary Bedroom, Bedroom 2, Bedroom 3, Bedroom 4, Kitchen, Game Room, Family Room, Foyer, Breakfast Room, Study, Exercise Room, Laundry, Recreation Room, Primary Bathroom, Full Bath, Half Bath
    Basement
    • Area: 0
    Heating
    • Forced Air, Natural Gas
    Cooling
    • Central Air, Natural Gas
    Appliances
    • Included: Microwave, Built-In Range, Dishwasher, Disposal, Humidifier, Self Cleaning Oven, Oven/Range - Gas, Refrigerator, Stainless Steel Appliance(s), Gas Water Heater
    • Laundry: Main Level, Laundry Room
    Features
    • Breakfast Area, Built-in Features, Ceiling Fan(s), Chair Railings, Crown Molding, Family Room Off Kitchen, Floor Plan - Traditional, Eat-in Kitchen, Kitchen Island, Pantry, Primary Bath(s), Recessed Lighting, Soaking Tub, Bathroom - Stall Shower, Bathroom - Tub Shower, Upgraded Countertops, Walk-In Closet(s), 2 Story Ceilings, 9'+ Ceilings, Cathedral Ceiling(s)
    • Flooring: Carpet, Ceramic Tile, Hardwood, Wood
    • Doors: French Doors, Storm Door(s), Sliding Glass
    • Windows: Window Treatments
    • Basement: Finished,Full,Concrete
    • Number of fireplaces: 1
    • Fireplace features: Wood Burning
    Interior area
    • Total structure area: 2,620
    • Total interior livable area: 2,620 sqft
    • Finished area above ground: 2,620
    • Finished area below ground: 0

    Property

    Parking
    • Total spaces: 5
    • Parking features: Garage Faces Front, Inside Entrance, Garage Door Opener, Asphalt, Attached, Driveway
    • Attached garage spaces: 2
    • Uncovered spaces: 3
    Accessibility
    • Accessibility features: None
    Features
    • Levels: Two
    • Stories: 2
    • Patio & porch: Porch, Patio
    • Exterior features: Extensive Hardscape, Lighting, Sidewalks, Street Lights
    • Has private pool: Yes
    • Pool features: Salt Water, In Ground, Fenced, Private
    • Fencing: Back Yard
    Lot
    • Size: 0.28 Acres
    • Dimensions: 126.00 x 10⁸
    • Features: Front Yard, Landscaped, Level, Wooded, Private, Rear Yard, SideYard(s)
    Details
    • Additional structures: Above Grade, Below Grade
    • Parcel number: 06061016
    • Zoning: R5
    • Special conditions: Standard

    Construction

    Type & style
    • Home type: SingleFamily
    • Architectural style: Colonial
    • Property subtype: Single Family Residence
    Materials
    • Frame, Vinyl Siding
    • Foundation: Concrete Perimeter
    • Roof: Architectural Shingle
    Condition
    • Excellent
    • New construction: No
    • Year built: 1995
    Details
    • Builder model: Creamery
    • Builder name: Barness

    Utilities & green energy

    • Electric: 200+ Amp Service, Circuit Breakers
    • Sewer: Public Sewer
    • Water: Public
    • Utilities for property: Cable Available

    Community & HOA

    Community
    • Subdivision: Hearthstone
    HOA
    • Has HOA: Yes
    • Services included: Common Area Maintenance, Trash
    • HOA fee: $430 semi-annually
    • HOA name: HEARTHSTONE
    Location
    • Region: Doylestown
    • Municipality: BUCKINGHAM TWP

    Financial & listing details

    • Price per square foot: $328/sqft
    • Tax assessed value: $43,940
    • Annual tax amount: $6,911
    • Date on market: 8/25/2023
    • Listing agreement: Exclusive Right To Sell
    • Inclusions: Refrigerator, Window Treatments, Pool Equipment & Cover As Is With No Monetary Value
    • Exclusions: Washer & Dryer
    • Ownership: Fee Simple
    • Road surface type: Paved

    Price history

    DateEventPrice
    10/16/2023Sold$860,000+7.5%$328/sqft
    Source: Bright MLS #PABU2055918 Report a problem
    8/28/2023Pending sale$799,900$305/sqft
    Source: Bright MLS #PABU2055918 Report a problem
    8/25/2023Listed for sale$799,900+52.2%$305/sqft
    Source: Bright MLS #PABU2055918 Report a problem
    12/28/2005Sold$525,500+22.2%$201/sqft
    Source: Public Record Report a problem
    10/24/2005Sold$430,000+49.2%$164/sqft
    Source: Public Record Report a problem
    1/5/2000Sold$288,200+39%$110/sqft
    Source: Public Record Report a problem
    7/26/1995Sold$207,400$79/sqft
    Source: Public Record Report a problem

    Public tax history

    YearProperty taxesTax assessment
    2025$7,493 +0.4%$43,940
    2024$7,460 +7.9%$43,940
    2023$6,911 +1.2%$43,940
    2022$6,829 +1.2%$43,940
    2021$6,747 $43,940
    2020$6,747 +0.7%$43,940
    2018$6,703 -0.2%$43,940
    2017$6,714 $43,940
    2016$6,714 $43,940
    2015-- $43,940
    2014-- $43,940 +5.7%
    2013-- $41,560
    2012-- $41,560
    2011-- $41,560
    2010-- $41,560
    2009-- $41,560
    2008-- $41,560
    2007-- $41,560
    2006-- $41,560
    2005-- $41,560 +300%
    2004-- $10,390
    2003-- $10,390
    2002-- $10,390
    2000-- $10,390
    Find assessor info on the county website

    Neighborhood: 18902

    Nearby schools

    GreatSchools rating
    Schools provided by the listing agent
    • Elementary: Cold Spring
    • Middle: Holicong
    • High: Central Bucks High School East
    • District: Central Bucks

    Source: Bright MLS. This data may not be complete. We recommend contacting the local school district to confirm school assignments for this home.

    Get a cash offer in 3 minutes
    Find out how much your home could sell for in as little as 3 minutes with a no-obligation cash offer.
    Estimated market value
    $969,100
    Get a cash offer in 3 minutes
    Find out how much your home could sell for in as little as 3 minutes with a no-obligation cash offer.
    Estimated market value
    $969,100