Skip main navigation
Off market
  • $840,800

    5041 Jennifer Ct, Doylestown, PA 18902

    4beds
    2,880sqft
    SingleFamily
    Built in 1995
    0.3 Acres Lot
    $840,800 Zestimate®
    $292/sqft
    $4,488 Estimated rent

    Home value

    $840,800

    $799,000 - $891,000

    $4,488/mo

    Zestimate® history
    Loading
    Loading...

    Owner options

    List your home for rent

    $4,488/mo

    Rent Zestimate®

    Find your next renter with Zillow Rental Manager. Plus, with online applications, you can quickly screen prospective tenants – for free.

    Learn more

    $4,488/mo

    Rent Zestimate®

    Refinance and save

    $5,381/mo

    Est. payment

    Refinancing to a lower rate could help reduce your monthly payments and save thousands over the life of the loan.

    See today's rates

    $5,381/mo

    Est. payment

    Explore your selling options

    Work with a Zillow partner agent

    Leverage their expertise and Zillow's premium Showcase listings to get your home seen by more buyers.

    Get started

    List with your own agent

    Get your home in front of millions of buyers by listing it on Zillow.

    Learn how to do it

    Sell it yourself

    Take full control of how buyers see your home on Zillow by listing For Sale by Owner (FSBO).

    List your home

    What's special

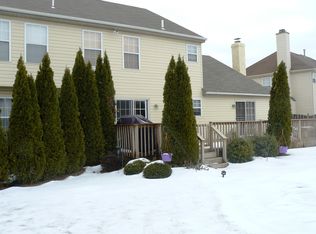
    Welcome to 5041 Jennifer Court, a brick-front home located on a premium corner lot in the highly sought-after community of Hearthstone and the Blue Ribbon Central Bucks School District. Upon entering, you are greeted by the main floor featuring a 2 story foyer, a carpeted turned staircase leading to the upper level, a front den, formal living and dining room areas, eat-in kitchen, laundry room, family room, and powder room. The open kitchen features plenty of cabinet and pantry space, a center island/breakfast bar, and a breakfast area overlooking the family room and sliding doors leading to the backyard. Relax or entertain in the family room, including a built-in wet bar and a hardly used cozy wood-burning fireplace! Upstairs features 4 sizable bedrooms and 3 total full baths. The large owner's suite includes an office room, 2 walk-in closets, and full bath with a jacuzzi tub and large shower. The basement is unfinished, awaiting your creative touches, and can be easily finished and converted into an entertaining center/game room/additional office/recreational area/storage/and much more. Head out to the spacious sun-drenched landscaped backyard, perfect for entertaining and playing. New HVAC (2020). Carpets have been freshly cleaned throughout and walls feature neutral colored paint. Hearthstone is well known for its beautiful ponds, great walking paths, and access to Hansel Park. This location is 2 miles from historic Doylestown and within close proximity to the Septa train station, parks, shopping and dining. Other areas nearby are Peddler's Village, New Hope, and the Delaware River. Commutable distance to Philadelphia, the Poconos, New York, and major roadways such as the PA Turnpike, Blue Route, Northeast Extension, and I-95. Showings will begin at our open house on Sunday, January 24th from 12-3 pm.

    This property is off market, which means it's not currently listed for sale or rent on Zillow. This may be different from what's available on other websites or public sources.

    Facts & features

    Interior

    Bedrooms & bathrooms
    • Bedrooms: 4
    • Bathrooms: 4
    • Full bathrooms: 3
    • 1/2 bathrooms: 1
    Heating
    • Heat pump
    Cooling
    • Central
    Appliances
    • Included: Dishwasher, Garbage disposal, Microwave
    Features
    • Ceiling Fan(s), Pantry, Built-Ins, Dining Area, Eat-in Kitchen, Soaking Tub, Crown Molding, Carpet, Wet/Dry Bar, Formal/Separate Dining Room, Breakfast Area, Floor Plan - Traditional, Family Room Off Kitchen, Curved Staircase
    • Has fireplace: Yes
    • Fireplace features: wood stove
    Interior area
    • Total interior livable area: 2,880 sqft
    • Finished area below ground: 0

    Property

    Parking
    • Total spaces: 4
    • Parking features: Garage - Attached
    Features
    • Exterior features: Brick
    Lot
    • Size: 0.30 Acres
    Details
    • Parcel number: 06060074
    • Special conditions: Standard

    Construction

    Type & style
    • Home type: SingleFamily
    • Architectural style: Colonial
    Materials
    • Frame
    Condition
    • Year built: 1995

    Community & neighborhood

    Location
    • Region: Doylestown
    • Municipality: BUCKINGHAM TWP

    HOA & financial

    HOA
    • Has HOA: Yes
    • HOA fee: $68 monthly

    Other

    Other facts
    • Appliances: Dishwasher, Disposal, Built-in Microwave, Cooktop
    • AssociationYN: true
    • FireplaceYN: true
    • InteriorFeatures: Ceiling Fan(s), Pantry, Built-Ins, Dining Area, Eat-in Kitchen, Soaking Tub, Crown Molding, Carpet, Wet/Dry Bar, Formal/Separate Dining Room, Breakfast Area, Floor Plan - Traditional, Family Room Off Kitchen, Curved Staircase
    • GarageYN: true
    • AttachedGarageYN: true
    • HeatingYN: true
    • CoolingYN: true
    • StructureType: Detached
    • ConstructionMaterials: Frame, Brick Front
    • StoriesTotal: 2
    • Heating: Heat Pump
    • ArchitecturalStyle: Colonial
    • OpenParkingSpaces: 2
    • SpecialListingConditions: Standard
    • ParkingFeatures: Driveway, On Street, Attached Garage, Asphalt, Garage Faces Front, Inside Entrance
    • CoveredSpaces: 2
    • Cooling: Central Air
    • BelowGradeFinishedArea: 0
    • MlsStatus: Active
    • Municipality: BUCKINGHAM TWP
    • TaxAnnualAmount: 6265.0

    Price history

    DateEventPrice
    4/21/2021Sold$585,000-6.4%$203/sqft
    Source: Public Record Report a problem
    1/22/2021Listed for sale$625,000+206.5%$217/sqft
    Source: Long & Foster Real Estate, Inc. #PABU519012 Report a problem
    9/7/1995Sold$203,900$71/sqft
    Source: Public Record Report a problem

    Public tax history

    YearProperty taxesTax assessment
    2025$6,957 +0.4%$40,800
    2024$6,927 +7.9%$40,800
    2023$6,417 +1.2%$40,800
    2022$6,341 +1.2%$40,800
    2021$6,265 $40,800
    2020$6,265 +0.7%$40,800
    2018$6,224 -0.2%$40,800
    2017$6,234 $40,800
    2016$6,234 $40,800
    2015-- $40,800
    2014-- $40,800
    2013-- $40,800
    2012-- $40,800
    2011-- $40,800
    2010-- $40,800
    2009-- $40,800
    2008-- $40,800
    2007-- $40,800
    2006-- $40,800
    2005-- $40,800 +300%
    2004-- $10,200
    2003-- $10,200
    2002-- $10,200
    2000-- $10,200

    Find assessor info on the county website

    Neighborhood: 18902

    Nearby schools

    GreatSchools rating
    Schools provided by the listing agent
    • Elementary: COLD SPRING
    • Middle: HOLICONG
    • High: CENTRAL BUCKS HIGH SCHOOL EAST
    • District: CENTRAL BUCKS

    Source: The MLS. This data may not be complete. We recommend contacting the local school district to confirm school assignments for this home.

    Get a cash offer in 3 minutes
    Find out how much your home could sell for in as little as 3 minutes with a no-obligation cash offer.
    Estimated market value
    $840,800
    Get a cash offer in 3 minutes
    Find out how much your home could sell for in as little as 3 minutes with a no-obligation cash offer.
    Estimated market value
    $840,800