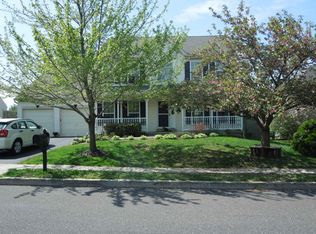
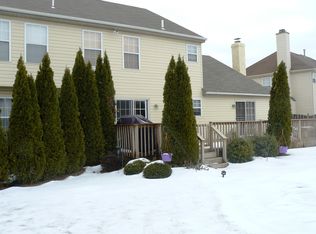
The lovely Center Hall Colonial at 5035 Jennifer Court welcomes you with its perfectly landscaped front yard and gorgeous brick exterior. Entering the foyer, you'll notice the Brazillian cherry hardwood flooring and new picture frame wainscoting that runs throughout the foyer, living room, and formal dining room. To the right of the entrance is the living room. This room is the perfect place for guests to relax after entering your home due to the spacious layout and generous amount of light coming from the bay and side windows. To the left of the entrance is the formal dining room - complete with new crown molding, an uplight chandelier, a view of your front yard through a bay window, and a fresh coat of neutral sage green that makes the cherry wood flooring subtly pop. Conveniently located behind the formal dining room is the eat-in kitchen. The kitchen is outfitted with granite countertops, a custom tile backsplash, plenty of wooden cabinets, and stainless steel appliances. The eat-in portion has recessed lighting and a sliding glass door that opens to the back deck for dining outside in the warmer months. Next to the kitchen is the two-story family room. The family room has floor-to-ceiling windows showcasing your magnificent backyard, a ceiling fan, and a brick fireplace. Completing the first floor is an office room with beadboard wainscoting and crown molding, a recently remodeled power room with custom vanity and ceramic tile floor, and a separate laundry room. Heading back into the foyer, you'll notice the new metal railings that adorn the staircase. The second floor has carpeting throughout all four bedrooms, beginning with the primary bedroom. This extra-large room has crown molding, a ceiling fan, a walk-in closet, and plenty of room for a king-sized bed. The attached newly remodeled ensuite includes a soaking tub, a separate shower stall, a double sink vanity making you feel like you're in an extra-luxurious space. The other three bedrooms are flooded with light, and each has its own ceiling fan and closet. They share a hall bathroom which has also had recent updates. This bathroom has a tub shower and neutral tile shower walls that match the tiled floor. The fully finished basement is huge and is currently utilized as a rec room with a built-in bar, a home gym, and a billiards room without feeling cramped and having additional storage space. Your deck overlooks the fenced-in backyard. The backyard continues the gorgeous landscaping from the front and is lined with mature trees on the side furthest from the home. Leave the yard as-is with a wide-open space perfect for any outdoor activity, or transform this into your own oasis by adding a garden or a pool. This Durham model home is situated on a cul-de-sac and located in the highly desirable Central Bucks School District. Minutes away from parks, restaurants, and convenience stores, this home won't be on the market long! --
This property is not currently displayed as for sale or rent on Zillow. This may be different from what's on other websites or public sources.