Skip main navigation
Sold for $385,000
  • $385,000

    3814 E Esther St, Orlando, FL 32812

    3beds
    1,320sqft
    Single Family Residence
    Built in 1958
    8,124 Square Feet Lot
    $382,600 Zestimate®
    $292/sqft
    $2,358 Estimated rent

    Home value

    $382,600

    $348,000 - $421,000

    $2,358/mo

    Zestimate® history
    Loading
    Loading...

    Owner options

    List your home for rent

    $2,358/mo

    Rent Zestimate®

    Find your next renter with Zillow Rental Manager. Plus, with online applications, you can quickly screen prospective tenants – for free.

    Learn more

    $2,358/mo

    Rent Zestimate®

    Refinance and save

    $2,752/mo

    Est. payment

    Refinancing to a lower rate could help reduce your monthly payments and save thousands over the life of the loan.

    See today's rates

    $2,752/mo

    Est. payment

    Explore your selling options

    Work with a Zillow partner agent

    Leverage their expertise and Zillow's premium Showcase listings to get your home seen by more buyers.

    Get started

    List with your own agent

    Get your home in front of millions of buyers by listing it on Zillow.

    Learn how to do it

    Sell it yourself

    Take full control of how buyers see your home on Zillow by listing For Sale by Owner (FSBO).

    List your home

    What's special

    Wood fireplacePrivacy fenceNew roofSeparate laundry roomCeiling fansItalian marble backsplashIrrigation sprinkler system
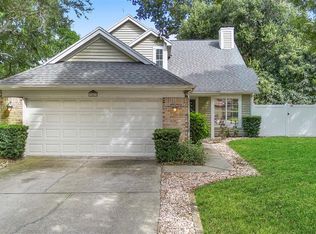
    One or more photo(s) has been virtually staged. Beautifully updated mid-century POOL HOME. This home can be purchased with NO MONEY DOWN! 3 bed 1.5 bath home features numerous updates, including a NEW ROOF (2023) and a NEW HOT WATER HEATER (2024). Enjoy a refreshing, crystal-clear POOL with all equipment included, along with bright backyard lighting for evening ambiance. The screened-in back porch offers additional outdoor space, while the separate laundry room comes with newer washer and dryer (2021). The home boasts a charming WOOD FIREPLACE with a clean chimney and a stunning hand-built rock wall behind it. Stay connected with fiber-optic internet, cable, and landline availability. The NEW CENTRAL AC and HEATING UNIT (Nov. 2023) keep the home comfortable year-round, and the electric fuse box was recently updated (2019). The spacious kitchen was fully renovated in 2022, featuring new cherry wood cabinets, a large kitchen sink, granite marble-patterned countertops, an Italian marble backsplash, and a granite kitchen nook/slab. Throughout the home, you'll find Italian porcelain marble-design hexagon floor tiles in the dining room, kitchen, and both bathrooms (2023). The large living room is enhanced with a built-in cherry wood bookcase. Both baths have been beautifully renovated with matching marble finishes (2022 & 2023), including an EXTRA-LARGE AND DEEP BATHTUB (fits over 500 lbs.), new bathroom windows, a Wi-Fi-enabled bathroom mirror, and granite sink tops. The home also has newer laminate hardwood floors in the Living Room/Den and newer carpeting in three bedrooms. The dining room was also recently renovated (2023). Additional features include six working ceiling fans (two new in 2023), a new blacktop driveway (2023), four NEW OUTSIDE DOORS (2023), and Ring security cameras surrounding the property. Enjoy the convenience of an irrigation sprinkler system and a transferable home warranty that covers all major appliances. Relax in the fully functional 4-person JACUZZI (2018) or the 4-person infrared SAUNA (2018), both included with the home. All gym equipment, including the Smith machine and Captain’s chair, stays with the house, along with extra tiles and renovation materials. The property is beautifully landscaped, with established gardening and palm trees surrounding the home, a Magnolia tree in the front yard, and fruiting Meyers lemon and avocado trees in the backyard. Annual flowers, St. Augustine grass in the front yard, and Bahia grass in the back add to the charm. The southern-facing backyard features three arbors—one with Purple Queen, another with fragrant Jasmine in bloom, and a third awaiting a gardener's touch. A sturdy shed (2018) and a 6' privacy fence surround the entire backyard, while fencing around the house was added in 2019, creating a peaceful, private oasis. Just a 10-minute drive to downtown Orlando and 20 minutes to major attractions like Disney, Universal. The home sits at the end of a quiet dead-end road, with a picket fence at the front. The firehouse is only 3 minutes away, and hospitals, medical centers, and urgent care are within 5 minutes. Great schools along with plenty of shopping, dining, and churches. This house has been completely gutted. Owners love their home and are moving just to be closer to the beach.

    Zillow last checked:

    Listing updated:

    Listed by:

    Barbara Friedman 407-222-6059,

    FANNIE HILLMAN & ASSOCIATES 407-644-1234

    Bought with:

    Coleman Combs, 3437799

    WEMERT GROUP REALTY LLC

    Source: Stellar MLS,MLS#: O6259442MLS LogoOriginating MLS: Orlando Regional

    Facts & features

    Interior

    Bedrooms & bathrooms
    • Bedrooms: 3
    • Bathrooms: 2
    • Full bathrooms: 1
    • 1/2 bathrooms: 1
    Rooms
    • Room types: Den/Library/Office
    Primary bedroom
    • Features: En Suite Bathroom, Built-in Closet
    • Level: First
    • Area: 120 Square Feet
    • Dimensions: 10x12
    Bedroom 2
    • Features: Built-in Closet
    • Level: First
    • Area: 117 Square Feet
    • Dimensions: 9x13
    Bedroom 3
    • Features: Built-in Closet
    • Level: First
    • Area: 95 Square Feet
    • Dimensions: 9.5x10
    Balcony porch lanai
    • Features: Other
    • Level: First
    Den
    • Level: First
    • Area: 160 Square Feet
    • Dimensions: 10x16
    Dining room
    • Level: First
    • Area: 126 Square Feet
    • Dimensions: 9x14
    Kitchen
    • Features: Stone Counters
    • Level: First
    • Area: 140 Square Feet
    • Dimensions: 10x14
    Living room
    • Features: Built-In Shelving, Ceiling Fan(s)
    • Level: First
    • Area: 221 Square Feet
    • Dimensions: 13x17
    Heating
    • Electric
    Cooling
    • Central Air, Wall/Window Unit(s)
    Appliances
    • Included: Dishwasher, Dryer, Electric Water Heater, Microwave, Range, Refrigerator, Washer
    • Laundry: Laundry Room
    Features
    • Eating Space In Kitchen, Solid Wood Cabinets, Stone Counters
    • Flooring: Carpet, Laminate, Porcelain Tile
    • Windows: Blinds, Window Treatments
    • Has fireplace: Yes
    • Fireplace features: Family Room, Stone, Wood Burning
    Interior area
    • Total structure area: 1,525
    • Total interior livable area: 1,320 sqft

    Property

    Features
    • Levels: One
    • Stories: 1
    • Patio & porch: Enclosed, Rear Porch, Screened
    • Exterior features: Irrigation System, Rain Gutters, Sprinkler Metered
    • Has private pool: Yes
    • Pool features: Heated, Indoor, Vinyl
    • Has spa: Yes
    • Spa features: Other
    • Fencing: Vinyl
    Lot
    • Size: 8,124 Square Feet
    • Dimensions: 125 x 65
    • Features: In County, Street Dead-End, Unincorporated
    • Residential vegetation: Mature Landscaping
    Details
    • Parcel number: 052330324402160
    • Zoning: R-1
    • Special conditions: None

    Construction

    Type & style
    • Home type: SingleFamily
    • Architectural style: Ranch
    • Property subtype: Single Family Residence
    Materials
    • Block
    • Foundation: Slab
    • Roof: Shingle
    Condition
    • New construction: No
    • Year built: 1958

    Utilities & green energy

    • Sewer: Septic Tank
    • Water: Public
    • Utilities for property: BB/HS Internet Available, Cable Available, Electricity Connected, Fiber Optics, Water Connected

    Community & HOA

    Community
    • Pet fee: $0 monthly
    • Subdivision: GROVE VILLA
    HOA
    • Has HOA: No
    Location
    • Region: Orlando

    Financial & listing details

    • Price per square foot: $292/sqft
    • Tax assessed value: $297,864
    • Annual tax amount: $1,443
    • Date on market: 12/12/2024
    • Cumulative days on market: 245 days
    • Listing terms: Cash,Conventional,FHA,VA Loan
    • Ownership: Fee Simple
    • Total actual rent: 0
    • Electric utility on property: Yes
    • Road surface type: Paved

    Price history

    DateEventPrice
    5/21/2025Sold$385,000-3.1%$292/sqft
    Source: Stellar MLS #O6259442 Report a problem
    4/7/2025Pending sale$397,500$301/sqft
    Source: Stellar MLS #O6259442 Report a problem
    3/18/2025Price change$397,500-0.4%$301/sqft
    Source: Stellar MLS #O6259442 Report a problem
    2/20/2025Price change$399,000-6.1%$302/sqft
    Source: Stellar MLS #O6259442 Report a problem
    2/11/2025Price change$425,000-1.1%$322/sqft
    Source: Stellar MLS #O6259442 Report a problem
    1/8/2025Price change$429,900-1.1%$326/sqft
    Source: Stellar MLS #O6259442 Report a problem
    12/12/2024Listed for sale$434,9000%$329/sqft
    Source: Stellar MLS #O6259442 Report a problem
    10/28/2024Listing removed$435,000-2.2%$330/sqft
    Source: Stellar MLS #O6234476 Report a problem
    10/15/2024Price change$445,000-1.1%$337/sqft
    Source: Stellar MLS #O6234476 Report a problem
    8/28/2024Price change$450,000-5.3%$341/sqft
    Source: Stellar MLS #O6234476 Report a problem
    8/21/2024Listed for sale$475,000-12.8%$360/sqft
    Source: Stellar MLS #O6234476 Report a problem
    8/8/2024Listing removed--
    Source: Stellar MLS #T3537653 Report a problem
    7/26/2024Price change$545,000-3.2%$413/sqft
    Source: Stellar MLS #T3537653 Report a problem
    7/10/2024Price change$562,750-3.8%$426/sqft
    Source: Stellar MLS #T3537653 Report a problem
    6/28/2024Listed for sale$585,000+310.5%$443/sqft
    Source: Stellar MLS #T3537653 Report a problem
    5/24/2004Sold$142,500$108/sqft
    Source: Public Record Report a problem

    Public tax history

    YearProperty taxesTax assessment
    2024$1,743 +7.4%$129,607 +3%
    2023$1,623 +5.3%$125,832 +3%
    2022$1,541 +2.5%$122,167 +3%
    2021$1,503 +1.3%$118,609 +1.4%
    2020$1,484 +2.3%$116,971 +2.3%
    2019$1,451 +1.2%$114,341 +1.9%
    2018$1,433 $112,209 -25.4%
    2017$1,433 +2.3%$150,485 +11.2%
    2016$1,401 +2.1%$135,302 +1.9%
    2015$1,373 -4.4%$132,763 +25.2%
    2014$1,436 0%$106,045 -0.5%
    2013$1,436 -10.9%$106,546 -8.1%
    2012$1,613 -10.2%$115,978 -8%
    2011$1,796 -7.3%$126,002 -8.5%
    2010$1,939 $137,757 -11.8%
    2009-- $156,198 -19.2%
    2008$1,985 -4.8%$193,292 -6.9%
    2007$2,084 -5.4%$207,708 +8.7%
    2006$2,203 +1%$191,055 +42.1%
    2005$2,180 -4.3%$134,418 +15.5%
    2004$2,278 +3%$116,342 +5%
    2003$2,213 +17.2%$110,756 +18.6%
    2002$1,888 +6.5%$93,398 +10.2%
    2001$1,773 +24%$84,715 +28.6%
    2000$1,430 $65,870
    Find assessor info on the county website

    Neighborhood: 32812

    Nearby schools

    GreatSchools rating
    Schools provided by the listing agent
    • Elementary: Conway Elem
    • Middle: Conway Middle
    • High: Boone High

    Source: Stellar MLS. This data may not be complete. We recommend contacting the local school district to confirm school assignments for this home.

    Get a cash offer in 3 minutes
    Find out how much your home could sell for in as little as 3 minutes with a no-obligation cash offer.
    Estimated market value
    $382,600
    Get a cash offer in 3 minutes
    Find out how much your home could sell for in as little as 3 minutes with a no-obligation cash offer.
    Estimated market value
    $382,600