Priced to sell in the desirable SoDo/Milk District location, this 3-bedroom, 2-bath ranch-style home presents an excellent opportunity for buyers seeking a one-story, blank canvas to renovate and customize to their own preferences. Featuring a new roof in 2024 and new HVAC in 2020, this block home offers solid bones, terrazzo and tile flooring, multiple living areas, and plenty of potential to add value. Situated on an oversized 0.22-acre lot, the property includes a covered front porch, mature trees, a spacious backyard, and a solid detached 15' x 14' shed for storage or workshop space. Conveniently located near Downtown Orlando, Orlando International Airport, shopping, dining, and major roadways. Property sold as-is. Buyer and buyer's agent to verify all information, measurements, and property condition.
Foreclosure
Price cut: $10K (9/29)
$310,000
3802 E ESTHER STREET, ORLANDO, FL 32812
3beds
1,194sqft
Single Family Residence
Built in 1968
9,374 Square Feet Lot
$-- Zestimate®
$260/sqft
$-- HOA
What's special
Spacious backyardMature treesCovered front porchTerrazzo and tile flooring
- 99 days
- 923
- 63
Zillow last checked:
Listing updated:
Listed by:
Joseph Doher 407-203-0007,
BERKSHIRE HATHAWAY HOMESERVICES RESULTS REALTY 407-203-0007
Source: Stellar MLS,MLS#: O6401779 Originating MLS: Orlando Regional
Originating MLS: Orlando Regional
Facts & features
Interior
Bedrooms & bathrooms
- Bedrooms: 3
- Bathrooms: 2
- Full bathrooms: 2
Primary bedroom
- Features: Ceiling Fan(s), Walk-In Closet(s)
- Level: First
- Area: 120 Square Feet
- Dimensions: 12x10
Bedroom 2
- Features: Ceiling Fan(s), Built-in Closet
- Level: First
- Area: 110 Square Feet
- Dimensions: 11x10
Bedroom 3
- Features: Ceiling Fan(s), Built-in Closet
- Level: First
- Area: 100 Square Feet
- Dimensions: 10x10
Dinette
- Level: First
- Area: 99 Square Feet
- Dimensions: 9x11
Family room
- Level: First
- Area: 120 Square Feet
- Dimensions: 10x12
Kitchen
- Level: First
- Area: 64 Square Feet
- Dimensions: 8x8
Living room
- Features: Ceiling Fan(s)
- Level: First
- Area: 210 Square Feet
- Dimensions: 15x14
Heating
- Central, Electric
Cooling
- Central Air, Wall/Window Unit(s)
Appliances
- Included: None
- Laundry: Electric Dryer Hookup, Inside, Laundry Room, Washer Hookup
Features
- Ceiling Fan(s), Primary Bedroom Main Floor, Thermostat
- Flooring: Terrazzo, Tile, Vinyl
- Doors: Sliding Doors
- Has fireplace: No
Interior area
- Total structure area: 1,558
- Total interior livable area: 1,194 sqft
Property
Parking
- Total spaces: 1
- Parking features: Covered, Driveway
- Carport spaces: 1
- Has uncovered spaces: Yes
Features
- Levels: One
- Stories: 1
- Patio & porch: Front Porch, Rear Porch
- Exterior features: Rain Gutters, Sidewalk
- Fencing: Chain Link,Fenced
Lot
- Size: 9,374 Square Feet
- Features: Street Dead-End
Details
- Additional structures: Shed(s)
- Parcel number: 052330324402140
- Zoning: R-1
- Special conditions: Real Estate Owned
Construction
Type & style
- Home type: SingleFamily
- Architectural style: Ranch
- Property subtype: Single Family Residence
Materials
- Block, Stucco
- Foundation: Slab
- Roof: Shingle
Condition
- New construction: No
- Year built: 1968
Utilities & green energy
- Sewer: Septic Tank
- Water: Public
- Utilities for property: Electricity Available, Water Available
Community & HOA
Community
- Pet fee: $0 monthly
- Subdivision: GROVE VILLA
HOA
- Has HOA: No
Location
- Region: Orlando
Financial & listing details
- Price per square foot: $260/sqft
- Tax assessed value: $308,415
- Annual tax amount: $1,704
- Date on market: 7/15/2026
- Cumulative days on market: 100 days
- Listing terms: Cash,Conventional,Other
- Ownership: Fee Simple
- Total actual rent: 0
- Electric utility on property: Yes
- Road surface type: Paved
Foreclosure details
Estimated market value
Not available
Estimated sales range
Not available
$2,215/mo
Price history
| Date | Event | Price |
|---|---|---|
| 9/29/2026 | Price change | $310,000-3.1%$260/sqft |
Source: BHHS broker feed #O6401779 Report a problem | ||
| 8/29/2026 | Price change | $320,000-3%$268/sqft |
Source: BHHS broker feed #O6401779 Report a problem | ||
| 7/16/2026 | Listed for sale | $330,000+109900%$276/sqft |
Source: BHHS broker feed #O6401779 Report a problem | ||
| 4/16/2026 | Sold | $300-99.9% |
Source: Public Record Report a problem | ||
| 3/11/2026 | Price change | $329,000-5.7%$276/sqft |
Source:  Stellar MLS #O6383562 Report a problem Stellar MLS #O6383562 Report a problem | ||
| 2/23/2026 | Pending sale | $349,000$292/sqft |
Source: Stellar MLS #O6383562 Report a problem | ||
| 2/23/2026 | Listed for sale | $349,000$292/sqft |
Source: Stellar MLS #O6383562 Report a problem | ||
| 2/22/2026 | Pending sale | $349,000$292/sqft |
Source: Stellar MLS #O6383562 Report a problem | ||
| 2/19/2026 | Listed for sale | $349,000+125.2%$292/sqft |
Source: Stellar MLS #O6383562 Report a problem | ||
| 5/21/2008 | Sold | $155,000-12.9%$130/sqft |
Source: Stellar MLS #O4816758 Report a problem | ||
| 4/22/2005 | Sold | $178,000+78.9%$149/sqft |
Source: Public Record Report a problem | ||
| 12/20/2002 | Sold | $99,500+30.9%$83/sqft |
Source: Public Record Report a problem | ||
| 8/28/1996 | Sold | $76,000$64/sqft |
Source: Public Record Report a problem | ||
Public tax history
| Year | Property taxes | Tax assessment |
|---|---|---|
| 2024 | $1,558 +7.5% | $118,074 +3% |
| 2023 | $1,450 +5.6% | $114,635 +3% |
| 2022 | $1,373 +2.7% | $111,296 +3% |
| 2021 | $1,336 +1.4% | $108,054 +1.4% |
| 2020 | $1,318 +2.5% | $106,562 +2.3% |
| 2019 | $1,286 +1.3% | $104,166 +1.9% |
| 2018 | $1,270 | $102,224 -25.4% |
| 2017 | $1,270 +2.5% | $136,938 +12.3% |
| 2016 | $1,239 +2.4% | $121,917 +2.4% |
| 2015 | $1,210 -4.7% | $119,090 +23.3% |
| 2014 | $1,269 +0.1% | $96,607 -0.3% |
| 2013 | $1,268 +1.4% | $96,929 +1.6% |
| 2012 | $1,249 -11.9% | $95,426 -8.8% |
| 2011 | $1,418 -9% | $104,684 -9.4% |
| 2010 | $1,558 | $115,568 -11% |
| 2009 | -- | $129,875 -21% |
| 2008 | $2,928 +19.2% | $164,460 -7.3% |
| 2007 | $2,457 -5.5% | $177,385 +10.4% |
| 2006 | $2,600 +12.4% | $160,604 +37.8% |
| 2005 | $2,313 +59% | $116,547 +19% |
| 2004 | $1,454 +0.7% | $97,944 +3.6% |
| 2003 | $1,444 -8.3% | $94,537 +23.5% |
| 2002 | $1,574 +64.8% | $76,570 +15.4% |
| 2000 | $955 | $66,364 |
Find assessor info on the county website
Monthly payment
Climate risks
Neighborhood: 32812
Nearby schools
Schools provided by the listing agent
- Elementary: Conway Elem
- Middle: Conway Middle
- High: Boone High
Source: Stellar MLS. This data may not be complete. We recommend contacting the local school district to confirm school assignments for this home.

Similar homes
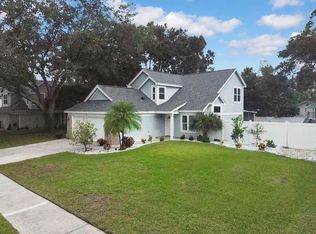
- $325,0003 bd1 ba1.2k sqft6337 LIDO COURT, ORLANDO, FL 32807For Sale

 MLS ID #O6450752, Irene Calderon LLC, PREFERRED REAL ESTATE BROKERS. Stellar MLS
 - $345,0003 bd2 ba1.2k sqft4332 BLONIGEN AVENUE, ORLANDO, FL 32812For Sale
 MLS ID #R4911812, Patrick Westervelt, LLC, VINTAGE REALTY SOLUTIONS. Stellar MLS
 - $279,0003 bd2 ba1.3k sqft5800 SAGUNTO STREET, ORLANDO, FL 32807For Sale
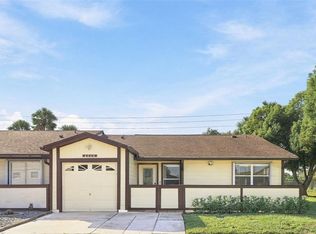 MLS ID #O6451342, Wendy Rodriguez, COLDWELL BANKER REALTY. Stellar MLS
 - $300,0003 bd2 ba1.2k sqft5400 SAN JUAN BOULEVARD, ORLANDO, FL 32807For Sale
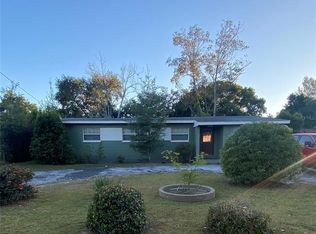 MLS ID #O6388819, Kelsey Payton, ALL REAL ESTATE & INVESTMENTS. Stellar MLS
 - $287,5003 bd2 ba1.4k sqft723 GASTON FOSTER ROAD, ORLANDO, FL 32807For SaleMLS ID #O6432396, Edwin J Perez, EDWIN J PEREZ LLC. Stellar MLS
- $315,0003 bd2 ba1.5k sqft1824 37TH STREET, ORLANDO, FL 32839For SaleMLS ID #O6436152, Patricia Padron, PROPERTY PARTNERS REALTY INC. Stellar MLS
- $330,0003 bd2 ba1k sqft5905 BROOKGREEN AVENUE, ORLANDO, FL 32809For SaleMLS ID #S5159729, Jose Aguilar Colina, LA ROSA REALTY KISSIMMEE. Stellar MLS
- $339,9004 bd2 ba1.4k sqft908 S SOLANDRA DRIVE, ORLANDO, FL 32807For SaleMLS ID #O6428157, Pedro Hernandez, COLDWELL BANKER REALTY. Stellar MLS
- $315,0003 bd2 ba1.3k sqft5937 UONA AVENUE, ORLANDO, FL 32835For SaleMLS ID #O6417037, Suzanne Docobo, EXP REALTY LLC. Stellar MLS
- $274,9993 bd2 ba1.3k sqft3032 PINDER COURT, ORLANDO, FL 32811For SaleMLS ID #O6441017, Karina Rodriguez, EVOLV REALTY GROUP INC. Stellar MLS
- $329,9003 bd2 ba1k sqft1711 BEATRICE DRIVE, ORLANDO, FL 32810For SaleMLS ID #O6447300, Tom Graves, FUN HOMES. Stellar MLS
- $290,0002 bd1 ba940 sqft3118 SUTTON DRIVE, ORLANDO, FL 32810For SaleMLS ID #O6448287, Leterra Clark, PROSOURCE REALTY INC. Stellar MLS
- $335,0003 bd2 ba1.3k sqft1946 EXCALIBUR DRIVE, ORLANDO, FL 32822For SaleMLS ID #O6390389, Jesmy Hernandez, C&D INTERNATIONAL REAL ESTATE. Stellar MLS
- $350,0003 bd2 ba1.3k sqft8632 FOLEY DRIVE, ORLANDO, FL 32825For SaleMLS ID #S5159623, Jeanette Montalvo, TOWNE CENTER REALTY. Stellar MLS
- $295,0003 bd2 ba1.6k sqft1827 APPLEWOOD COURT, ORLANDO, FL 32818For SaleMLS ID #O6439729, Martineau Dimanche, INTELLIGENCE CHOICE REALTY LLC. Stellar MLS
- $293,0003 bd2 ba1.1k sqft8503 PLUMERIA AVENUE, ORLANDO, FL 32825For SaleMLS ID #O6336735, Vicky Ramos, ALL COUNTY CFL PROPERTY MGMT. Stellar MLS
- $305,9003 bd2 ba1.4k sqft6439 UNDINE WAY, ORLANDO, FL 32818For SaleMLS ID #O6441820, German Uribe, LLC, SWEET HOMES REALTY LLC. Stellar MLS
- $345,0003 bd2 ba1.2k sqft5828 HARCOURT AVENUE, ORLANDO, FL 32839For SaleMLS ID #S5147571, Oscar Moreno, AGENT TRUST REALTY CORPORATION. Stellar MLS
- $300,0003 bd2 ba1.3k sqft5906 JUDY DEE DRIVE, ORLANDO, FL 32808For SaleMLS ID #S5153306, Julio Salgado, REMAX PREMIER PROPERTIES. Stellar MLS
- $225,0002 bd2 ba1k sqft5457 LAKE MARGARET DRIVE #19-1, ORLANDO, FL 32812For SaleMLS ID #S5154908, Celines Pomales, LA ROSA REALTY LLC. Stellar MLS
