**OFFER DEADLINE: Monday 9/23/24 at 8am** Welcome to this fully renovated luxury townhome, a rare gem in a secluded gated community with a stylish brick exterior and impeccable design. Offering 4 spacious bedrooms, 3.5 bathrooms, and a two-car garage with oversized driveway, this home is designed for sophisticated living and entertaining. Step into the bright and open-concept main floor, ideal for both daily living and hosting guests. The gourmet kitchen is a showstopper, featuring a massive quartz waterfall center island with hidden storage, custom cabinetry, and top-of-the-line Monogram appliances. Enjoy the elegance of a Kraus sink, Kohler hands-free faucet, filtered drinking water dispenser, and a pot filler. A stunning custom brass hood, under-cabinet lighting, and a wine fridge complete this chef's dream. The living room and family room are beautifully connected, both featuring quartz fireplace surrounds that complement the kitchen’s sleek design. Step out onto the private deck, perfect for entertaining. The primary suite is a sanctuary with soaring ceilings, a bump-out sitting area, and ample space for relaxation. The luxurious en-suite bathroom boasts a vaulted ceiling, an oversized corner bathtub, a stand-alone shower, and a double vanity, all complemented by a high-end Mueller toilet with a built-in bidet, dryer, and remote control. The walk-out lower level features a fully equipped in-law suite with a kitchenette, including a sink and fridge, a private washer/dryer, and a full bathroom. This versatile space is perfect for guests, in-laws, or as a man-cave. The fenced outdoor area backs to mature trees, providing a serene and private setting. Enjoy easy access to Old Town Alexandria, National Harbor, Downtown DC, Amazon HQ2, the Pentagon, and multiple military bases. Convenient proximity to Whole Foods, Kingstowne Towne Center, Springfield Town Center, and Rose Hill Shopping Center. Don’t miss this rare opportunity to own a truly exquisite townhome with every luxury detail imaginable! SEE DOCS FOR ADDITIONAL UPGRADE + FEATURE DETAILS.
Sold for $870,000
$870,000
3814 Elmwood Towne Way, Alexandria, VA 22303
4beds
2,200sqft
Townhouse
Built in 2004
2,225 Square Feet Lot
$860,800 Zestimate®
$395/sqft
$3,917 Estimated rent
Home value
$860,800
$818,000 - $904,000
$3,917/mo
Zestimate® history
Owner options
List your home for rent
$3,917/mo
Rent Zestimate®
Find your next renter with Zillow Rental Manager. Plus, with online applications, you can quickly screen prospective tenants – for free.
$3,917/mo
Rent Zestimate®
Refinance and save
$5,998/mo
Est. payment
Refinancing to a lower rate could help reduce your monthly payments and save thousands over the life of the loan.
$5,998/mo
Est. payment
Explore your selling options
Work with a Zillow partner agent
Leverage their expertise and Zillow's premium Showcase listings to get your home seen by more buyers.
Get startedList with your own agent
Get your home in front of millions of buyers by listing it on Zillow.
Learn how to do itSell it yourself
Take full control of how buyers see your home on Zillow by listing For Sale by Owner (FSBO).
List your homeWhat's special
Zillow last checked:
Listing updated:
Listed by:
Priya Nalli 703-909-7236,
Real Broker, LLC,
Listing Team: Razr Group, Co-Listing Team: Razr Group,Co-Listing Agent: Mark J Frazier 571-263-4154,
Real Broker, LLC
Bought with:
Keri Shull, 618083
EXP Realty, LLC
Source: Bright MLS,MLS#: VAFX2198792
Facts & features
Interior
Bedrooms & bathrooms
- Bedrooms: 4
- Bathrooms: 4
- Full bathrooms: 3
- 1/2 bathrooms: 1
- Main level bathrooms: 1
Rooms
- Room types: Living Room, Dining Room, Primary Bedroom, Bedroom 2, Bedroom 3, Bedroom 4, Kitchen, Basement
Basement
- Area: 0
Heating
- Forced Air, Natural Gas
Cooling
- Central Air, Electric
Appliances
- Included: Microwave, Dryer, Washer, Cooktop, Dishwasher, Disposal, Intercom, Refrigerator, Ice Maker, Oven, Gas Water Heater
- Laundry: Upper Level, Lower Level
Features
- Ceiling Fan(s), Soaking Tub, Bathroom - Stall Shower, Bathroom - Tub Shower, Breakfast Area, Family Room Off Kitchen, Open Floorplan, Kitchen - Gourmet, Kitchen Island, Primary Bath(s), Bar, Walk-In Closet(s)
- Basement: Partial
- Number of fireplaces: 2
- Fireplace features: Mantel(s)
Interior area
- Total structure area: 2,200
- Total interior livable area: 2,200 sqft
- Finished area above ground: 2,200
- Finished area below ground: 0
Property
Parking
- Total spaces: 2
- Parking features: Garage Faces Front, Garage Door Opener, Attached
- Attached garage spaces: 2
Accessibility
- Accessibility features: None
Features
- Levels: Three
- Stories: 3
- Patio & porch: Patio, Deck
- Exterior features: Sidewalks, Street Lights
- Pool features: None
- Fencing: Back Yard,Privacy
Lot
- Size: 2,225 Square Feet
Details
- Additional structures: Above Grade, Below Grade
- Parcel number: 0822 25 0016
- Zoning: 303
- Special conditions: Standard
Construction
Type & style
- Home type: Townhouse
- Architectural style: Traditional
- Property subtype: Townhouse
Materials
- Brick, Vinyl Siding
- Foundation: Slab
Condition
- New construction: No
- Year built: 2004
Utilities & green energy
- Sewer: Public Sewer
- Water: Public
Community & HOA
Community
- Security: Security System
- Subdivision: Elmwood
HOA
- Has HOA: Yes
- HOA fee: $545 quarterly
- HOA name: ELMWOOD COMMUNITY ASSOCIATION, INC.
Location
- Region: Alexandria
Financial & listing details
- Price per square foot: $395/sqft
- Tax assessed value: $733,250
- Annual tax amount: $8,495
- Date on market: 9/19/2024
- Listing agreement: Exclusive Right To Sell
- Listing terms: Cash,FHA,Conventional,VA Loan
- Ownership: Fee Simple
Price history
| Date | Event | Price |
|---|---|---|
| 10/15/2024 | Sold | $870,000+2.5%$395/sqft |
Source:  Bright MLS #VAFX2198792 Report a problem Bright MLS #VAFX2198792 Report a problem | ||
| 9/24/2024 | Contingent | $849,000$386/sqft |
Source: Bright MLS #VAFX2198792 Report a problem | ||
| 9/19/2024 | Listed for sale | $849,000+18.2%$386/sqft |
Source: Bright MLS #VAFX2198792 Report a problem | ||
| 11/24/2023 | Listing removed | -- |
Source: Bright MLS #VAFX2030000 Report a problem | ||
| 11/23/2021 | Sold | $718,500+2.6%$327/sqft |
Source: Bright MLS #VAFX2030000 Report a problem | ||
| 11/20/2021 | Listed for sale | $700,000$318/sqft |
Source: Bright MLS #VAFX2030000 Report a problem | ||
| 11/17/2021 | Contingent | $700,000$318/sqft |
Source: Bright MLS #VAFX2030000 Report a problem | ||
| 11/10/2021 | Listed for sale | $700,000+34%$318/sqft |
Source: Bright MLS #VAFX2030000 Report a problem | ||
| 10/1/2021 | Listing removed | -- |
Source: Zillow Rental Network Premium Report a problem | ||
| 9/23/2021 | Listed for rent | $3,250+1.6%$1/sqft |
Source: Zillow Rental Network Premium #VAFX2024066 Report a problem | ||
| 2/3/2021 | Listing removed | -- |
Source: Zillow Rental Network Premium Report a problem | ||
| 1/28/2021 | Price change | $3,200-12.3%$1/sqft |
Source: Zillow Rental Network Premium #VAFX1169116 Report a problem | ||
| 1/21/2021 | Listed for rent | $3,650$2/sqft |
Source: Zillow Rental Network Premium #VAFX1169116 Report a problem | ||
| 1/11/2021 | Listing removed | -- |
Source:  Bright MLS Report a problem Bright MLS Report a problem | ||
| 11/19/2020 | Listed for rent | $3,650$2/sqft |
Source: HomeFirst Realty #VAFX1169116 Report a problem | ||
| 7/2/2004 | Sold | $522,443$237/sqft |
Source: Public Record Report a problem | ||
Public tax history
| Year | Property taxes | Tax assessment |
|---|---|---|
| 2025 | $610 +9.9% | $832,200 +13.5% |
| 2024 | $555 +13.3% | $733,250 +4.7% |
| 2023 | $490 -93.9% | $700,250 +5.6% |
| 2022 | $8,059 | $663,250 +11.8% |
| 2021 | -- | $593,000 +1.1% |
| 2020 | $7,310 -0.2% | $586,430 |
| 2019 | $7,325 +1.1% | $586,430 +0.7% |
| 2018 | $7,243 +6.8% | $582,430 +5% |
| 2017 | $6,785 +1.1% | $554,650 +0.9% |
| 2016 | $6,711 +5.6% | $549,530 +2.1% |
| 2015 | $6,354 +0.2% | $538,460 |
| 2014 | $6,341 | $538,460 +0.3% |
| 2013 | -- | $536,780 +7.8% |
| 2012 | -- | $497,770 -2.2% |
| 2011 | -- | $509,200 +4.8% |
| 2010 | -- | $485,650 -8.5% |
| 2009 | -- | $530,480 -10.7% |
| 2008 | -- | $594,350 +6.9% |
| 2007 | -- | $556,020 |
Find assessor info on the county website
Neighborhood: Rose Hill
Nearby homes
- $787,7003 bd3 ba2.2k sqft3812 Elmwood Towne Way, Alexandria, VA 22303Off Market
- $791,7003 bd2 ba2.2k sqft3816 Elmwood Towne Way, Alexandria, VA 22315Off Market
- $730,7004 bd4 ba1.9k sqft3810 Elmwood Towne Way, Alexandria, VA 22303Off Market
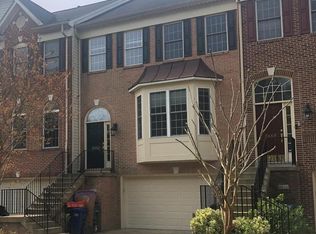
- $835,0003 bd4 ba1.9k sqft3818 Elmwood Towne Way, Alexandria, VA 22303Sold
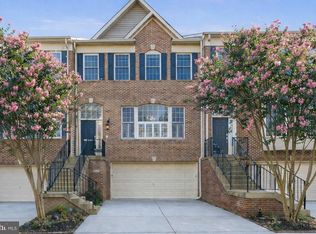
- $798,2004 bd4 ba2.9k sqft3820 Elmwood Towne Way, Alexandria, VA 22303Off Market
- $818,8003 bd3 ba2.6k sqft3808 Elmwood Towne Way, Alexandria, VA 22303Off Market
- $828,0003 bd4 ba2.9k sqft3822 Elmwood Towne Way, Alexandria, VA 22303Off Market
- $826,2003 bd3 ba2.6k sqft3806 Elmwood Towne Way, Alexandria, VA 22303Off Market
Nearby schools
GreatSchools rating
- 3/10Cameron Elementary SchoolGrades: PK-6Distance: 0.4 mi
- 7/10Twain Middle SchoolGrades: 7-8Distance: 1.2 mi
- 4/10Edison High SchoolGrades: 9-12Distance: 2.3 mi
Schools provided by the listing agent
- High: Edison
- District: Fairfax County Public Schools
Source: Bright MLS. This data may not be complete. We recommend contacting the local school district to confirm school assignments for this home.
Get a cash offer in 3 minutes
Find out how much your home could sell for in as little as 3 minutes with a no-obligation cash offer.
Estimated market value
$860,800
Get a cash offer in 3 minutes
Find out how much your home could sell for in as little as 3 minutes with a no-obligation cash offer.
Estimated market value
$860,800
- Virginia
- Fairfax County
- Alexandria
- 22303
- Rose Hill
- 3814 Elmwood Towne Way
Nearby cities
Nearby neighborhoods
Nearby zip codes
Other Alexandria Topics
