Skip main navigation
Off market
  • $828,000

    3822 Elmwood Towne Way, Alexandria, VA 22303

    3beds
    2,950sqft
    Townhouse
    Built in 2004
    2,948 Square Feet Lot
    $828,000 Zestimate®
    $281/sqft
    $3,995 Estimated rent

    Home value

    $828,000

    $787,000 - $869,000

    $3,995/mo

    Zestimate® history
    Loading
    Loading...

    Owner options

    List your home for rent

    $3,995/mo

    Rent Zestimate®

    Find your next renter with Zillow Rental Manager. Plus, with online applications, you can quickly screen prospective tenants – for free.

    Learn more

    $3,995/mo

    Rent Zestimate®

    Refinance and save

    $5,312/mo

    Est. payment

    Refinancing to a lower rate could help reduce your monthly payments and save thousands over the life of the loan.

    See today's rates

    $5,312/mo

    Est. payment

    Explore your selling options

    Work with a Zillow partner agent

    Leverage their expertise and Zillow's premium Showcase listings to get your home seen by more buyers.

    Get started

    List with your own agent

    Get your home in front of millions of buyers by listing it on Zillow.

    Learn how to do it

    Sell it yourself

    Take full control of how buyers see your home on Zillow by listing For Sale by Owner (FSBO).

    List your home

    What's special

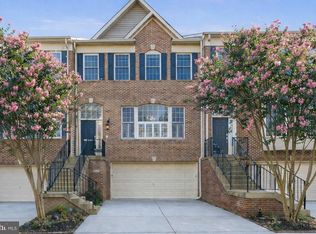
    An absolute MUST SEE for anyone that works in Crystal City, Washington DC, Old Towne Alexandria, The Pentagon, Fort Belvoir, or the National Harbor/MGM complex due to its accessibility to multiple major highways/roadways.  I-495 is literally around the corner. This Exquisite end-unit luxury Townhouse is specifically equipped for entertaining and located in the desirable Elmwood Towne Community surrounded by mature trees and foliage in both back and front of the house. For added privacy and noise reduction you will enjoy the 150 feet of beautiful green area that separates you from the next row of townhomes. With only 39 total units and with only one ingress/egress access for extra safety, this extremely privately gated community lies hidden just outside Old Town Alexandria.  If you cherish your privacy then rest easy knowing that only neighbors or delivery vehicles are ever seen in this community. Additionally, the street has multiple street-bumps in order to tightly control vehicle speed and ensures the safety of your children. The home boasts the largest Trex Composite Deck in the entire community which easily fits 15 adults for get-togethers, BBQs or “Just Because I Can” parties. The Luxury-finished basement (that can serve as an in-law suite or as an expansive home office) features a full bathroom with granite surface and zero-step shower, ceramic tiles in its entirety, wet bar, full-size refrigerator, full-size dishwasher, and exquisite granite on all surfaces. This house is clearly Perfect for a multi-generational family.  The home also offers a complete Laundry area which is discreetly located in this basement apartment and, for utmost convenience and flexibility, a second washer/dryer connection is also located in the bedrooms level.  Complete Roof replacement with upgraded 50 year architectural shingles in 2016 (with transferable 10 year installation warranty and FREE yearly inspections by the installer until summer 2026).  This memorable house boasts almost 3000 sq ft of heated/finished interior space, lots of windows everywhere for light-filled 3 bedrooms, 3.5 bathrooms, 2 car garage (plus additional ample community parking spaces a few feet from the driveway), gas fireplace encased in tasteful marble, hardwood on ALL second and third level floors, stunning stair runners installed in 2016, open floor plan, crown molding throughout, gourmet kitchen with 2 wall ovens, upgraded stainless steel refrigerator and dishwasher, granite surfaces, beautiful back-splash, large island that doubles as a breakfast haven for 4 people, upgraded 42’ cabinets w/crown molding, and the most massive master bedroom suite you have ever seen with a separate sitting area that easily fits a full-size couch.  New, never used, stainless steel built-in microwave will be installed prior to closing.  Huge walk-in-closet, master bathroom with dual vanities, separate bathtub, separate zero step shower, fenced yard with delicate brick pavers/pebbles plus an extra storage water-resistant shed with shingles/hard plastic roof.  Three minute drive to Huntington Station/yellow line metro (7 stops without transfers puts you right under the Pentagon). Both ACs and both Furnaces replaced summer 2019 (transferable 10 year warranty plus FREE twice-yearly inspections until summer 2021). Transferable Active termite warranty paid until March 2021 with comprehensive 10 years worth of preventive records available for review and home transfer. As an end-unit you also own 10 feet of land which goes from the street curb all the way back to the tree line. HOA fees includes landscaping, lawn maintenance, mulching, tree trimming, professional property management, gate maintenance, street snow removal et.al. Welcome home to your private oasis discreetly secluded amongst lots of trees!!

    This property is not currently displayed as for sale or rent on Zillow. This may be different from what's on other websites or public sources.

    Facts & features

    Interior

    Bedrooms & bathrooms
    • Bedrooms: 3
    • Bathrooms: 4
    • Full bathrooms: 3
    • 1/2 bathrooms: 1
    Heating
    • Forced air, Gas
    Cooling
    • Central
    Appliances
    • Included: Dishwasher, Dryer, Freezer, Garbage disposal, Microwave, Range / Oven, Refrigerator, Washer
    Features
    • Ceiling Fan(s), Kitchen Island, Walk-In Closet(s), Open Floorplan, Wood Floors, Kitchenette, Master Bath(s), Kitchen - Gourmet, Family Room Off Kitchen
    • Flooring: Tile, Hardwood
    • Basement: Finished
    • Has fireplace: Yes
    Interior area
    • Total interior livable area: 2,950 sqft
    • Finished area below ground: 424

    Property

    Parking
    • Total spaces: 2
    • Parking features: Garage - Attached
    Features
    • Exterior features: Vinyl, Brick
    Lot
    • Size: 2,948 Square Feet
    Details
    • Parcel number: 0822250020
    • Special conditions: Standard

    Construction

    Type & style
    • Home type: Townhouse
    • Architectural style: Colonial
    Materials
    • brick
    • Roof: Composition
    Condition
    • Year built: 2004

    Community & HOA

    HOA
    • Has HOA: Yes
    • HOA fee: $125 monthly
    Location
    • Region: Alexandria

    Financial & listing details

    • Price per square foot: $281/sqft
    • Tax assessed value: $805,060
    • Annual tax amount: $9,916

    Price history

    DateEventPrice
    8/31/2022Sold$744,900$253/sqft
    Source: Bright MLS #VAFX2073608 Report a problem
    8/10/2022Pending sale$744,900$253/sqft
    Source: Bright MLS #VAFX2073608 Report a problem
    7/31/2022Listed for sale$744,900$253/sqft
    Source: Bright MLS #VAFX2073608 Report a problem
    6/29/2022Listing removed$744,900$253/sqft
    Source: Bright MLS #VAFX2073608 Report a problem
    6/17/2022Price change$744,900-2%$253/sqft
    Source: Bright MLS #VAFX2073608 Report a problem
    6/7/2022Listed for sale$759,900+15.2%$258/sqft
    Source: Bright MLS #VAFX2073608 Report a problem
    7/29/2020Sold$659,900$224/sqft
    Source: Public Record Report a problem
    6/13/2020Listed for sale$659,900+20.2%$224/sqft
    Source: Faris Homes #VAFX1133724 Report a problem
    11/6/2009Sold$549,000-1.9%$186/sqft
    Source: Public Record Report a problem
    9/12/2009Price change$559,900-1.8%$190/sqft
    Source: Jim Quinn #FX7074176 Report a problem
    6/5/2009Listed for sale$569,900+7.9%$193/sqft
    Source: Jim Quinn #FX7074176 Report a problem
    7/19/2004Sold$528,316$179/sqft
    Source: Public Record Report a problem

    Public tax history

    YearProperty taxesTax assessment
    2025$9,916 +8.7%$805,060 +8.8%
    2024$9,127 +7.6%$739,910 +4.5%
    2023$8,479 +4.2%$707,910 +5.7%
    2022$8,135 $669,910 +9.6%
    2021-- $611,090 +1%
    2020$7,533 -0.2%$605,230
    2019$7,548 +1.1%$605,230 +0.7%
    2018$7,466 +6.7%$601,230 +5%
    2017$6,995 +1.1%$572,790 +0.9%
    2016$6,920 +6%$567,540 +2.4%
    2015$6,531 +0.2%$554,260
    2014$6,517 $554,260 +0.2%
    2013-- $553,240 +7.7%
    2012-- $513,570 -2.3%
    2011-- $525,900 +5.6%
    2010-- $498,210 -7.4%
    2009-- $538,130 -10.6%
    2008-- $602,140 +6.9%
    2007-- $563,420
    Find assessor info on the county website

    Neighborhood: Rose Hill

    Nearby schools

    GreatSchools rating
    Schools provided by the listing agent
    • Elementary: CAMERON
    • Middle: TWAIN
    • High: EDISON
    • District: FAIRFAX COUNTY PUBLIC SCHOOLS

    Source: The MLS. This data may not be complete. We recommend contacting the local school district to confirm school assignments for this home.

    Get a cash offer in 3 minutes
    Find out how much your home could sell for in as little as 3 minutes with a no-obligation cash offer.
    Estimated market value
    $828,000
    Get a cash offer in 3 minutes
    Find out how much your home could sell for in as little as 3 minutes with a no-obligation cash offer.
    Estimated market value
    $828,000