Skip main navigation
Off market
  • $404,600

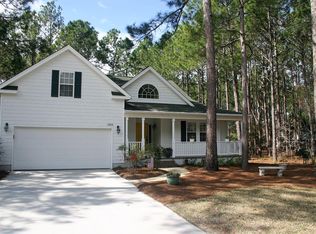
    3814 Harmony Circle, Southport, NC 28451

    3beds
    1,901sqft
    Single Family Residence
    Built in 1998
    0.34 Acres Lot
    $404,600 Zestimate®
    $213/sqft
    $2,694 Estimated rent

    Home value

    $404,600

    $368,000 - $441,000

    $2,694/mo

    Zestimate® history
    Loading
    Loading...

    Owner options

    List your home for rent

    $2,694/mo

    Rent Zestimate®

    Find your next renter with Zillow Rental Manager. Plus, with online applications, you can quickly screen prospective tenants – for free.

    Learn more

    $2,694/mo

    Rent Zestimate®

    Refinance and save

    $2,390/mo

    Est. payment

    Refinancing to a lower rate could help reduce your monthly payments and save thousands over the life of the loan.

    See today's rates

    $2,390/mo

    Est. payment

    Explore your selling options

    Work with a Zillow partner agent

    Leverage their expertise and Zillow's premium Showcase listings to get your home seen by more buyers.

    Get started

    List with your own agent

    Get your home in front of millions of buyers by listing it on Zillow.

    Learn how to do it

    Sell it yourself

    Take full control of how buyers see your home on Zillow by listing For Sale by Owner (FSBO).

    List your home

    What's special

    Could be the Best Buy in Arbor Creek! This home will sell itself-just bring your buyers, open the door & walk through this gracious, open & inviting floor plan with everything on a wish list one could want. Master Suite is split from guest bedrooms, one of which is a completely private with bay window & inviting custom window seat. The FROG, with built-in bookshelves & office area, also serves as a guest bedroom, with plenty of eave storage. Sellers have upgraded all living area floors, including the lovely open stairway to FROG, with hardwood, tile in baths & separate utility room, granite in kitchen, fabulous oversized Carolina Room, custom woodworking, custom-built enclosed storage cabinets across entire back wall of garage, irrigation well, Gas Pak; open deck, accessible from the Carol

    This property is not currently displayed as for sale or rent on Zillow. This may be different from what's on other websites or public sources.

    Zillow last checked:

    Listing updated:

    Listed by:

    WILLETTS Team 910-792-7732,

    Coldwell Banker Sea Coast Advantage

    Bought with:

    Doug Bris Bois, 251988

    Coldwell Banker Sea Coast Advantage

    Source: Hive MLS,MLS#: 20660883MLS LogoOriginating MLS: Brunswick County Association of Realtors

    Facts & features

    Interior

    Bedrooms & bathrooms
    • Bedrooms: 3
    • Bathrooms: 2
    • Full bathrooms: 2
    Rooms
    • Room types: Dining Room, Bonus Room, Living Room, Master Bedroom, Bedroom 1, Bedroom 2, Sunroom, Other
    Primary bedroom
    • Description: 14x13 Level: First Floor
    • Level: First
    • Dimensions: 14 x 13
    Bedroom 1
    • Description: 13x10 Level: First Floor
    • Level: First
    • Dimensions: 13 x 10
    Bedroom 2
    • Description: 13x10.50 Level: First Floor
    • Level: First
    • Dimensions: 13 x 10.5
    Bonus room
    • Description: 21x12 Level: Second Floor
    • Level: Second
    • Dimensions: 21 x 12
    Dining room
    • Description: BRKF,KITB
    • Level: First
    • Dimensions: 13 x 8
    Living room
    • Description: 18.50x18.50 Level: First Floor
    • Level: First
    • Dimensions: 18.5 x 18.5
    Other
    • Description: Breakfast -
    Sunroom
    • Description: 19.50x13.50 Level: First Floor
    • Level: First
    • Dimensions: 19.5 x 13.5
    Appliances
    • Included: Vented Exhaust Fan, Built-In Microwave, Washer, Refrigerator, Dryer, Disposal, Dishwasher
    Features
    • Master Downstairs, Wash/Dry Connect, Ceiling Fan(s), Blinds/Shades, Gas Log
    • Flooring: Carpet, Tile, Wood
    • Has fireplace: Yes
    • Fireplace features: Gas Log
    Interior area
    • Total structure area: 1,901
    • Total interior livable area: 1,901 sqft

    Property

    Features
    • Levels: One and One Half
    • Patio & porch: Deck, Porch
    • Exterior features: Irrigation System
    Lot
    • Size: 0.34 Acres
    • Dimensions: 76 x 143 x 141 x 151
    Details
    • Parcel number: 207712756786
    • Zoning: Residential
    • Special conditions: Standard

    Construction

    Type & style
    • Home type: SingleFamily
    • Property subtype: Single Family Residence
    Materials
    • Vinyl Siding
    • Foundation: Crawl Space
    • Roof: Shingle
    Condition
    • New construction: No
    • Year built: 1998
    Details
    • Warranty included: Yes

    Utilities & green energy

    • Sewer: Sewer Tap Available
    • Utilities for property: Water Tap Available

    Community & HOA

    Community
    • Subdivision: Arbor Creek
    HOA
    • Has HOA: Yes
    • Amenities included: Comm Garden, Pool, Maintenance Common Areas, Management
    • HOA fee: $752 monthly
    • HOA name: 000-0000
    Location
    • Region: Southport

    Financial & listing details

    • Price per square foot: $213/sqft
    • Date on market: 5/4/2025
    • Cumulative days on market: 166 days
    • Listing agreement: Exclusive Right To Sell
    • Listing terms: Cash,Conventional
    • Road surface type: Paved

    Price history

    DateEventPrice
    4/4/2012Sold$207,500$109/sqft
    Source: Hive MLS #20660883 Report a problem

    Public tax history

    Tax history is unavailable.

    Neighborhood: Saint James

    Nearby schools

    GreatSchools rating
    Get a cash offer in 3 minutes
    Find out how much your home could sell for in as little as 3 minutes with a no-obligation cash offer.
    Estimated market value
    $404,600
    Get a cash offer in 3 minutes
    Find out how much your home could sell for in as little as 3 minutes with a no-obligation cash offer.
    Estimated market value
    $404,600