Skip main navigation
Off market
  • $395,700

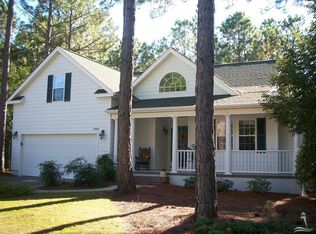
    3814 Harmony Circle, Southport, NC 28461

    3beds
    1,901sqft
    Single Family Residence
    Built in 1997
    0.36 Acres Lot
    $395,700 Zestimate®
    $208/sqft
    $2,660 Estimated rent

    Home value

    $395,700

    $360,000 - $431,000

    $2,660/mo

    Zestimate® history
    Loading
    Loading...

    Owner options

    List your home for rent

    $2,660/mo

    Rent Zestimate®

    Find your next renter with Zillow Rental Manager. Plus, with online applications, you can quickly screen prospective tenants – for free.

    Learn more

    $2,660/mo

    Rent Zestimate®

    Refinance and save

    $2,331/mo

    Est. payment

    Refinancing to a lower rate could help reduce your monthly payments and save thousands over the life of the loan.

    See today's rates

    $2,331/mo

    Est. payment

    Explore your selling options

    Work with a Zillow partner agent

    Leverage their expertise and Zillow's premium Showcase listings to get your home seen by more buyers.

    Get started

    List with your own agent

    Get your home in front of millions of buyers by listing it on Zillow.

    Learn how to do it

    Sell it yourself

    Take full control of how buyers see your home on Zillow by listing For Sale by Owner (FSBO).

    List your home

    What's special

    Beautiful well maintained home on .34 acre wooded lot in desirable Arbor Creek. This 3 bedroom/2 bath home features a split bedroom plan with spacious owner's suite including a large master bedroom featuring custom plantation shutters, master bath with both a soaking tub, walk-in shower and a walk-in closet. The entry foyer has a high ceiling leading to the cozy living room with gas log fire place. The kitchen area features granite counter tops and plenty of work and cabinet space. There is dining space at the counter as well as a separate dining area. The large Carolina room affords plenty of space for relaxing. The deck is accessible for outdoor seating and grilling. The bonus room is accessible by the open wood stairway from the Foyer. This room affords multiple uses as, office, media

    This property is not currently displayed as for sale or rent on Zillow. This may be different from what's on other websites or public sources.

    Zillow last checked:

    Listing updated:

    Listed by:

    Doug Bris Bois 910-368-7595,

    Coldwell Banker Sea Coast Advantage

    Bought with:

    Glen Popejoy, 294753

    RE/MAX Southern Coast

    Source: Hive MLS,MLS#: 100054907MLS LogoOriginating MLS: Brunswick County Association of Realtors

    Facts & features

    Interior

    Bedrooms & bathrooms
    • Bedrooms: 3
    • Bathrooms: 2
    • Full bathrooms: 2
    Rooms
    • Room types: Living Room, Dining Room, Sunroom, Master Bedroom, Bedroom 2, Bedroom 3, Bonus Room
    Primary bedroom
    • Level: First
    • Dimensions: 14 x 13
    Bedroom 2
    • Level: First
    • Dimensions: 13 x 10.5
    Bedroom 3
    • Level: First
    • Dimensions: 13 x 10
    Bonus room
    • Level: Second
    • Dimensions: 21 x 12
    Dining room
    • Level: First
    • Dimensions: 13 x 8
    Living room
    • Level: First
    • Dimensions: 18.5 x 18.5
    Sunroom
    • Level: First
    • Dimensions: 19.5 x 13.5
    Heating
    • Heat Pump, Wall Furnace
    Cooling
    • Central Air
    Appliances
    • Included: Vented Exhaust Fan, Electric Oven, Built-In Microwave, Washer, Refrigerator, Dryer, Disposal, Dishwasher
    • Laundry: Dryer Hookup, Washer Hookup, Laundry Room
    Features
    • Master Downstairs, Walk-in Closet(s), High Ceilings, Ceiling Fan(s), Walk-in Shower, Blinds/Shades, Gas Log, Walk-In Closet(s)
    • Flooring: Carpet, Tile, Wood
    • Attic: Partially Floored,Walk-In
    • Has fireplace: Yes
    • Fireplace features: Gas Log
    Interior area
    • Total structure area: 1,901
    • Total interior livable area: 1,901 sqft

    Property

    Parking
    • Total spaces: 2
    • Parking features: On Site, Paved
    Features
    • Levels: One and One Half
    • Stories: 2
    • Patio & porch: Deck, Porch
    • Exterior features: Shutters - Board/Hurricane, Irrigation System
    • Fencing: None
    Lot
    • Size: 0.36 Acres
    • Dimensions: 78' x 138' x 138' x 149'
    Details
    • Parcel number: 204na063
    • Zoning: CO-R-7500
    • Special conditions: Standard

    Construction

    Type & style
    • Home type: SingleFamily
    • Property subtype: Single Family Residence
    Materials
    • Vinyl Siding
    • Foundation: Brick/Mortar
    • Roof: Composition
    Condition
    • New construction: No
    • Year built: 1997
    Details
    • Warranty included: Yes

    Utilities & green energy

    • Sewer: Public Sewer
    • Water: Public
    • Utilities for property: Sewer Available, Water Available

    Community & HOA

    Community
    • Security: Smoke Detector(s)
    • Subdivision: Arbor Creek
    HOA
    • Has HOA: Yes
    • Amenities included: Clubhouse, Pool, Fitness Center, Maintenance Common Areas, Maintenance Roads, Management, Taxes, Tennis Court(s)
    • HOA fee: $956 monthly
    • HOA name: CAS
    • HOA phone: 877-420-9320
    Location
    • Region: Southport

    Financial & listing details

    • Price per square foot: $208/sqft
    • Tax assessed value: $185,820
    • Annual tax amount: $1,076
    • Date on market: 8/8/2025
    • Cumulative days on market: 70 days
    • Listing agreement: Exclusive Right To Sell
    • Listing terms: Cash,Conventional
    • Road surface type: Paved

    Price history

    DateEventPrice
    8/17/2017Sold$239,000$126/sqft
    Source: Hive MLS #100054907 Report a problem

    Public tax history

    Tax history is unavailable.

    Neighborhood: 28461

    Nearby schools

    GreatSchools rating
    Get a cash offer in 3 minutes
    Find out how much your home could sell for in as little as 3 minutes with a no-obligation cash offer.
    Estimated market value
    $395,700
    Get a cash offer in 3 minutes
    Find out how much your home could sell for in as little as 3 minutes with a no-obligation cash offer.
    Estimated market value
    $395,700