Attention investors, check out this latest offering from the Detroit Land Bank Authority. Welcome to an incredible investment opportunity in the Petoskey-Otsego neighborhood with 3 bedrooms, 1 bathroom, and over 1,400 sq. ft. of living space. Property requires a full renovation, offering investors a chance to restore a classic Detroit home. Spacious layout with original character still intact. Please note that the DLBA is entitled to a tax capture for the 5 tax years subsequent to transferring ownership of the property. The tax capture may be incompatible with tax abatements that are otherwise available to the selected purchaser. DLBA will review requests to waive its tax capture rights and may require a payment in lieu of taxes to approve such requests. Located minutes from Downtown Detroit, this home sits on a spacious lot with strong neighborhood potential. Recent sales of renovated homes in the area suggest an ARV in the $215k+ range, depending on finishes and scope of work.
For sale
$19,999
3814 Montgomery St, Detroit, MI 48206
4beds
1,495sqft
Single Family Residence
Built in 1915
5,662 Square Feet Lot
$-- Zestimate®
$13/sqft
$-- HOA
What's special
- 44 days
- 159
- 6
Zillow last checked:
Listing updated:
Listed by:
Nazareth Sanchez 313-728-6853,
RE/MAX Leading Edge 313-277-7777
Source: Realcomp II,MLS#: 20261067423
Facts & features
Interior
Bedrooms & bathrooms
- Bedrooms: 4
- Bathrooms: 1
- Full bathrooms: 1
Primary bedroom
- Level: Second
- Area: 100
- Dimensions: 10 X 10
Bedroom
- Level: Second
- Area: 100
- Dimensions: 10 X 10
Bedroom
- Level: Entry
- Area: 100
- Dimensions: 10 X 10
Bedroom
- Level: Entry
- Area: 100
- Dimensions: 10 X 10
Other
- Level: Entry
- Area: 28
- Dimensions: 7 X 4
Heating
- Forced Air, Natural Gas
Features
- Basement: Unfinished
- Has fireplace: No
Interior area
- Total interior livable area: 1,495 sqft
- Finished area above ground: 1,495
Property
Parking
- Parking features: No Garage
Features
- Levels: Two
- Stories: 2
- Entry location: GroundLevelwSteps
- Pool features: None
Lot
- Size: 5,662 Square Feet
- Dimensions: 52.5 x 10⁷
Details
- Parcel number: W14I002647S
- Special conditions: Short Sale No,Standard
Construction
Type & style
- Home type: SingleFamily
- Architectural style: Colonial,Other
- Property subtype: Single Family Residence
Materials
- Brick
- Foundation: Basement, Brick Mortar
- Roof: Asphalt
Condition
- New construction: No
- Year built: 1915
Utilities & green energy
- Sewer: Public Sewer
- Water: Public
Community & HOA
Community
- Subdivision: HOLDEN & MURRAYS 2ND SUB
HOA
- Has HOA: No
Location
- Region: Detroit
Financial & listing details
- Price per square foot: $13/sqft
- Tax assessed value: $12,800
- Annual tax amount: $2,584
- Date on market: 8/23/2026
- Cumulative days on market: 136 days
- Listing agreement: Exclusive Right To Sell
- Listing terms: Cash,Conventional,FHA 203K,Warranty Deed
Estimated market value
Not available
Estimated sales range
Not available
$1,528/mo
Price history
| Date | Event | Price |
|---|---|---|
| 8/23/2026 | Listed for sale | $19,999$13/sqft |
Source:  Realcomp II #20261067423 Report a problem Realcomp II #20261067423 Report a problem | ||
| 8/23/2026 | Listing removed | $19,999$13/sqft |
Source: Realcomp II #20261037253 Report a problem | ||
| 7/22/2026 | Price change | $19,999-20%$13/sqft |
Source: Realcomp II #20261037253 Report a problem | ||
| 7/10/2026 | Price change | $24,999-35.9%$17/sqft |
Source: Realcomp II #20261037253 Report a problem | ||
| 5/29/2026 | Listed for sale | $39,000+3899900%$26/sqft |
Source: Realcomp II #20261037253 Report a problem | ||
| 3/18/2021 | Listing removed | -- |
Source: Owner Report a problem | ||
| 7/10/2014 | Listing removed | $1 |
Source: Owner Report a problem | ||
| 6/24/2014 | Listed for sale | $1 |
Source: Owner Report a problem | ||
| 5/19/2014 | Listing removed | $1 |
Source: Owner Report a problem | ||
| 4/28/2014 | Listed for sale | $1 |
Source: Owner Report a problem | ||
| 3/10/2014 | Listing removed | $1 |
Source: Owner Report a problem | ||
| 12/22/2013 | Listed for sale | $1 |
Source: Owner Report a problem | ||
Public tax history
| Year | Property taxes | Tax assessment |
|---|---|---|
| 2025 | -- | $9,900 +22.2% |
| 2024 | -- | $8,100 +1520% |
| 2023 | -- | $500 |
| 2022 | -- | -- |
| 2021 | -- | -- |
| 2020 | -- | -- |
| 2019 | -- | -- |
| 2018 | -- | $500 |
| 2017 | -- | $500 -81.5% |
| 2016 | $845 | $2,700 -34.1% |
| 2015 | $845 -20.8% | $4,100 -81.9% |
| 2013 | $1,067 +26.2% | $22,622 -30.2% |
| 2010 | $845 | $32,413 -12% |
| 2009 | -- | $36,833 -10.5% |
| 2008 | -- | $41,154 |
| 2007 | -- | $41,154 +5.5% |
| 2005 | $107 | $39,009 +3% |
| 2004 | -- | $37,873 +388.9% |
| 2001 | $504 | $7,746 |
Find assessor info on the county website
Monthly payment
Est. payment
Payment breakdown
Explore the cost of this home by adjusting the details. Changes won't be saved.Climate risks
Neighborhood: Petosky-Otsego

Similar homes
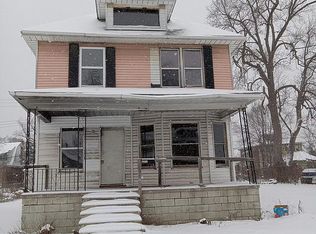
- $20,0003 bd1 ba1.2k sqft5688 30th St, Detroit, MI 48210For Sale
 MLS ID #20261071511, Adam Hage, Atlas Properties Inc. Realcomp II
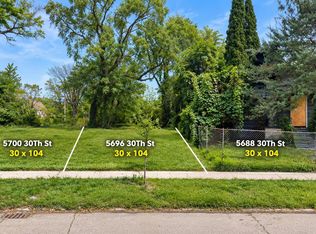
 - $25,0004 bd1 ba1.9k sqft2253 Glynn Ct, Detroit, MI 48206For Sale
 MLS ID #20261032304, Benjamin Ness, Clyde Realty LLC. Realcomp II
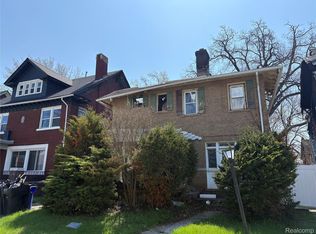
 - $29,9003 bd2 ba1.5k sqft3736 Columbus St, Detroit, MI 48206For Sale
 MLS ID #20261064421, Arianna Lee, National Realty Centers, Inc. Realcomp II
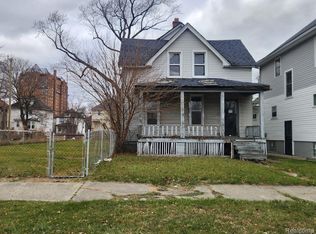
 - $18,5004 bd1 ba1.2k sqft2660 Wreford St, Detroit, MI 48208For Sale
 MLS ID #20251057032, Leonard A Pickett III, RCH Brokerage Legacy Inc. Realcomp II
 - $20,0003 bd1 ba1.1k sqft8067 Homer St, Detroit, MI 48209For SaleMLS ID #20261071276, Adam Hage, Atlas Properties Inc. Realcomp II
- $20,4003 bd1 ba1.2k sqft12725 Northlawn St, Detroit, MI 48238For SaleMLS ID #20261053704, Greg Majewski, Detroit Investment Company. Realcomp II
- $19,9003 bd1 ba990 sqft9929 Quincy St, Detroit, MI 48204For SaleMLS ID #20251040320, Raphael D Fazzolari, Rondo Investment LLC. Realcomp II
- $22,5003 bd1 ba1.3k sqft12052 American St, Detroit, MI 48204For SaleMLS ID #20261072740, Catina Willis, Next Level Realty & Investments. Realcomp II
- $19,4003 bd1 ba908 sqft12324 Wisconsin St, Detroit, MI 48204For SaleMLS ID #20261053699, Greg Majewski, Detroit Investment Company. Realcomp II
- $15,0003 bd1 ba1.7k sqft1695 Monterey St, Detroit, MI 48206For SaleMLS ID #20261013268, Catina Willis, Next Level Realty & Investments. Realcomp II
- $19,9003 bd2 ba1.2k sqft367 Cortland St, Highland Park, MI 48203For SaleMLS ID #20261034793, Mark Poloney, RE/MAX First. Realcomp II
- $20,0003 bd1 ba1k sqft19260 Hull St, Highland Park, MI 48203For SaleMLS ID #20261063477, Iman Elsibai, Keller Williams Legacy. Realcomp II
- $19,4003 bd1 ba1.2k sqft189 Richton St, Highland Park, MI 48203For SaleMLS ID #20261024564, Greg Majewski, Detroit Investment Company. Realcomp II
- $18,0003 bd2 ba1.3k sqft10319 Violetlawn St, Detroit, MI 48204For Sale
 MLS ID #50207124, Keelie Thomas, Elite Real Estate Professionals, Inc.. MiRealSource
 - $29,0003 bd2 ba1.8k sqft3021 Carter St, Detroit, MI 48206For SaleMLS ID #20251057035, Leonard A Pickett III, RCH Brokerage Legacy Inc. Realcomp II
- $19,0003 bd1 ba1.3k sqft12610 Northlawn St, Detroit, MI 48238For SaleMLS ID #20250037211, Natasha C Richards, Bellabay Realty Tri Counties. Realcomp II
- $19,9003 bd2 ba1.2k sqft73 Grove St, Highland Park, MI 48203For SaleMLS ID #20261018195, Yvette Bryant, EXP Realty Main. Realcomp II
- $19,9994 bd2 ba2k sqft14223 Glenwood St, Detroit, MI 48205For SaleMLS ID #20261072483, Brandon Woodbeck, Clyde Realty LLC. Realcomp II
- $18,4003 bd1 ba1.3k sqft12717 Indiana St, Detroit, MI 48238For SaleMLS ID #20261038491, Mark Poloney, RE/MAX First. Realcomp II
