Skip main navigation
Sold for $325,000
  • $325,000

    3814 Westerham Dr, Clermont, FL 34711

    2beds
    1,422sqft
    Single Family Residence
    Built in 1998
    6,601 Square Feet Lot
    $325,000 Zestimate®
    $229/sqft
    $2,227 Estimated rent

    Home value

    $325,000

    $309,000 - $341,000

    $2,227/mo

    Zestimate® history
    Loading
    Loading...

    Owner options

    List your home for rent

    $2,227/mo

    Rent Zestimate®

    Find your next renter with Zillow Rental Manager. Plus, with online applications, you can quickly screen prospective tenants – for free.

    Learn more

    $2,227/mo

    Rent Zestimate®

    Refinance and save

    $2,667/mo

    Est. payment

    Refinancing to a lower rate could help reduce your monthly payments and save thousands over the life of the loan.

    See today's rates

    $2,667/mo

    Est. payment

    Explore your selling options

    Work with a Zillow partner agent

    Leverage their expertise and Zillow's premium Showcase listings to get your home seen by more buyers.

    Get started

    List with your own agent

    Get your home in front of millions of buyers by listing it on Zillow.

    Learn how to do it

    Sell it yourself

    Take full control of how buyers see your home on Zillow by listing For Sale by Owner (FSBO).

    List your home

    What's special

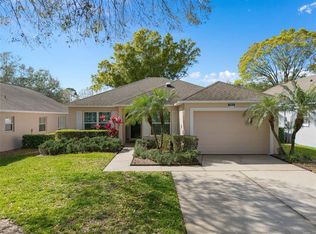
    Beautifully updated homeTwo-car garageTwo bedroomsFresh interior paint throughoutEnclosed screened lanaiTwo bathroomsPeaceful tree-lined corner lot
    Virtually Staged. BEAUTIFULLY REMODELED, MUST SEE! One or more photos have been virtually staged to showcase the potential of this beautifully updated home. Welcome to the desirable Kings Ridge Golf Course Community, where resort-style living meets convenience. This lovely Canterbury model from the Sir Walter series offers an open floor plan with soaring cathedral ceilings, two bedrooms, two bathrooms, and a versatile den/office with French doors. Additional highlights include an enclosed screened lanai and a two-car garage. The home has been thoughtfully refreshed with many recent updates, including a new exterior paint job in July 2024, a roof replaced in 2017, a fully remodeled kitchen with new appliances, updated bathrooms with new countertops and comfort-height toilets, a new water heater in 2024, and AC coils replaced in 2023. You’ll also appreciate the fresh interior paint throughout, new laminate flooring in the main living areas, new carpet in the bedrooms, beautiful new ceiling fans, and plantation shutters on all windows. Located on a peaceful, tree-lined corner lot, this home sits in a gated community with 24-hour security. Residents enjoy two championship golf courses, a driving range, pickleball and tennis courts, three pools, spas, and a stunning multi-million-dollar clubhouse. The HOA takes care of lawn maintenance, cable, internet, and exterior painting. Kings Ridge offers the perfect blend of tranquility and everyday convenience. Hop on your golf cart and reach nearby shopping, grocery stores, restaurants, Starbucks, and services in minutes. You’re also just a short drive from Florida’s beautiful beaches and world-class attractions like Disney, Universal, SeaWorld, and the Kennedy Space Center. Whether you’re looking for a peaceful retreat or an active lifestyle community, this home has it. See it for yourself today!

    Zillow last checked:

    Listing updated:

    Listed by:

    Marsha Burton-Gordon 407-230-2899,

    OLYMPUS EXECUTIVE REALTY INC 407-469-0090

    Bought with:

    Shirley Velasco, 3103243

    BONJORN REAL ESTATE

    Source: Stellar MLS,MLS#: G5105624MLS LogoOriginating MLS: Orlando Regional

    Facts & features

    Interior

    Bedrooms & bathrooms
    • Bedrooms: 2
    • Bathrooms: 2
    • Full bathrooms: 2
    Primary bedroom
    • Features: Built-in Closet
    • Level: First
    • Area: 194.04 Square Feet
    • Dimensions: 15.4x12.6
    Bedroom 2
    • Features: Walk-In Closet(s)
    • Level: First
    • Area: 156.18 Square Feet
    • Dimensions: 11.4x13.7
    Balcony porch lanai
    • Level: First
    • Area: 124.8 Square Feet
    • Dimensions: 16x7.8
    Den
    • Level: First
    • Area: 123.21 Square Feet
    • Dimensions: 11.1x11.1
    Dining room
    • Level: First
    Great room
    • Level: First
    • Area: 214.88 Square Feet
    • Dimensions: 15.8x13.6
    Kitchen
    • Level: First
    • Area: 191.86 Square Feet
    • Dimensions: 18.1x10.6
    Heating
    • Central, Electric, Heat Pump
    Cooling
    • Central Air
    Appliances
    • Included: Dishwasher, Disposal, Electric Water Heater, Microwave, Range, Refrigerator, Washer
    • Laundry: In Kitchen
    Features
    • Cathedral Ceiling(s), Ceiling Fan(s), Eating Space In Kitchen, Kitchen/Family Room Combo, L Dining, Open Floorplan, Primary Bedroom Main Floor, Split Bedroom, Thermostat, Walk-In Closet(s)
    • Flooring: Carpet, Ceramic Tile
    • Doors: Sliding Doors
    • Windows: Window Treatments
    • Has fireplace: No
    Interior area
    • Total structure area: 1,422
    • Total interior livable area: 1,422 sqft

    Property

    Parking
    • Total spaces: 2
    • Parking features: Garage - Attached
    • Attached garage spaces: 2
    • Details: Garage Dimensions: 18x20
    Features
    • Levels: One
    • Stories: 1
    • Exterior features: Irrigation System, Private Mailbox, Private Yard
    Lot
    • Size: 6,601 Square Feet
    Details
    • Parcel number: 042326020500037500
    • Zoning: PUD
    • Special conditions: None

    Construction

    Type & style
    • Home type: SingleFamily
    • Property subtype: Single Family Residence
    Materials
    • Block, Stucco
    • Foundation: Slab
    • Roof: Shingle
    Condition
    • New construction: No
    • Year built: 1998

    Utilities & green energy

    • Sewer: Public Sewer
    • Water: Public
    • Utilities for property: BB/HS Internet Available, Cable Connected, Electricity Connected, Fiber Optics, Fire Hydrant, Phone Available, Public, Sewer Connected, Sprinkler Recycled, Street Lights, Underground Utilities, Water Connected

    Community & HOA

    Community
    • Pet fee: $0 monthly
    • Senior community: Yes
    • Subdivision: BRIGHTON AT KINGS RIDGE PH 02
    HOA
    • Has HOA: Yes
    • HOA fee: $486 monthly
    • HOA name: Morgan Skrabalak
    • HOA phone: 407-374-2322
    • Second HOA name: Leland Management
    • Second HOA phone: 352-294-9653
    Location
    • Region: Clermont

    Financial & listing details

    • Price per square foot: $229/sqft
    • Tax assessed value: $266,204
    • Annual tax amount: $4,439
    • Date on market: 1/6/2026
    • Cumulative days on market: 130 days
    • Listing terms: Cash,Conventional,FHA,VA Loan
    • Ownership: Fee Simple
    • Total actual rent: 0
    • Electric utility on property: Yes
    • Road surface type: Asphalt

    Price history

    DateEventPrice
    6/16/2026Sold$325,000$229/sqft
    Source: Stellar MLS #G5105624 Report a problem
    5/18/2026Pending sale$325,000$229/sqft
    Source: Stellar MLS #G5105624 Report a problem
    4/17/2026Price change$325,000-3%$229/sqft
    Source: Stellar MLS #G5105624 Report a problem
    3/28/2026Price change$335,000-6.7%$236/sqft
    Source: Stellar MLS #G5105624 Report a problem
    2/10/2026Price change$359,000-1.6%$252/sqft
    Source: Stellar MLS #G5105624 Report a problem
    1/6/2026Listed for sale$365,000+12.3%$257/sqft
    Source: Stellar MLS #G5105624 Report a problem
    10/29/2024Sold$325,000-1.5%$229/sqft
    Source: Stellar MLS #O6200671 Report a problem
    10/6/2024Pending sale$329,900$232/sqft
    Source: Stellar MLS #O6200671 Report a problem
    7/20/2024Price change$329,900-1.5%$232/sqft
    Source: Stellar MLS #O6200671 Report a problem
    5/23/2024Listed for sale$334,900$236/sqft
    Source: Stellar MLS #O6200671 Report a problem

    Public tax history

    YearProperty taxesTax assessment
    2025$4,439 +203.4%$266,204 +102%
    2024$1,463 +3.1%$131,760 +3%
    2023$1,419 -1.4%$127,930 +3%
    2022$1,439 +6.4%$124,210 +3%
    2021$1,353 +1.2%$120,592 +1.4%
    2020$1,336 -1.1%$118,928 +2.3%
    2019$1,350 +5.3%$116,255 +1.9%
    2018$1,282 $114,088 +2.1%
    2017$1,282 +2.3%$111,742 +2.1%
    2016$1,253 +1.2%$109,444 +0.7%
    2015$1,238 +0.6%$108,684 +0.8%
    2014$1,231 +6.2%$107,822 +1.5%
    2013$1,159 +4.5%$106,229 +1.7%
    2012$1,109 -4.2%$104,454 -2.2%
    2011$1,158 -10.2%$106,768 -5.7%
    2010$1,289 +4.3%$113,233 +2.7%
    2009$1,237 +0.3%$110,257 +0.1%
    2008$1,233 -15.2%$110,147 +3%
    2007$1,454 -6.4%$106,939 +2.5%
    2006$1,552 +2.6%$104,331 +3%
    2005$1,513 +3.6%$101,293
    2004$1,460 -0.3%--
    2003$1,465 +3.1%$98,826 +4.9%
    2002$1,421 +5.4%$94,249 +0.3%
    2001$1,348 +4.7%$93,986 +3%
    2000$1,288 $91,249
    Find assessor info on the county website

    Neighborhood: 34711

    Nearby schools

    GreatSchools rating
    Schools provided by the listing agent
    • Elementary: Lost Lake Elem
    • Middle: Windy Hill Middle
    • High: East Ridge High

    Source: Stellar MLS. This data may not be complete. We recommend contacting the local school district to confirm school assignments for this home.

    Get a cash offer in 3 minutes
    Find out how much your home could sell for in as little as 3 minutes with a no-obligation cash offer.
    Estimated market value
    $325,000
    Get a cash offer in 3 minutes
    Find out how much your home could sell for in as little as 3 minutes with a no-obligation cash offer.
    Estimated market value
    $325,000