Skip main navigation
Sold for $264,000
  • $264,000

    3817 Doune Way, Clermont, FL 34711

    2beds
    1,625sqft
    Single Family Residence
    Built in 1998
    6,577 Square Feet Lot
    $264,000 Zestimate®
    $162/sqft
    $2,294 Estimated rent

    Home value

    $264,000

    $251,000 - $280,000

    $2,294/mo

    Zestimate® history
    Loading
    Loading...

    Owner options

    List your home for rent

    $2,294/mo

    Rent Zestimate®

    Find your next renter with Zillow Rental Manager. Plus, with online applications, you can quickly screen prospective tenants – for free.

    Learn more

    $2,294/mo

    Rent Zestimate®

    Refinance and save

    $2,233/mo

    Est. payment

    Refinancing to a lower rate could help reduce your monthly payments and save thousands over the life of the loan.

    See today's rates

    $2,233/mo

    Est. payment

    Explore your selling options

    Work with a Zillow partner agent

    Leverage their expertise and Zillow's premium Showcase listings to get your home seen by more buyers.

    Get started

    List with your own agent

    Get your home in front of millions of buyers by listing it on Zillow.

    Learn how to do it

    Sell it yourself

    Take full control of how buyers see your home on Zillow by listing For Sale by Owner (FSBO).

    List your home

    What's special

    Glass enclosed lanaiOpens to the lanaiEn suite bathVersatile denCorner lotDesirable split floor planScreened patio
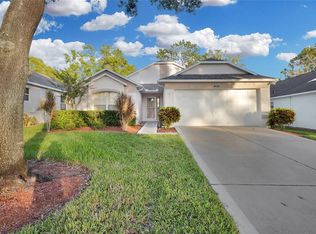
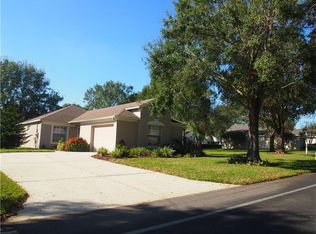
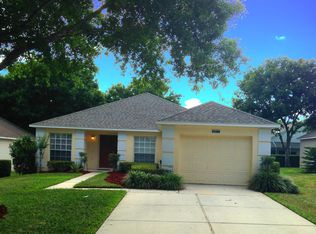
    One or more photo(s) has been virtually staged. Welcome to this well maintained one story home on a corner lot in the Brighton neighborhood of Kings Ridge, a sought after 55+ guard gated golf community in Clermont known for its active, resort style lifestyle. This 2 bedroom, 2 bath home with a versatile den features a desirable split floor plan offering both comfort and privacy. A spacious great room at the entry creates an inviting living and dining space, while a separate family room off the kitchen provides an additional gathering area and opens to the lanai, making the layout ideal for everyday living and entertaining. Tile and laminate flooring run throughout for easy care. The primary suite is privately located overlooking the backyard and includes a large walk in closet and en suite bath. The secondary bedroom and den are positioned together, making the den perfect for a home office, hobby room, or guest space. Enjoy Florida living year round from the glass enclosed lanai and the screened patio. The two car garage offers extra space for a golf cart, ideal for enjoying the community and nearby conveniences. Kings Ridge residents enjoy an exceptional array of amenities including multiple pools, two golf courses, tennis, pickleball, fitness center, billiards, crafts, shows and events, clubs for a wide range of interests, golf club dining options, and a full social calendar, all just minutes from shopping, dining, medical facilities, and major roadways.

    Zillow last checked:

    Listing updated:

    Listed by:

    Alex Vastardis 407-947-6264,

    COLDWELL BANKER REALTY 407-352-1040

    Bought with:

    Natasha Charles, 3529903

    LPT REALTY, LLC

    Source: Stellar MLS,MLS#: O6376372MLS LogoOriginating MLS: Orlando Regional

    Facts & features

    Interior

    Bedrooms & bathrooms
    • Bedrooms: 2
    • Bathrooms: 2
    • Full bathrooms: 2
    Rooms
    • Room types: Den/Library/Office, Family Room, Great Room, Utility Room
    Primary bedroom
    • Features: Ceiling Fan(s), Built-in Closet
    • Level: First
    • Area: 208 Square Feet
    • Dimensions: 16x13
    Bedroom 2
    • Features: Ceiling Fan(s), Built-in Closet
    • Level: First
    • Area: 150 Square Feet
    • Dimensions: 15x10
    Primary bathroom
    • Features: Shower No Tub
    • Level: First
    • Area: 81 Square Feet
    • Dimensions: 9x9
    Bathroom 2
    • Features: Tub With Shower
    • Level: First
    • Area: 54 Square Feet
    • Dimensions: 9x6
    Dining room
    • Level: First
    • Area: 255 Square Feet
    • Dimensions: 17x15
    Family room
    • Features: Ceiling Fan(s)
    • Level: First
    • Area: 180 Square Feet
    • Dimensions: 15x12
    Kitchen
    • Features: Breakfast Bar, Pantry
    • Level: First
    • Area: 180 Square Feet
    • Dimensions: 15x12
    Living room
    • Level: First
    • Area: 272 Square Feet
    • Dimensions: 17x16
    Office
    • Features: Ceiling Fan(s), Built-in Closet
    • Level: First
    • Area: 120 Square Feet
    • Dimensions: 12x10
    Heating
    • Central, Electric, Heat Pump
    Cooling
    • Central Air
    Appliances
    • Included: Dishwasher, Disposal, Electric Water Heater, Microwave, Range, Refrigerator
    • Laundry: Inside, Laundry Room
    Features
    • Ceiling Fan(s), Eating Space In Kitchen, High Ceilings, Kitchen/Family Room Combo, Living Room/Dining Room Combo, Open Floorplan, Solid Wood Cabinets, Thermostat, Walk-In Closet(s)
    • Flooring: Laminate, Tile
    • Doors: Sliding Doors
    • Has fireplace: No
    Interior area
    • Total structure area: 2,399
    • Total interior livable area: 1,625 sqft

    Property

    Parking
    • Total spaces: 2
    • Parking features: Driveway, Garage Door Opener
    • Attached garage spaces: 2
    • Has uncovered spaces: Yes
    • Details: Garage Dimensions: 22x20
    Features
    • Levels: One
    • Stories: 1
    • Patio & porch: Covered, Enclosed, Patio, Rear Porch, Screened
    • Exterior features: Sidewalk
    Lot
    • Size: 6,577 Square Feet
    • Features: Corner Lot, In County
    Details
    • Parcel number: 042326020500035700
    • Zoning: PUD
    • Special conditions: None

    Construction

    Type & style
    • Home type: SingleFamily
    • Architectural style: Contemporary
    • Property subtype: Single Family Residence
    Materials
    • Block, Stucco
    • Foundation: Slab
    • Roof: Shingle
    Condition
    • New construction: No
    • Year built: 1998

    Utilities & green energy

    • Sewer: Public Sewer
    • Water: Public
    • Utilities for property: Cable Connected, Electricity Connected, Public, Sewer Connected, Water Connected

    Community & HOA

    Community
    • Features: Association Recreation - Owned, Buyer Approval Required, Clubhouse, Deed Restrictions, Fitness Center, Gated Community - Guard, Golf Carts OK, Golf, Park, Pool, Sidewalks, Tennis Court(s)
    • Pet fee: $0 monthly
    • Senior community: Yes
    • Subdivision: BRIGHTON AT KINGS RIDGE PH 02
    HOA
    • Has HOA: Yes
    • Amenities included: Basketball Court, Clubhouse, Fence Restrictions, Fitness Center, Gated, Golf Course, Pickleball Court(s), Pool, Recreation Facilities, Sauna, Shuffleboard Court, Spa/Hot Tub, Tennis Court(s)
    • Services included: 24-Hour Guard, Cable TV, Common Area Taxes, Community Pool, Internet, Recreational Facilities, Security
    • HOA fee: $467 monthly
    • HOA name: LeLand Management
    • Second HOA name: Leland Management
    Location
    • Region: Clermont

    Financial & listing details

    • Price per square foot: $162/sqft
    • Tax assessed value: $286,010
    • Annual tax amount: $2,414
    • Date on market: 2/12/2026
    • Cumulative days on market: 511 days
    • Listing terms: Cash,Conventional,FHA,VA Loan
    • Ownership: Fee Simple
    • Total actual rent: 0
    • Electric utility on property: Yes
    • Road surface type: Paved

    Price history

    DateEventPrice
    5/15/2026Sold$264,000-5.5%$162/sqft
    Source: Stellar MLS #O6376372 Report a problem
    4/13/2026Pending sale$279,500$172/sqft
    Source: Stellar MLS #O6376372 Report a problem
    3/13/2026Price change$279,500-3.5%$172/sqft
    Source: Stellar MLS #O6376372 Report a problem
    2/12/2026Listed for sale$289,500-0.2%$178/sqft
    Source: Stellar MLS #O6376372 Report a problem
    12/31/2025Listing removed$289,990$178/sqft
    Source: Stellar MLS #G5091079 Report a problem
    11/13/2025Listed for sale$289,990$178/sqft
    Source: Stellar MLS #G5091079 Report a problem
    11/6/2025Pending sale$289,990$178/sqft
    Source: Stellar MLS #G5091079 Report a problem
    10/30/2025Listed for sale$289,990$178/sqft
    Source: Stellar MLS #G5091079 Report a problem
    10/25/2025Pending sale$289,990$178/sqft
    Source: Stellar MLS #G5091079 Report a problem
    10/11/2025Price change$289,990-6.5%$178/sqft
    Source: Stellar MLS #G5091079 Report a problem
    7/23/2025Listed for sale$309,9900%$191/sqft
    Source: Stellar MLS #G5091079 Report a problem
    7/15/2025Listing removed$310,000$191/sqft
    Source: Stellar MLS #G5091079 Report a problem
    6/1/2025Price change$310,000-3.1%$191/sqft
    Source: Stellar MLS #G5091079 Report a problem
    3/26/2025Price change$320,000-1.5%$197/sqft
    Source: Stellar MLS #G5091079 Report a problem
    1/11/2025Listed for sale$324,9000%$200/sqft
    Source: Stellar MLS #G5091079 Report a problem
    1/3/2025Listing removed$325,000$200/sqft
    Source: Stellar MLS #O6237909 Report a problem
    10/28/2024Price change$325,000-4.4%$200/sqft
    Source: Space Coast AOR #1023963 Report a problem
    9/5/2024Listed for sale$339,900+79.8%$209/sqft
    Source: Space Coast AOR #1023963 Report a problem
    3/24/2017Sold$189,000$116/sqft
    Source: Public Record Report a problem
    1/4/2017Listed for sale$189,000+62.5%$116/sqft
    Source: RE/MAX RESULTS #O5483724 Report a problem
    4/29/1998Sold$116,300$72/sqft
    Source: Public Record Report a problem

    Public tax history

    YearProperty taxesTax assessment
    2025$2,415 +1.2%$186,140 +2.9%
    2024$2,387 +2.3%$180,900 +3%
    2023$2,333 +3.5%$175,640 +3%
    2022$2,254 +6.2%$170,530 +3%
    2021$2,123 +1%$165,568 +1.4%
    2020$2,102 -1.6%$163,283 +2.3%
    2019$2,136 +4.6%$159,612 +1.9%
    2018$2,042 $156,636 +26.6%
    2017$2,042 +88.6%$123,757 +2.1%
    2016$1,083 +1.4%$121,212 +0.7%
    2015$1,068 +0.9%$120,370 +0.8%
    2014$1,059 +4.9%$119,415 +1.5%
    2013$1,010 +4.6%$117,651 +1.7%
    2012$966 -4.9%$115,685 -2.2%
    2011$1,015 -14.4%$118,312 -6.7%
    2010$1,187 +4.8%$126,857 +2.5%
    2009$1,132 +0.3%$123,779 +0.1%
    2008$1,128 -17.1%$123,656 +3%
    2007$1,361 -24.5%$120,055 +2.5%
    2006$1,803 +2.4%$117,127 +3%
    2005$1,760 +3.5%$113,716
    2004$1,700 -0.4%--
    2003$1,707 +3%$110,946 +4.9%
    2002$1,658 +5%$105,807
    2001$1,579 +11.9%$105,807 +8.4%
    2000$1,411 $97,617
    Find assessor info on the county website

    Neighborhood: 34711

    Nearby schools

    GreatSchools rating
    Get a cash offer in 3 minutes
    Find out how much your home could sell for in as little as 3 minutes with a no-obligation cash offer.
    Estimated market value
    $264,000
    Get a cash offer in 3 minutes
    Find out how much your home could sell for in as little as 3 minutes with a no-obligation cash offer.
    Estimated market value
    $264,000