Here is your opportunity to get an immaculate MOVE-IN READY home. Just bring your personal belongings and furniture. This home is priced under appraised value! This cosy home is located in Kings Ridge 55+ golf club community is in the rolling hills of Clermont. This home would be perfect for anyone looking to enjoy a vibrant lifestyle in a safe and friendly environment. This community has a security guard manned-gated entrance which adds a layer of peace of mind for residents and guests. This well-maintained FRESHLY INTERIOR PAINTED 2 Bed plus a den 2 Bath home is placed on a very quiet street with cathedral ceilings and has a unique floor plan with OVER 1400 Sq Feet. You can easily add a door on the Office/Den and put in a murphy bed/day bed to turn into a 3rd bedroom. This 2-car garage has plenty of room for a golf cart and one car, especially in a golf community. You will enjoy the sliders that completely open up to a spacious covered screened in lanai. The interior carpets were just professionally cleaned. You will have peace and mind knowing the ROOF is only 7 years old. The eat in kitchen includes a pantry for storage. The open floor plan has a living room and dining room off the kitchen. The split bedroom plan is great when you have guests. The primary bedroom has a spacious walk-in closet. The washer and dryer is located in a closet in the kitchen, so you don't need to go in the hot garage to do your laundry. Ceiling fans in all the bedrooms, living room and office. The kitchen and bathrooms have ceramic tile. A BIG perk is that you can drive your GOLF CART to nearby shopping plaza which includes PUBLIX, McDonald’s, and many more. They have a special golf cart pathway to the shopping. The location is ideal, being close to essential amenities, such as South Lake Hospital, doctors, restaurants and banks. If you love boating, you are in the heart of Lake County with an abundant number of Lakes! The entertainment options are close by and are endless with many theme parks which is a huge plus for your guests to enjoy. The extensive HOA benefits significantly reduce the burden of upkeep. HOA includes cable, internet, landline phone, reclaimed water for the lawn, all exterior lawn maintenance including fertilizer, mulch, trimming, and sprinkler maintenance. It also includes painting of the exterior every 6 years! Finally, the wide array of community amenities—from heated pools to sports courts—along with opportunities to engage with neighbors, adds to the community's appeal. Two beautiful clubhouses, 18 hole golf course with snack shop, 3 heated pools, 2 hot tubs one indoor and one outside, driving range, 4 tennis courts, 6 pickleball courts, 2-shuffleboard, 3-bocci ball, basketball, library, 2 gyms, 4-billiards, saunas and steam rooms and computer room are just a few. 2 pools are 18 and older only and near farm raising apakas a peaceful view. Several grills available for get togethers. The amenities are endless, and you will always have something do. You will meet great individuals with all the groups Kings Ridge provides. The residents have access to an active, engaging lifestyle. If you want to rent a minimum of 5 months, you need to live in the home for 1 year first. Make your appointment today!
Sold for $294,500
$294,500
3819 Doune Way, Clermont, FL 34711
2beds
1,447sqft
Single Family Residence
Built in 1998
5,304 Square Feet Lot
$289,300 Zestimate®
$204/sqft
$2,225 Estimated rent
Home value
$289,300
$269,000 - $310,000
$2,225/mo
Zestimate® history
Owner options
List your home for rent
$2,225/mo
Rent Zestimate®
Find your next renter with Zillow Rental Manager. Plus, with online applications, you can quickly screen prospective tenants – for free.
$2,225/mo
Rent Zestimate®
Refinance and save
$2,454/mo
Est. payment
Refinancing to a lower rate could help reduce your monthly payments and save thousands over the life of the loan.
$2,454/mo
Est. payment
Explore your selling options
Work with a Zillow partner agent
Leverage their expertise and Zillow's premium Showcase listings to get your home seen by more buyers.
Get startedList with your own agent
Get your home in front of millions of buyers by listing it on Zillow.
Learn how to do itSell it yourself
Take full control of how buyers see your home on Zillow by listing For Sale by Owner (FSBO).
List your homeWhat's special
Unique floor planCosy homeOpen floor planSplit bedroom planCathedral ceilingsSpacious walk-in closet
Zillow last checked:
Listing updated:
Listed by:
Darlene Misciagno 352-396-0734,
RE/MAX TITANIUM GROUP 352-241-6363
Bought with:
Darrick Cook, 3500657
ROBERT SLACK LLC
Source: Stellar MLS,MLS#: G5089326 Originating MLS: Lake and Sumter
Originating MLS: Lake and Sumter
Facts & features
Interior
Bedrooms & bathrooms
- Bedrooms: 2
- Bathrooms: 2
- Full bathrooms: 2
Rooms
- Room types: Den/Library/Office, Family Room, Utility Room
Primary bedroom
- Features: Ceiling Fan(s), En Suite Bathroom, Shower No Tub, Single Vanity, Walk-In Closet(s)
- Level: First
- Dimensions: 12x16
Bedroom 2
- Features: Ceiling Fan(s), Built-in Closet
- Level: First
- Dimensions: 13x11
Dining room
- Features: No Closet
- Level: First
- Dimensions: 8x10
Kitchen
- Features: Pantry
- Level: First
- Dimensions: 10x18
Living room
- Features: Ceiling Fan(s)
- Level: First
- Dimensions: 13x15
Office
- Features: Ceiling Fan(s), No Closet
- Level: First
- Dimensions: 10x11
Heating
- Central, Electric
Cooling
- Central Air
Appliances
- Included: Dishwasher, Dryer, Electric Water Heater, Microwave, Range, Refrigerator, Washer
- Laundry: Electric Dryer Hookup, In Kitchen, Inside, Washer Hookup
Features
- Cathedral Ceiling(s), Ceiling Fan(s), Eating Space In Kitchen, High Ceilings, L Dining, Primary Bedroom Main Floor, Solid Wood Cabinets, Vaulted Ceiling(s), Walk-In Closet(s)
- Flooring: Carpet, Ceramic Tile
- Doors: Sliding Doors
- Windows: Blinds
- Has fireplace: No
Interior area
- Total structure area: 1,998
- Total interior livable area: 1,447 sqft
Property
Parking
- Total spaces: 2
- Parking features: Driveway
- Attached garage spaces: 2
- Has uncovered spaces: Yes
Features
- Levels: One
- Stories: 1
- Patio & porch: Covered, Patio, Rear Porch, Screened
- Exterior features: Irrigation System, Private Mailbox
Lot
- Size: 5,304 Square Feet
- Residential vegetation: Mature Landscaping, Oak Trees, Trees/Landscaped
Details
- Parcel number: 042326020500035800
- Zoning: PUD
- Special conditions: None
Construction
Type & style
- Home type: SingleFamily
- Architectural style: Ranch
- Property subtype: Single Family Residence
- Attached to another structure: Yes
Materials
- Block
- Foundation: Slab
- Roof: Shingle
Condition
- Completed
- New construction: No
- Year built: 1998
Utilities & green energy
- Sewer: Public Sewer
- Water: Public
- Utilities for property: Cable Available, Electricity Connected, Street Lights, Water Connected
Community & HOA
Community
- Features: Buyer Approval Required, Clubhouse, Deed Restrictions, Fitness Center, Gated Community - Guard, Golf Carts OK, Golf, Irrigation-Reclaimed Water, Pool
- Pet fee: $0 monthly
- Senior community: Yes
- Subdivision: KINGS RIDGE PH 02
HOA
- Has HOA: Yes
- Amenities included: Basketball Court, Cable TV, Clubhouse, Fence Restrictions, Fitness Center, Gated, Golf Course, Pickleball Court(s), Pool, Recreation Facilities, Sauna, Security, Shuffleboard Court, Spa/Hot Tub, Tennis Court(s)
- Services included: 24-Hour Guard, Cable TV, Community Pool, Internet, Private Road, Security
- HOA fee: $444 monthly
- HOA name: Leland Management
- HOA phone: 407-374-2322
- Second HOA name: Leland Management
Location
- Region: Clermont
Financial & listing details
- Price per square foot: $204/sqft
- Tax assessed value: $267,611
- Annual tax amount: $4,034
- Date on market: 11/15/2024
- Cumulative days on market: 87 days
- Listing terms: Cash,Conventional,FHA,VA Loan
- Ownership: Fee Simple
- Total actual rent: 0
- Electric utility on property: Yes
- Road surface type: Paved
Price history
| Date | Event | Price |
|---|---|---|
| 12/5/2024 | Sold | $294,500-1.2%$204/sqft |
Source:  Stellar MLS #G5089326 Report a problem Stellar MLS #G5089326 Report a problem | ||
| 11/18/2024 | Pending sale | $298,000$206/sqft |
Source: Stellar MLS #G5089326 Report a problem | ||
| 11/15/2024 | Listed for sale | $298,000-0.6%$206/sqft |
Source: Stellar MLS #G5089326 Report a problem | ||
| 11/8/2024 | Listing removed | $299,900$207/sqft |
Source: Stellar MLS #O6231773 Report a problem | ||
| 9/4/2024 | Price change | $299,900-3.3%$207/sqft |
Source: Stellar MLS #O6231773 Report a problem | ||
| 8/24/2024 | Price change | $310,000-3.1%$214/sqft |
Source: Stellar MLS #O6231773 Report a problem | ||
| 8/15/2024 | Listed for sale | $320,000+113.3%$221/sqft |
Source: Stellar MLS #O6231773 Report a problem | ||
| 1/24/2014 | Sold | $150,000-2.5%$104/sqft |
Source: Public Record Report a problem | ||
| 11/8/2013 | Price change | $153,900-3.2%$106/sqft |
Source: Phillips & Associates Real Estate #o5183107 Report a problem | ||
| 9/21/2013 | Listed for sale | $159,000$110/sqft |
Source: Phillips and Associates Real Estate #o5183107 Report a problem | ||
| 4/7/2005 | Sold | $159,000+27.2%$110/sqft |
Source: Public Record Report a problem | ||
| 10/2/2003 | Sold | $125,000+26%$86/sqft |
Source: Public Record Report a problem | ||
| 6/16/1998 | Sold | $99,200$69/sqft |
Source: Public Record Report a problem | ||
Public tax history
| Year | Property taxes | Tax assessment |
|---|---|---|
| 2025 | $4,463 +5.4% | $267,611 +17.4% |
| 2024 | $4,235 +5% | $227,990 +10% |
| 2023 | $4,034 +10.4% | $207,270 +10% |
| 2022 | $3,655 +25.9% | $188,430 +10% |
| 2021 | $2,903 +8.1% | $171,304 +8.9% |
| 2020 | $2,686 -4.3% | $157,307 +0.8% |
| 2019 | $2,806 +11.9% | $156,081 +10% |
| 2018 | $2,506 | $141,892 +7.6% |
| 2017 | $2,506 +7% | $131,832 +5.1% |
| 2016 | $2,341 +3.1% | $125,475 +1.7% |
| 2015 | $2,270 +174.1% | $123,425 +14.5% |
| 2014 | $828 +4.7% | $107,804 +1.5% |
| 2013 | $791 +4.7% | $106,211 +1.7% |
| 2012 | $756 -5.5% | $104,436 -2.2% |
| 2011 | $800 -38.4% | $106,750 -7% |
| 2010 | $1,299 -11.3% | $114,787 -7.7% |
| 2009 | $1,465 -26.8% | $124,369 -19.9% |
| 2008 | $2,000 -13.9% | $155,231 -1% |
| 2007 | $2,321 -6.6% | $156,844 +2.5% |
| 2006 | $2,485 +41.9% | $153,019 +34.5% |
| 2005 | $1,751 +3.5% | $113,801 |
| 2004 | $1,692 +15.5% | -- |
| 2003 | $1,465 +3.1% | $99,894 +6% |
| 2002 | $1,420 +5.4% | $94,233 +0.3% |
| 2001 | $1,348 +4.7% | $93,969 +3% |
| 2000 | $1,287 | $91,233 |
Find assessor info on the county website
Neighborhood: 34711
Nearby homes
- $240,9002 bd2 ba1.4k sqft3821 Doune Way, Clermont, FL 34711Sold

- $264,0002 bd2 ba1.6k sqft3817 Doune Way, Clermont, FL 34711Sold
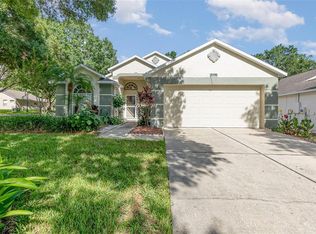
- $281,6002 bd2 ba1.4k sqft3820 Westerham Dr, Clermont, FL 34711Off Market
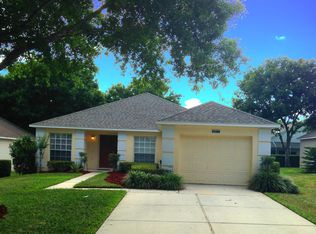
- $280,8002 bd2 ba1.3k sqft3823 Doune Way, Clermont, FL 34711Off Market

- $272,4002 bd2 ba1.1k sqft3818 Westerham Dr, Clermont, FL 34711Off Market
- $276,5002 bd2 ba1.4k sqft3822 Westerham Dr, Clermont, FL 34711Off Market
- $237,0002 bd2 ba1.3k sqft3824 Westerham Dr, Clermont, FL 34711Sold
- $323,2002 bd2 ba1.7k sqft3818 Doune Way, Clermont, FL 34711Off Market
Nearby schools
GreatSchools rating
- 7/10Lost Lake Elementary SchoolGrades: PK-5Distance: 1.3 mi
- 6/10Windy Hill Middle SchoolGrades: 6-8Distance: 0.4 mi
- 5/10East Ridge High SchoolGrades: 9-12Distance: 2.1 mi
Get a cash offer in 3 minutes
Find out how much your home could sell for in as little as 3 minutes with a no-obligation cash offer.
Estimated market value
$289,300
Get a cash offer in 3 minutes
Find out how much your home could sell for in as little as 3 minutes with a no-obligation cash offer.
Estimated market value
$289,300
- Florida
- Lake County
- Clermont
- 34711
- 3819 Doune Way
Nearby cities
Nearby zip codes
Other Clermont Topics
