Discover the perfect blend of comfort, space, and island living with this beautiful BRAND NEW 2,052 SF home on 2.2 gently sloping, grassy acres just minutes from downtown Oak Harbor. Thoughtfully designed, this 3-bedroom, 2-bath home also features a versatile office/den, providing the flexibility to work from home, create a hobby space, or accommodate guests. The spacious primary suite is a private retreat featuring a beautifully appointed walk-in shower, dual vanities, and an oversized walk-in closet. Designed with both style and functionality in mind, the bright, open kitchen is filled with natural light from large windows and offers abundant cabinetry, generous island, and a spacious walk-in pantry. Just down the hall from the kitchen is an oversized utility room that provides even more storage and everyday convenience. Enjoy seamless indoor-outdoor living with two expansive decks—one welcoming you at the front of the home and another just off the dining area—perfect for entertaining, summer barbecues, or simply relaxing while taking in the peaceful surroundings. The open grassy acreage offers exceptional flexibility with plenty of space for a future ADU, attached garage, gardens, and more. Whether you're dreaming of a rural oasis, additional living space, or simply room to spread out, this property provides endless possibilities while offering the tranquility of country living just minutes from shopping, dining, schools, and all the amenities of Oak Harbor.
Pending inspection
Listed by: eXp Realty • Nicole Petersen
$575,000
38143 State Route 20, Oak Harbor, WA 98277
3beds
2,052sqft
Manufactured Home, Manufactured On Land
Built in 2026
2.2 Acres Lot
$574,900 Zestimate®
$280/sqft
$-- HOA
What's special
Open grassy acreageBright open kitchenGenerous islandLarge windowsSpacious primary suiteDual vanitiesOversized walk-in closet
- 56 days
- 104
- 1
Zillow last checked:
Listing updated:
Listed by:
Nicole Petersen,
eXp Realty
Source: NWMLS as distributed by MLS GRID,MLS#: 2548653
Facts & features
Interior
Bedrooms & bathrooms
- Bedrooms: 3
- Bathrooms: 2
- Full bathrooms: 1
- 3/4 bathrooms: 1
- Main level bathrooms: 2
- Main level bedrooms: 3
Bedroom
- Level: Main
Bedroom
- Level: Main
Utility room
- Level: Main
Heating
- High Efficiency (Unspecified), Electric
Cooling
- Has cooling: Yes
Appliances
- Included: Dishwasher, Refrigerator, Stove(s)/Range(s), Dishwasher(s), Refrigerator(s)
Features
- Bath Off Primary, Pantry
- Flooring: Vinyl
- Has fireplace: No
Interior area
- Total structure area: 2,052
- Total interior livable area: 2,052 sqft
Property
Parking
- Parking features: Driveway
Features
- Levels: One
- Stories: 1
- Patio & porch: Bath Off Primary, Pantry, Walk-In Closet(s)
- Has view: Yes
- View description: Territorial
Lot
- Size: 2.2 Acres
- Features: Open Lot, Paved, Secluded, Deck
- Residential vegetation: Brush
Details
- Parcel number: R133111434680
- Special conditions: Standard
Construction
Type & style
- Home type: MobileManufactured
- Architectural style: Manuf-Double Wide
- Property subtype: Manufactured Home, Manufactured On Land
Materials
- Cement/Concrete, Cement Planked, Wood Products, Cement Plank
- Foundation: Block, Slab, Tie Down
- Roof: Composition
Condition
- Very Good
- New construction: Yes
- Year built: 2026
- Major remodel year: 2026
Details
- Builder model: Custom
- Builder name: Samish River Construction
Utilities & green energy
- Electric: Company: PSE
- Sewer: Septic Tank
- Water: Individual Well
Green energy
- Green verification: Northwest ENERGY STAR®
Community & HOA
Community
- Subdivision: Oak Harbor
Location
- Region: Oak Harbor
Financial & listing details
- Price per square foot: $280/sqft
- Tax assessed value: $120,000
- Annual tax amount: $960
- Date on market: 7/3/2026
- Cumulative days on market: 57 days
- Listing terms: Conventional,FHA,USDA Loan,VA Loan
- Inclusions: Dishwasher(s), Refrigerator(s), Stove(s)/Range(s)
- Body type: Double Wide
Estimated market value
$574,900
$546,000 - $604,000
Not available
Price history
| Date | Event | Price |
|---|---|---|
| 7/19/2026 | Pending sale | $575,000$280/sqft |
Source: eXp Realty #2548653 Report a problem | ||
| 7/4/2026 | Listed for sale | $575,000+379.2%$280/sqft |
Source: eXp Realty #2548653 Report a problem | ||
| 8/8/2024 | Sold | $120,000+86%$58/sqft |
Source: Public Record Report a problem | ||
| 1/22/2021 | Sold | $64,500$31/sqft |
Source: Public Record Report a problem | ||
Public tax history
| Year | Property taxes | Tax assessment |
|---|---|---|
| 2024 | $841 +9% | $120,000 +9.1% |
| 2023 | $771 +27.2% | $110,000 +37.5% |
| 2022 | $606 -26.7% | $80,000 |
| 2021 | $827 +14.1% | $80,000 +14.3% |
| 2020 | $725 -6.5% | $70,000 -22.2% |
| 2019 | $776 -15.7% | $90,000 |
| 2018 | $920 +8.7% | $90,000 +12.5% |
| 2017 | $846 +7.6% | $80,000 |
| 2016 | $787 +9.4% | $80,000 +14.3% |
| 2015 | $719 | $70,000 +7.7% |
| 2013 | -- | $65,000 |
| 2010 | -- | -- |
| 2009 | -- | $65,000 |
| 2008 | -- | $65,000 -7.1% |
| 2007 | -- | $70,000 +27.3% |
| 2006 | -- | $55,000 +71.9% |
| 2005 | -- | $32,000 |
| 2002 | -- | $32,000 +25.5% |
| 2000 | $219 | $25,500 |
Find assessor info on the county website
Monthly payment
Climate risks
Neighborhood: 98277



Similar homes
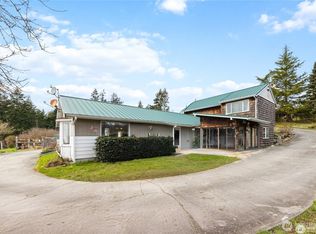
- $575,0003 bd2 ba1.5k sqftSunset Ridge #1, Oak Harbor, WA 98277Active
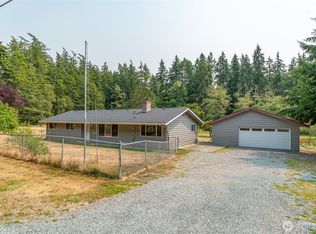 MLS ID #2565423, Nick Ricci. NWMLS as distributed by MLS GRID
 - $540,0002 bd2 ba1.6k sqftSunset Rdg Div 2, Oak Harbor, WA 98277Active
 MLS ID #2497801, Christina Zimmerman. NWMLS as distributed by MLS GRID
 - $575,0003 bd3 ba1.5k sqft210 NW Calista Ct., Oak Harbor, WA 98277Active
 MLS ID #2545748, Nicole Haun. NWMLS as distributed by MLS GRID
 - $570,0004 bd2 ba2.2k sqft728 Tillamuk Drive, La Conner, WA 98257Active
 MLS ID #2572670, Dominic Pettruzzelli. NWMLS as distributed by MLS GRID
