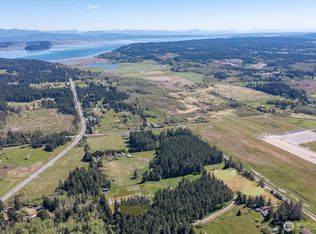
New 4-bedroom, 2-bath pre-sale manufactured home package on 2.5 usable acres with Olympic Mountain views, full southern exposure, new private well, and new 5-bedroom septic system allowing flexibility for future expansion. Estimated completion September 2026. Open-concept design features a spacious kitchen with large island, pantry, utility room, dining area, and primary suite positioned to capture mountain and sunset views. Large level areas provide ample space for RV parking, shop potential, gardening, recreation, or outdoor entertaining. Located minutes from Moran Beach, Ala Spit, Cranberry Lake, and Deception Pass. Frequent eagle sightings from the nearby active nest contribute to the distinctive Pacific Northwest setting. Unique location for aviation enthusiasts and photographers with close-up views of NAS Whidbey aircraft activity, including takeoffs, landings, and training formations. Home includes additional sound mitigation upgrades designed to comply with new Island County standards. Buyers may have opportunity to select certain interior finishes or upgrades depending on construction timing. Submitted plans include optional detached 1-bedroom ADU for guest space, multigenerational living, rental potential, home office, or hobby use. ADU not included in list price.
Active
Listed by: Windermere RE Anacortes Prop. • Joshua Blee
Price cut: $249.9K (6/25)
$569,900
4021 Lambourn, Oak Harbor, WA 98277
4beds
1,680sqft
Manufactured Home, Manufactured On Land
Built in 2026
2.5 Acres Lot
$569,800 Zestimate®
$339/sqft
$-- HOA
What's special
Olympic mountain viewsAdditional sound mitigation upgradesOpen-concept designNew private wellDining areaFull southern exposureUtility room
- 76 days |
- 411 |
- 19 |
Zillow last checked:
Listing updated:
Listed by:
Joshua Blee,
Windermere RE Anacortes Prop.
Source: NWMLS as distributed by MLS GRID,MLS#: 2520611
Facts & features
Interior
Bedrooms & bathrooms
- Bedrooms: 4
- Bathrooms: 2
- Full bathrooms: 1
- 3/4 bathrooms: 1
- Main level bathrooms: 2
- Main level bedrooms: 4
Primary bedroom
- Level: Main
- Area: 156
- Dimensions: 13 x 12
Bedroom
- Level: Main
- Area: 117
- Dimensions: 13 x 9
Bedroom
- Level: Main
- Area: 117
- Dimensions: 13 x 9
Bedroom
- Level: Main
- Area: 72
- Dimensions: 9 x 8
Bathroom full
- Level: Main
- Area: 72
- Dimensions: 9 x 8
Bathroom three quarter
- Description: Private off of Main Bedroom
- Level: Main
- Area: 104
- Dimensions: 13 x 8
Dining room
- Description: Flex Room
- Level: Main
- Area: 108
- Dimensions: 12 x 9
Kitchen with eating space
- Level: Main
- Area: 234
- Dimensions: 18 x 13
Living room
- Level: Main
- Area: 221
- Dimensions: 17 x 13
Heating
- Forced Air, Heat Pump, Electric
Cooling
- Heat Pump
Appliances
- Included: Dishwasher, Refrigerator, Stove(s)/Range(s), Dishwasher(s), Refrigerator(s)
Features
- Flooring: Vinyl
- Basement: None
- Has fireplace: No
Interior area
- Total structure area: 1,680
- Total interior livable area: 1,680 sqft
Property
Parking
- Total spaces: 6
- Parking features: Driveway
- Uncovered spaces: 6
Features
- Levels: One
- Stories: 1
- Has view: Yes
- View description: Mountain(s)
Lot
- Size: 2.5 Acres
- Dimensions: 330 x 330
- Topography: Level,Partial Slope
- Residential vegetation: Brush
Details
- Parcel number: 814884
- Zoning: Rural Residential
- Zoning description: Jurisdiction: County
- Special conditions: Standard
Construction
Type & style
- Home type: MobileManufactured
- Architectural style: Manuf-Double Wide
- Property subtype: Manufactured Home, Manufactured On Land
Materials
- Wood Siding
- Foundation: Concrete Ribbon, Poured Concrete
- Roof: Composition
Condition
- Under Construction
- New construction: Yes
- Year built: 2026
- Major remodel year: 2026
Details
- Builder model: Brown Eyed Girl - Main / Lodge ADU
- Builder name: WCF
Utilities & green energy
- Electric: Company: PSE
- Sewer: Septic Tank, Company: Septic - 5 BR
- Water: Individual Well, Company: Private Well - 10 GPM
Green energy
- Energy efficient items: Double Wall
Community & HOA
Community
- Features: CCRs
- Subdivision: North Whidbey
Location
- Region: Oak Harbor
Financial & listing details
- Price per square foot: $339/sqft
- Annual tax amount: $922
- Date on market: 5/7/2026
- Cumulative days on market: 78 days
- Listing terms: Conventional,FHA,USDA Loan,VA Loan
- Inclusions: Dishwasher(s), Refrigerator(s), Stove(s)/Range(s)
- Body type: Double Wide
Estimated market value
$569,800
$541,000 - $598,000
Not available
Price history
| Date | Event | Price |
|---|---|---|
| 6/25/2026 | Price change | $320,000-43.8%$190/sqft |
Source:  NWMLS as distributed by MLS GRID #2545732 Report a problem NWMLS as distributed by MLS GRID #2545732 Report a problem | ||
| 5/8/2026 | Listed for sale | $569,900$339/sqft |
Source: NWMLS as distributed by MLS GRID #2520611 Report a problem | ||
Public tax history
Tax history is unavailable.
Monthly payment
Climate risks
Neighborhood: 98277
Nearby schools
GreatSchools rating
- 8/10Crescent Harbor Elementary SchoolGrades: K-4Distance: 4 mi
- 7/10North Whidbey Middle SchoolGrades: 7-8Distance: 3.9 mi
- 6/10Oak Harbor High SchoolGrades: 9-12Distance: 4 mi
- $160,0002.5 Acres514C Sullivan Rd, Oak Harbor, WA 98277Sold
- $140,0002.5 Acres514D Sullivan Rd, Oak Harbor, WA 98277Sold

- $165,0003 Acres514A Sullivan Rd, Oak Harbor, WA 98277Sold
- $575,0003 bd2 ba2k sqft38143 State Route 20, Oak Harbor, WA 98277Pending

- $120,0002.2 Acres0 N State Highway 20, Oak Harbor, WA 98277Sold
- $555,0003 bd2 ba2.3k sqft486 W Henni Rd, Oak Harbor, WA 98277Sold
- $--5.86 Acres0 Degraff Rd, Oak Harbor, WA 98277Off Market
- $195,0009.71 Acres0 Monkey Hill Rd, Oak Harbor, WA 98277Sold
A local agent can set up tours, give advice and negotiate with sellers.
A local lender can help you make sure your offer is ready when you are.
Similar homes
- $494,9003 bd2 ba1.4k sqftPatton's Hillcrest Div 4, Oak Harbor, WA 98277Active
 MLS ID #2545225, Cary Anderson. NWMLS as distributed by MLS GRID
 - $575,0003 bd2 ba1.7k sqft750 Race Road, Coupeville, WA 98239Active
 MLS ID #2544252, Gregory Young. NWMLS as distributed by MLS GRID
 - $549,0003 bd2 ba1.5k sqft3973 Francis Road, Mount Vernon, WA 98273Active
 MLS ID #2540625, Charles M. Boon. NWMLS as distributed by MLS GRID
 - $475,0003 bd2 ba1.2k sqftSpring Hollow #1, Oak Harbor, WA 98277Active
 MLS ID #2543508, Gina Davis. NWMLS as distributed by MLS GRID
 - $599,0002 bd2 ba1.7k sqft2312 Fairway Lane, Oak Harbor, WA 98277ActiveMLS ID #2448956, Stuart McNabb. NWMLS as distributed by MLS GRID
- $475,0003 bd3 ba1.9k sqftIsland Place #1, Oak Harbor, WA 98277ActiveMLS ID #2521364, Cary Anderson. NWMLS as distributed by MLS GRID
- $715,0004 bd3 ba2.2k sqftPenn Cove Park Div 3, Oak Harbor, WA 98277ActiveMLS ID #2436825, Cary Anderson. NWMLS as distributed by MLS GRID
- $449,5003 bd1 ba1.1k sqftPatton's Pasture, Oak Harbor, WA 98277ActiveMLS ID #2547089, Simona Groves. NWMLS as distributed by MLS GRID
- $674,0003 bd3 ba2.1k sqftPatton's Hideaway Div 2, Oak Harbor, WA 98277ActiveMLS ID #2523479, Julie A. Kinnaird. NWMLS as distributed by MLS GRID
- $475,0003 bd3 ba1.5k sqftAlbert's Corner Townhomes, Oak Harbor, WA 98277ActiveMLS ID #2544978, James Woessner. NWMLS as distributed by MLS GRID
- $465,0003 bd3 ba1.5k sqftAlbert's Corner Townhomes, Oak Harbor, WA 98277ActiveMLS ID #2526916, James Woessner. NWMLS as distributed by MLS GRID
- $465,0003 bd3 ba1.5k sqftAlbert's Corner Townhomes, Oak Harbor, WA 98277ActiveMLS ID #2526933, James Woessner. NWMLS as distributed by MLS GRID
- $659,9504 bd3 ba2.1k sqftRidgeway Heights, Oak Harbor, WA 98277ActiveMLS ID #2469093, Rick Chapman. NWMLS as distributed by MLS GRID
- $678,0002 bd2 ba1.9k sqftWaterside, Oak Harbor, WA 98277ActiveMLS ID #2422664, Cary Anderson. NWMLS as distributed by MLS GRID
- from $599,9504 bd3 ba1.9k sqftWashington Plan, Stockbridge Meadow : Stockbridge Townhomes, Stanwood, WA 98292New ConstructionLennar Homes
- $619,9994 bd3 ba1.6k sqft7912 263rd Place NW, Stanwood, WA 98292ActiveMLS ID #2531088, Angela Westby. NWMLS as distributed by MLS GRID
- $574,9504 bd3 ba1.9k sqftLennar At Stockbridge Meadow, Stanwood, WA 98292ActiveNWMLS as distributed by MLS GRID
- $499,9504 bd3 ba1.6k sqft3311 Arbor Street, Mount Vernon, WA 98273ActiveMLS ID #2554203, Hayley Mascaro. NWMLS as distributed by MLS GRID
- from $593,9954 bd3 ba2k sqftHawthorne Plan, Meadow Hawk, Stanwood, WA 98292New ConstructionDR Horton
- $564,9504 bd3 ba1.9k sqftLennar At Stockbridge Meadow, Stanwood, WA 98292ActiveNWMLS as distributed by MLS GRID
