One or more photo(s) has been virtually staged. Welcome to your new oasis in the vibrant Skyway Marina District of St. Petersburg. This ground-floor, block construction, corner unit, 2 bed, 2 bath, plus bonus room condo in the 55+, VA financing approved, community of Patriot Square offers comfort and convenience. The spacious living room features sliding glass doors that lead to a private screened porch (with hurricane shutters), perfect for enjoying your morning coffee or evening sunsets. The separate dining room is enhanced by built-in custom cupboards, providing both style and functionality. With two generously sized bedrooms, including a primary suite with an en-suite bathroom and walk-in closet, PLUS a bonus room that can be used as an office or a 3rd bedroom, there’s plenty of space for relaxation and privacy. Additional highlights include in-unit washer and dryer, HVAC system NEW in 2019, hot water heater NEW in 2022, NEWLY updated electric panel, and ceramic tile flooring installed NEW in 2019. Outside, the lush tropical landscaping and large shade trees provide a serene environment, while the community amenities elevate your lifestyle. Enjoy social gatherings in the clubhouse, take a dip in one of the two pools (one is heated), unwind in the sauna, or stay active on the tennis/pickleball court and shuffleboard courts. Conveniently located just minutes from downtown St. Petersburg, you’ll have easy access to attractions like Tropicana Field, the Dali Museum, and Al Lang Stadium. The HOA fee includes cable TV, internet, sewer, trash, water, pest control, common area taxes, maintenance of the grounds and exterior of the building, pool maintenance, and the recreational facilities, making for hassle-free living. Floor plan included in with the pictures. Home did not sustain damage or flooding from last year's hurricanes. Flood insurance not required. Reserved parking space is directly in front of the unit. Don’t miss your chance to experience the best of Florida living in this wonderful community—call or text agent today to schedule your private showing! Note: Kitchen counters and cupboards are wheelchair accessible.
Sold for $135,000
$135,000
3815 35TH WAY S #102, ST PETERSBURG, FL 33711
2beds
1,385sqft
Condominium
Built in 1972
-- sqft lot
$132,200 Zestimate®
$97/sqft
$2,476 Estimated rent
Home value
$132,200
$120,000 - $145,000
$2,476/mo
Zestimate® history
Owner options
List your home for rent
$2,476/mo
Rent Zestimate®
Find your next renter with Zillow Rental Manager. Plus, with online applications, you can quickly screen prospective tenants – for free.
$2,476/mo
Rent Zestimate®
Refinance and save
$1,780/mo
Est. payment
Refinancing to a lower rate could help reduce your monthly payments and save thousands over the life of the loan.
$1,780/mo
Est. payment
Explore your selling options
Work with a Zillow partner agent
Leverage their expertise and Zillow's premium Showcase listings to get your home seen by more buyers.
Get startedList with your own agent
Get your home in front of millions of buyers by listing it on Zillow.
Learn how to do itSell it yourself
Take full control of how buyers see your home on Zillow by listing For Sale by Owner (FSBO).
List your homeWhat's special
Large shade treesEn-suite bathroomBonus roomLush tropical landscapingBuilt-in custom cupboardsIn-unit washer and dryerCorner unit
Zillow last checked:
Listing updated:
Listed by:
Rob McGuire 727-278-9090,
KELLER WILLIAMS ST PETE REALTY 727-894-1600
Bought with:
Odair Magalhaes, 3147609
LOKATION
Source: Stellar MLS,MLS#: TB8377092 Originating MLS: Suncoast Tampa
Originating MLS: Suncoast Tampa
Facts & features
Interior
Bedrooms & bathrooms
- Bedrooms: 2
- Bathrooms: 2
- Full bathrooms: 2
Rooms
- Room types: Breakfast Room Separate, Florida Room, Dining Room, Living Room, Utility Room, Storage Rooms
Primary bedroom
- Features: Ceiling Fan(s), En Suite Bathroom, Walk-In Closet(s)
- Level: First
- Area: 160.74 Square Feet
- Dimensions: 14.1x11.4
Bedroom 2
- Features: Ceiling Fan(s), Built-in Closet
- Level: First
- Area: 150.87 Square Feet
- Dimensions: 14.1x10.7
Bedroom 3
- Features: Ceiling Fan(s), Built-in Closet
- Level: First
- Area: 84.46 Square Feet
- Dimensions: 10.3x8.2
Bathroom 1
- Features: Tub With Shower
- Level: First
- Area: 34.52 Square Feet
- Dimensions: 4.11x8.4
Bathroom 2
- Features: Tub With Shower
- Level: First
- Area: 42.93 Square Feet
- Dimensions: 8.1x5.3
Balcony porch lanai
- Features: Ceiling Fan(s), Storage Closet
- Level: First
- Area: 128.58 Square Feet
- Dimensions: 7.1x18.11
Dining room
- Features: Built-In Shelving, Pantry, Built-in Closet
- Level: First
- Area: 114 Square Feet
- Dimensions: 11.4x10
Foyer
- Level: First
- Area: 59.92 Square Feet
- Dimensions: 10.7x5.6
Kitchen
- Features: Handicapped Accessible
- Level: First
- Area: 129.36 Square Feet
- Dimensions: 9.11x14.2
Living room
- Features: Ceiling Fan(s), Handicapped Accessible
- Level: First
- Area: 234.9 Square Feet
- Dimensions: 17.4x13.5
Heating
- Central, Electric
Cooling
- Central Air
Appliances
- Included: Cooktop, Dishwasher, Disposal, Dryer, Electric Water Heater, Microwave, Refrigerator, Washer
- Laundry: Electric Dryer Hookup, In Kitchen, Inside, Laundry Closet, Washer Hookup
Features
- Accessibility Features, Built-in Features, Ceiling Fan(s), Crown Molding, Primary Bedroom Main Floor, Split Bedroom, Walk-In Closet(s)
- Flooring: Carpet, Ceramic Tile, Linoleum, Tile
- Doors: Sliding Doors
- Windows: Aluminum Frames, Blinds, Drapes, Rods, Shades, Window Treatments, Hurricane Shutters
- Has fireplace: No
- Common walls with other units/homes: Corner Unit,End Unit
Interior area
- Total structure area: 1,385
- Total interior livable area: 1,385 sqft
Property
Parking
- Parking features: Assigned, Ground Level, Guest, Reserved
Accessibility
- Accessibility features: Accessible Approach with Ramp, Accessible Bedroom, Accessible Closets, Accessible Common Area, Accessible Doors, Accessible Electrical and Environmental Controls, Accessible Entrance, Accessible Hallway(s), Accessible Kitchen, Accessible Kitchen Appliances, Accessible Central Living Area, Central Living Area
Features
- Levels: One
- Stories: 1
- Patio & porch: Covered, Enclosed, Porch, Rear Porch, Screened
- Exterior features: Awning(s), Courtyard, Dog Run, Irrigation System, Lighting, Rain Gutters, Sidewalk
- Pool features: Heated, In Ground, Lighting
- Has view: Yes
- View description: Trees/Woods
Lot
- Features: Cleared, Corner Lot, City Lot, In County, Landscaped, Level, Near Golf Course, Near Marina, Near Public Transit, Sidewalk
- Residential vegetation: Mature Landscaping, Trees/Landscaped
Details
- Additional structures: Tennis Court(s)
- Parcel number: 033216678870171020
- Special conditions: None
Construction
Type & style
- Home type: Condo
- Architectural style: Traditional
- Property subtype: Condominium
Materials
- Block, Brick
- Foundation: Block, Brick/Mortar, Slab
- Roof: Shingle
Condition
- Completed
- New construction: No
- Year built: 1972
Utilities & green energy
- Sewer: Public Sewer
- Water: Public
- Utilities for property: BB/HS Internet Available, Cable Connected, Electricity Connected, Fire Hydrant, Phone Available, Sewer Connected, Street Lights, Water Connected
Community & HOA
Community
- Features: Association Recreation - Owned, Buyer Approval Required, Clubhouse, Community Mailbox, Deed Restrictions, Gated Community - No Guard, Handicap Modified, Pool, Sidewalks, Special Community Restrictions, Tennis Court(s), Wheelchair Access
- Security: Gated Community, Security Gate, Security Lights, Security System, Security System Owned, Smoke Detector(s)
- Pet fee: $0 monthly
- Senior community: Yes
- Subdivision: PATRIOT SQUARE APTS
HOA
- Has HOA: No
- Amenities included: Cable TV, Clubhouse, Gated, Handicap Modified, Laundry, Maintenance, Pickleball Court(s), Pool, Recreation Facilities, Sauna, Shuffleboard Court, Tennis Court(s), Wheelchair Access
- Services included: Cable TV, Common Area Taxes, Community Pool, Reserve Fund, Insurance, Maintenance Structure, Maintenance Grounds, Manager, Pest Control, Pool Maintenance, Recreational Facilities, Sewer, Trash, Water
- HOA fee: $799 monthly
- HOA name: Patriot Square of St Petersburg Condo/ Dot Thomas
- HOA phone: 727-581-2662
Location
- Region: Saint Petersburg
Financial & listing details
- Price per square foot: $97/sqft
- Tax assessed value: $171,910
- Annual tax amount: $345
- Date on market: 4/23/2025
- Cumulative days on market: 54 days
- Listing terms: Cash,Conventional,VA Loan
- Ownership: Condominium
- Total actual rent: 0
- Electric utility on property: Yes
- Road surface type: Paved
Price history
| Date | Event | Price |
|---|---|---|
| 8/1/2025 | Sold | $135,000-10%$97/sqft |
Source:  Stellar MLS #TB8377092 Report a problem Stellar MLS #TB8377092 Report a problem | ||
| 6/17/2025 | Pending sale | $150,000$108/sqft |
Source: Stellar MLS #TB8377092 Report a problem | ||
| 4/23/2025 | Listed for sale | $150,000$108/sqft |
Source: Stellar MLS #TB8377092 Report a problem | ||
| 12/1/2024 | Listing removed | $150,000$108/sqft |
Source: Stellar MLS #TB8307446 Report a problem | ||
| 10/11/2024 | Pending sale | $150,000$108/sqft |
Source: Stellar MLS #TB8307446 Report a problem | ||
| 10/1/2024 | Listed for sale | $150,000+26.1%$108/sqft |
Source: Stellar MLS #TB8307446 Report a problem | ||
| 5/3/2005 | Sold | $119,000+114.4%$86/sqft |
Source: Public Record Report a problem | ||
| 2/10/1999 | Sold | $55,500$40/sqft |
Source: Public Record Report a problem | ||
Public tax history
| Year | Property taxes | Tax assessment |
|---|---|---|
| 2025 | $371 +6.7% | $61,068 +2.9% |
| 2024 | $348 +0.7% | $59,347 +3% |
| 2023 | $345 -19.4% | $57,618 +3% |
| 2022 | $428 -3.2% | $55,940 +3% |
| 2021 | $442 -0.7% | $54,311 +1.4% |
| 2020 | $446 +0.7% | $53,561 +2.3% |
| 2019 | $442 | $52,357 +1.9% |
| 2018 | $442 +0.5% | $51,381 +2.1% |
| 2017 | $440 +2.4% | $50,324 +2.1% |
| 2016 | $430 -0.7% | $49,289 +0.7% |
| 2015 | $433 +1.6% | $48,946 +0.8% |
| 2014 | $426 +2.7% | $48,558 +1.5% |
| 2013 | $415 -7.2% | $47,840 -2.8% |
| 2012 | $447 | $49,242 -21.4% |
| 2011 | -- | $62,618 -2.7% |
| 2010 | -- | $64,344 -17.1% |
| 2009 | -- | $77,572 -29.8% |
| 2008 | $1,406 | $110,500 -5% |
| 2007 | -- | $116,338 +51.1% |
| 2005 | -- | $77,000 +16.8% |
| 2004 | $450 +4% | $65,900 +23.4% |
| 2003 | $432 +8.6% | $53,400 +17.6% |
| 2002 | $398 | $45,400 +0.9% |
| 2001 | $398 +7.9% | $45,000 +11.4% |
| 2000 | $369 | $40,400 |
Find assessor info on the county website
Neighborhood: 33711
Nearby homes
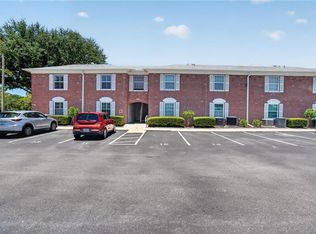
- $208,0003 bd2 ba1.3k sqft3595 40th Ave S APT 2, Saint Petersburg, FL 33711For Sale
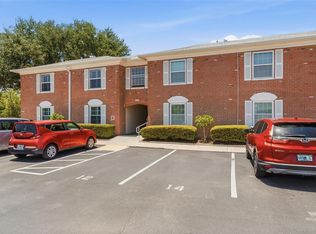
- $239,9003 bd2 ba1.3k sqft3595 40th Ave S APT 3, Saint Petersburg, FL 33711For Sale
- $259,9003 bd2 ba1.3k sqft3994 37th St S APT 10, Saint Petersburg, FL 33711Sold

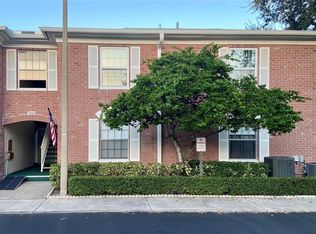
- $152,0003 bd2 ba1.3k sqft3994 37th St S APT 12, Saint Petersburg, FL 33711Sold
- $179,0002 bd2 ba1k sqft3970 37th St S APT 14, Saint Petersburg, FL 33711Sold
- $205,0002 bd2 ba1k sqft3922 37th St S APT 30, Saint Petersburg, FL 33711Sold
- $186,0003 bd2 ba1.3k sqft3910 37th St S APT 39, Saint Petersburg, FL 33711For Sale
- $195,0003 bd2 ba1.3k sqft3910 37th St S APT 40, Saint Petersburg, FL 33711Sold
- $240,0003 bd2 ba1.3k sqft3894 37th St S APT 41, Saint Petersburg, FL 33711For Sale
Nearby schools
GreatSchools rating
- 4/10Gulfport Montessori Elementary SchoolGrades: PK-5Distance: 1.8 mi
- 4/10Bay Point Middle SchoolGrades: 6-8Distance: 1.9 mi
- 4/10Lakewood High SchoolGrades: 9-12Distance: 2 mi
Schools provided by the listing agent
- Elementary: Gulfport Elementary-PN
- Middle: Bay Point Middle-PN
- High: Lakewood High-PN
Source: Stellar MLS. This data may not be complete. We recommend contacting the local school district to confirm school assignments for this home.
Get a cash offer in 3 minutes
Find out how much your home could sell for in as little as 3 minutes with a no-obligation cash offer.
Estimated market value
$132,200
Get a cash offer in 3 minutes
Find out how much your home could sell for in as little as 3 minutes with a no-obligation cash offer.
Estimated market value
$132,200
- Florida
- Pinellas County
- Saint Petersburg
- 33711
- 3815 35TH WAY S Unit 102
Nearby cities
Nearby neighborhoods
Nearby zip codes
Other Saint Petersburg Topics
- Apartments for Rent in 33711
- Houses for Sale in 33711
- Houses for Rent in 33711
- 33711 Real Estate
- Saint Petersburg Condos
- Houses for Sale in Saint Petersburg
- Newest Listings in Saint Petersburg
- Saint Petersburg Home Values
- Saint Petersburg Real Estate Agents
- Saint Petersburg Refinance
- Saint Petersburg Mortgage Rates
