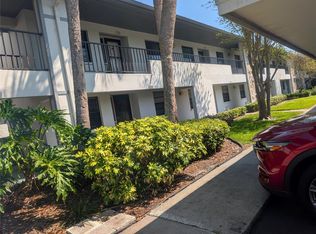
Beautiful ground floor condominium, Remodeled within the last 3 years. Stainless steel appliances--with microwave, washer and dryer. Chair height toilets, 55 years and over gated community. Roof recently replaced, also plumbing pipes relined and roads resurfaced. Located in a cul-de-sac. Cable, internet, water, landscape, pest control and much more taken care off by the HOA. Located next to the desirable Marina District.
For sale
$240,000
3894 37TH STREET S #41, ST PETERSBURG, FL 33711
3beds
1,385sqft
:
Get pre-qualified$2,522/mo
Condominium
Built in 1972
-- sqft lot
$226,500 Zestimate®
$173/sqft
$834/mo HOA
What's special
Ground floor condominiumRoof recently replacedWasher and dryerLocated in a cul-de-sacChair height toiletsStainless steel appliances
- 51 days |
- 89 |
- 1 |
Zillow last checked:
Listing updated:
Listed by:
Vincent Ross 727-804-4798,
BAYQUEST REALTY LLC 727-804-4798
Source: Stellar MLS,MLS#: TB8518856 Originating MLS: Suncoast Tampa
Originating MLS: Suncoast Tampa
Facts & features
Interior
Bedrooms & bathrooms
- Bedrooms: 3
- Bathrooms: 2
- Full bathrooms: 2
Primary bedroom
- Features: Walk-In Closet(s)
- Level: First
- Area: 182 Square Feet
- Dimensions: 14x13
Bedroom 2
- Features: Ceiling Fan(s), Built-in Closet
- Level: First
- Area: 168 Square Feet
- Dimensions: 14x12
Bedroom 3
- Features: Ceiling Fan(s), Built-in Closet
- Level: First
- Area: 110 Square Feet
- Dimensions: 11x10
Primary bathroom
- Features: Tub With Shower
- Level: First
- Area: 50 Square Feet
- Dimensions: 10x5
Bathroom 2
- Features: En Suite Bathroom, Exhaust Fan, Single Vanity, Tub With Shower
- Level: First
- Area: 60 Square Feet
- Dimensions: 10x6
Dining room
- Level: First
- Area: 132 Square Feet
- Dimensions: 12x11
Foyer
- Level: First
- Area: 60 Square Feet
- Dimensions: 12x5
Kitchen
- Features: Ceiling Fan(s), Pantry, Dual Sinks
- Level: First
- Area: 120 Square Feet
- Dimensions: 12x10
Living room
- Features: Ceiling Fan(s)
- Level: First
- Area: 285 Square Feet
- Dimensions: 19x15
Heating
- Central, Electric
Cooling
- Central Air
Appliances
- Included: Dishwasher, Disposal, Dryer, Electric Water Heater, Ice Maker, Microwave, Range, Refrigerator, Washer
- Laundry: Electric Dryer Hookup, Inside, Washer Hookup
Features
- Ceiling Fan(s), Living Room/Dining Room Combo, Primary Bedroom Main Floor, Walk-In Closet(s)
- Flooring: Engineered Hardwood
- Windows: Blinds, Window Treatments
- Has fireplace: No
Interior area
- Total structure area: 1,505
- Total interior livable area: 1,385 sqft
Video & virtual tour
Property
Features
- Levels: One
- Stories: 1
- Patio & porch: Enclosed, Rear Porch
- Exterior features: Courtyard, Lighting, Rain Gutters, Sidewalk, Tennis Court(s)
- Has view: Yes
- View description: Garden
Lot
- Size: 1,504 Square Feet
- Features: Cul-De-Sac
Details
- Parcel number: 033216678870070410
- Special conditions: None
Construction
Type & style
- Home type: Condo
- Property subtype: Condominium
Materials
- Block, Brick
- Foundation: Slab
- Roof: Shingle
Condition
- New construction: No
- Year built: 1972
Utilities & green energy
- Sewer: Public Sewer
- Water: Public
- Utilities for property: Cable Connected, Electricity Connected, Public, Sewer Connected, Street Lights, Underground Utilities, Water Connected
Community & HOA
Community
- Features: Association Recreation - Owned, Buyer Approval Required, Clubhouse, Deed Restrictions, Gated Community - No Guard, Handicap Modified, Pool, Sidewalks, Tennis Court(s), Wheelchair Access
- Pet fee: $0 monthly
- Senior community: Yes
- Subdivision: PATRIOT SQUARE APTS
HOA
- Has HOA: Yes
- Amenities included: Cable TV, Clubhouse, Gated, Maintenance
- Services included: Cable TV, Community Pool, Reserve Fund, Insurance, Internet, Maintenance Structure, Maintenance Grounds, Manager, Pest Control, Pool Maintenance, Private Road, Recreational Facilities, Sewer, Trash, Water
- HOA fee: $834 monthly
- HOA name: Resource Property Management
Location
- Region: Saint Petersburg
Financial & listing details
- Price per square foot: $173/sqft
- Tax assessed value: $177,023
- Annual tax amount: $1,991
- Date on market: 6/13/2026
- Listing terms: Cash,Conventional
- Ownership: Condominium
- Total actual rent: 0
- Electric utility on property: Yes
- Road surface type: Asphalt
Estimated market value
$226,500
$215,000 - $238,000
$2,582/mo
Price history
| Date | Event | Price |
|---|---|---|
| 6/13/2026 | Listed for sale | $240,000+37.1%$173/sqft |
Source:  Stellar MLS #TB8518856 Report a problem Stellar MLS #TB8518856 Report a problem | ||
| 10/1/2024 | Listing removed | $175,000+16.7%$126/sqft |
Source: Stellar MLS #U8127973 Report a problem | ||
| 10/1/2023 | Listing removed | -- |
Source: Stellar MLS #U8127973 Report a problem | ||
| 9/6/2022 | Sold | $150,000-2%$108/sqft |
Source: Public Record Report a problem | ||
| 10/4/2021 | Sold | $153,000-12.6%$110/sqft |
Source: Public Record Report a problem | ||
| 8/30/2021 | Pending sale | $175,000$126/sqft |
Source: Stellar MLS #U8127973 Report a problem | ||
| 7/9/2021 | Listed for sale | $175,000+1.7%$126/sqft |
Source: Stellar MLS #U8127973 Report a problem | ||
| 6/15/2006 | Sold | $172,000+129.3%$124/sqft |
Source: Public Record Report a problem | ||
| 3/31/2003 | Sold | $75,000+87.5%$54/sqft |
Source: Public Record Report a problem | ||
| 7/28/1998 | Sold | $40,000$29/sqft |
Source: Public Record Report a problem | ||
Public tax history
| Year | Property taxes | Tax assessment |
|---|---|---|
| 2025 | $1,992 +6.3% | $142,579 +2.9% |
| 2024 | $1,874 +2.6% | $138,561 +3% |
| 2023 | $1,827 -37.9% | $134,525 -8.4% |
| 2022 | $2,941 +449.3% | $146,814 +175.9% |
| 2021 | $535 -0.8% | $53,221 +1.4% |
| 2020 | $540 +0.6% | $52,486 +2.3% |
| 2019 | $537 | $51,306 +1.9% |
| 2018 | $537 +0.4% | $50,349 +2.1% |
| 2017 | $534 +5% | $49,313 +2.1% |
| 2016 | $509 -0.6% | $48,299 +0.7% |
| 2015 | $512 +1.3% | $47,963 +0.8% |
| 2014 | $505 +2.2% | $47,582 +1.5% |
| 2013 | $494 -6% | $46,879 -2.9% |
| 2012 | $526 | $48,261 -21.4% |
| 2011 | -- | $61,408 -3.7% |
| 2010 | -- | $63,756 -17% |
| 2009 | -- | $76,834 -29% |
| 2008 | $1,445 | $108,200 -14% |
| 2007 | -- | $125,800 +66.8% |
| 2005 | -- | $75,400 +14.4% |
| 2004 | $1,602 +340.2% | $65,900 +23.4% |
| 2003 | $364 +9.8% | $53,400 +21.1% |
| 2002 | $331 | $44,100 +0.9% |
| 2001 | $331 +8.7% | $43,700 +11.2% |
| 2000 | $305 | $39,300 |
Find assessor info on the county website
Monthly payment
Est. payment
Payment breakdown
Explore the cost of this home by adjusting the details. Changes won't be saved.Climate risks
Neighborhood: 33711
Nearby schools
GreatSchools rating
- 4/10Gulfport Montessori Elementary SchoolGrades: PK-5Distance: 1.8 mi
- 4/10Bay Point Middle SchoolGrades: 6-8Distance: 1.9 mi
- 4/10Lakewood High SchoolGrades: 9-12Distance: 2 mi
- $208,0003 bd2 ba1.3k sqft3595 40th Ave S APT 2, Saint Petersburg, FL 33711For Sale
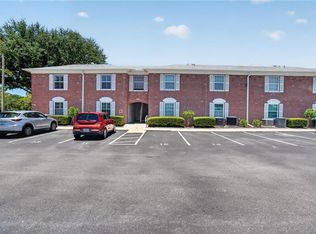
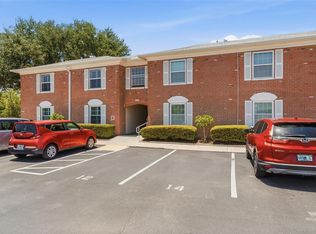
- $239,9003 bd2 ba1.3k sqft3595 40th Ave S APT 3, Saint Petersburg, FL 33711For Sale
- $259,9003 bd2 ba1.3k sqft3994 37th St S APT 10, Saint Petersburg, FL 33711Sold

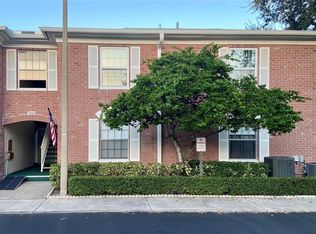
- $152,0003 bd2 ba1.3k sqft3994 37th St S APT 12, Saint Petersburg, FL 33711Sold
- $179,0002 bd2 ba1k sqft3970 37th St S APT 14, Saint Petersburg, FL 33711Sold
- $205,0002 bd2 ba1k sqft3922 37th St S APT 30, Saint Petersburg, FL 33711Sold
- $186,0003 bd2 ba1.3k sqft3910 37th St S APT 39, Saint Petersburg, FL 33711For Sale
- $195,0003 bd2 ba1.3k sqft3910 37th St S APT 40, Saint Petersburg, FL 33711Sold
A local agent can set up tours, give advice and negotiate with sellers.
Similar homes
- $259,0002 bd2 ba1k sqft3640 41ST LANE S #72E, ST PETERSBURG, FL 33711For Sale

 MLS ID #TB8522446, Bill Sullivan, LUXURY & BEACH REALTY INC. Stellar MLS
 - $175,0002 bd2 ba1.3k sqft3223 38TH WAY S #F, ST PETERSBURG, FL 33711For Sale
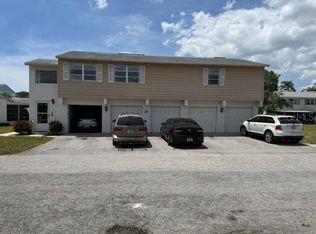 MLS ID #TB8500725, Jane Federoff, LAWYERS REAL ESTATE BROKERAGE. Stellar MLS
 - $205,0002 bd2 ba1.1k sqft1601 43RD STREET N #129, ST PETERSBURG, FL 33713For Sale
 MLS ID #TB8486896, Lucy Scheuringer, REALTY CONCEPTS OF PINELLAS. Stellar MLS
 - $254,9372 bd2 ba1.1k sqft1819 SHORE DRIVE S #307, SOUTH PASADENA, FL 33707For Sale
 MLS ID #TB8474346, Brenda Bianchi, BIANCHI REALTY & PROPERTY MANAGEMENT INC.. Stellar MLS
 - $224,9004 bd1 ba1k sqft3450 17TH AVENUE S, ST PETERSBURG, FL 33711For SaleMLS ID #TB8468234, Brenda Bianchi, BIANCHI REALTY & PROPERTY MANAGEMENT INC.. Stellar MLS
- $255,0003 bd1 ba1k sqft2351 25TH AVENUE S, ST PETERSBURG, FL 33712For SaleMLS ID #TB8493803, David Weylie, ELITE TAMPA BAY REALTY LLC. Stellar MLS
- $265,0003 bd2 ba1.4k sqft1244 20TH AVENUE S, ST PETERSBURG, FL 33705For SaleMLS ID #TB8493724, David Weylie, ELITE TAMPA BAY REALTY LLC. Stellar MLS
- $199,0002 bd2 ba940 sqft6100 12TH STREET S #107, ST PETERSBURG, FL 33705For SaleMLS ID #TB8525352, Matt Young, FLORIDA REAL ESTATE ASSOCIATES. Stellar MLS
- $209,5002 bd2 ba1k sqft2760 71ST STREET COURT W #2760, BRADENTON, FL 34209For SaleMLS ID #A4701241, Angie Ramos, COLDWELL BANKER REALTY. Stellar MLS
- $240,0002 bd1 ba773 sqft5020 BEACH DRIVE SE #D, ST PETERSBURG, FL 33705For SaleMLS ID #TB8421294, Linnea Barone, DALTON WADE INC. Stellar MLS
- $205,0001 bd2 ba1k sqft5130 BRITTANY DRIVE S #604, ST PETERSBURG, FL 33715For SaleMLS ID #TB8505455, Bill Horobec, BHHS FLORIDA PROPERTIES GROUP. Stellar MLS
- $179,0002 bd1 ba755 sqft6700 1ST AVENUE S #103, ST PETERSBURG, FL 33707For SaleMLS ID #TB8525956, Paul Hardin, III, RE/MAX ACTION FIRST OF FLORIDA. Stellar MLS
- $239,9002 bd2 ba1.6k sqft34709 LAKE DRIVE N, PINELLAS PARK, FL 33781For SaleMLS ID #TB8474823, Tim Wood, AUSTEN WOOD REALTY LLC. Stellar MLS
- $210,0002 bd3 ba1k sqft2333 FEATHER SOUND DRIVE #C107, CLEARWATER, FL 33762For SaleMLS ID #TB8516552, Patricia Hackett, COLDWELL BANKER REALTY. Stellar MLS
- $249,9993 bd2 ba950 sqft146 NE MADISON CIRCLE N, ST PETERSBURG, FL 33702For SaleMLS ID #TB8518009, Fabian Casarez, INVESTCOR REALTY LLC. Stellar MLS
- $245,0002 bd2 ba1.1k sqft515 LEFFINGWELL AVENUE #109, ELLENTON, FL 34222For SaleMLS ID #A4657828, Nancy Fish-Mooney, FINE PROPERTIES. Stellar MLS
- $245,0002 bd3 ba1.1k sqft4823 W MCELROY AVENUE #D211, TAMPA, FL 33611For SaleMLS ID #TB8530214, Noah Bressack, FEEL GREAT REAL ESTATE. Stellar MLS
- $125,0002 bd2 ba870 sqft5920 18TH STREET N #8, ST PETERSBURG, FL 33714For SaleMLS ID #TB8482920, Gloria Pion, CHARLES RUTENBERG REALTY INC. Stellar MLS
- $215,0002 bd2 ba1.1k sqft2480 PELICAN COURT #102R, CLEARWATER, FL 33762For SaleMLS ID #TB8513152, David Ahlgren, REALTY HUB. Stellar MLS
- $139,9002 bd2 ba1k sqft4715 BAY STREET NE #225, ST PETERSBURG, FL 33703For SaleMLS ID #TB8495447, Adrian DaSilva, MELANGE REAL ESTATE INC. Stellar MLS
