Welcome to your serene oasis in the highly sought-after, gated community of West Shore Village! This spacious and beautifully maintained 2-bedroom, 2-bathroom Townhome offers 1,375 square feet of comfortable living space, perfectly blending privacy with resort-style amenities. Nestled on over 30 acres of lush, park-like grounds, this home provides a tranquil retreat right in the heart of South Pinellas County. Step inside to discover a bright and inviting layout, ideal for both relaxing and entertaining. The property features a convenient 1-car garage underneath the living space of this large floorplan home. Living in West Shore Village means enjoying an unparalleled lifestyle. Residents have exclusive access to a magnificent resort-class pool, well-maintained tennis and pickleball courts, and four world-class shuffleboard courts. The expansive community clubhouse is perfect for gatherings, complete with a full kitchen, pool table, and library. Nature lovers will be captivated by the community's direct access to the Clam Bayou Nature Preserve. Spend your weekends exploring the walking trails, observing local wildlife from the observation decks, or enjoying a barbecue at the shaded picnic park overlooking the bayou. Conveniently located just minutes from the I-275 expressway, the Skyway Bridge, and the Pinellas Bayway, you are never far from world-class beaches, vibrant downtown St. Petersburg, and the Tampa International Airport. Don't miss this rare opportunity to own a piece of paradise in a community that truly has it all. Schedule your private showing today and experience the exceptional lifestyle at West Shore Village!
For sale
Price cut: $25K (7/8)
$175,000
3223 38th Way S APT F, Saint Petersburg, FL 33711
2beds
1,375sqft
:
Get pre-qualified$2,267/mo
Condominium
Built in 1974
-- sqft lot
$162,600 Zestimate®
$127/sqft
$1,013/mo HOA
What's special
Four world-class shuffleboard courtsBright and inviting layoutWalking trails
- 86 days |
- 264 |
- 9 |
Zillow last checked:
Listing updated:
Listed by:
Jane Federoff 727-281-5995,
LAWYERS REAL ESTATE BROKERAGE 321-951-7077
Source: Stellar MLS,MLS#: TB8500725 Originating MLS: Suncoast Tampa
Originating MLS: Suncoast Tampa
Facts & features
Interior
Bedrooms & bathrooms
- Bedrooms: 2
- Bathrooms: 2
- Full bathrooms: 2
Rooms
- Room types: Utility Room
Primary bedroom
- Features: Walk-In Closet(s)
- Level: Second
- Area: 414 Square Feet
- Dimensions: 18x23
Bedroom 2
- Features: Walk-In Closet(s)
- Level: Second
- Area: 208 Square Feet
- Dimensions: 13x16
Primary bathroom
- Features: Tub With Shower
- Level: Second
Bathroom 2
- Level: Second
Dining room
- Features: Built-in Closet
- Level: Second
- Area: 90 Square Feet
- Dimensions: 9x10
Kitchen
- Features: Built-in Closet
- Level: Second
- Area: 96 Square Feet
- Dimensions: 8x12
Living room
- Features: Built-in Closet
- Level: Second
- Area: 192 Square Feet
- Dimensions: 12x16
Heating
- Central, Electric
Cooling
- Central Air
Appliances
- Included: Dishwasher, Disposal, Dryer, Range, Refrigerator, Washer
- Laundry: Laundry Closet
Features
- Ceiling Fan(s), Living Room/Dining Room Combo, Walk-In Closet(s)
- Flooring: Carpet, Ceramic Tile, Vinyl
- Has fireplace: No
Interior area
- Total structure area: 1,375
- Total interior livable area: 1,375 sqft
Video & virtual tour
Property
Parking
- Total spaces: 1
- Parking features: Garage Door Opener
- Attached garage spaces: 1
Features
- Levels: Multi/Split
- Exterior features: Lighting, Tennis Court(s)
Lot
- Features: City Lot
Details
- Parcel number: 343116967180140060
- Zoning: RES
- Special conditions: None
Construction
Type & style
- Home type: Condo
- Property subtype: Condominium
- Attached to another structure: Yes
Materials
- Block, Stucco
- Foundation: Concrete Perimeter
- Roof: Shingle
Condition
- Completed
- New construction: No
- Year built: 1974
Utilities & green energy
- Sewer: Public Sewer
- Water: Public
- Utilities for property: Cable Available, Fire Hydrant
Community & HOA
Community
- Features: Clubhouse, Gated Community - No Guard, Pool, Tennis Court(s)
- Security: Gated Community
- Pet fee: $0 monthly
- Subdivision: WEST SHORE VILLAGE
HOA
- Has HOA: Yes
- Amenities included: Cable TV, Clubhouse, Gated, Pickleball Court(s), Pool, Shuffleboard Court, Tennis Court(s)
- Services included: Cable TV, Common Area Taxes, Community Pool, Reserve Fund, Fidelity Bond, Insurance, Internet, Maintenance Structure, Maintenance Grounds, Maintenance Repairs, Manager, Pest Control, Pool Maintenance, Recreational Facilities, Sewer, Trash, Water
- HOA fee: $1,013 monthly
- HOA name: RESOURCE PROPERTY MANAGEMENT
- HOA phone: 727-864-0004
Location
- Region: Saint Petersburg
Financial & listing details
- Price per square foot: $127/sqft
- Tax assessed value: $241,382
- Annual tax amount: $357
- Date on market: 4/29/2026
- Cumulative days on market: 86 days
- Listing terms: Cash,Conventional
- Ownership: Condominium
- Total actual rent: 0
- Road surface type: Paved, Asphalt
Estimated market value
$162,600
$154,000 - $171,000
$2,920/mo
Price history
| Date | Event | Price |
|---|---|---|
| 7/8/2026 | Price change | $175,000-12.5%$127/sqft |
Source:  Stellar MLS #TB8500725 Report a problem Stellar MLS #TB8500725 Report a problem | ||
| 5/22/2026 | Price change | $200,000-7%$145/sqft |
Source: Stellar MLS #TB8500725 Report a problem | ||
| 4/29/2026 | Listed for sale | $215,000+367.4%$156/sqft |
Source: Stellar MLS #TB8500725 Report a problem | ||
| 2/5/1997 | Sold | $46,000$33/sqft |
Source: Public Record Report a problem | ||
Public tax history
| Year | Property taxes | Tax assessment |
|---|---|---|
| 2024 | $336 +0.7% | $57,211 +3% |
| 2023 | $333 -20% | $55,545 +3% |
| 2022 | $416 -3.2% | $53,927 +3% |
| 2021 | $430 -0.7% | $52,356 +1.4% |
| 2020 | $433 -1.7% | $51,633 +2.3% |
| 2019 | $441 | $50,472 +1.9% |
| 2018 | $441 +2.2% | $49,531 +2.1% |
| 2017 | $431 +7.5% | $48,512 +2.1% |
| 2016 | $401 -0.7% | $47,514 +0.7% |
| 2015 | $404 +1.7% | $47,184 +0.8% |
| 2014 | $397 +2.8% | $46,810 +1.5% |
| 2013 | $386 +4.9% | $46,118 +1.7% |
| 2012 | $368 | $45,347 -3.7% |
| 2011 | -- | $47,089 +1.5% |
| 2010 | -- | $46,393 +2.7% |
| 2009 | -- | $45,173 +0.1% |
| 2008 | $345 | $45,128 +3% |
| 2007 | -- | $43,814 -55.7% |
| 2005 | -- | $99,000 +9.4% |
| 2004 | $372 +4.3% | $90,500 +24.3% |
| 2003 | $357 +10% | $72,800 +18.4% |
| 2002 | $324 | $61,500 +36.7% |
| 2001 | $324 +9% | $45,000 +3% |
| 2000 | $297 | $43,700 |
Find assessor info on the county website
Monthly payment
Est. payment
Payment breakdown
Explore the cost of this home by adjusting the details. Changes won't be saved.Climate risks
Neighborhood: Clam Bayou
Nearby schools
GreatSchools rating
- 4/10Gulfport Montessori Elementary SchoolGrades: PK-5Distance: 1.3 mi
- 3/10Azalea Middle SchoolGrades: 6-8Distance: 5.3 mi
- 4/10Lakewood High SchoolGrades: 9-12Distance: 2.5 mi
- $185,3002 bd3 ba1.1k sqft3223 38th Way S APT B, Saint Petersburg, FL 33711Off Market
- $222,1002 bd3 ba1.1k sqft3223 38th Way S APT C, Saint Petersburg, FL 33711Off Market

- $113,300-- bd-- ba645 sqft3223 38th Way S APT G, Saint Petersburg, FL 33711Off Market
- $118,5001 bd1 ba645 sqft3223 38th Way S APT H, Saint Petersburg, FL 33711Off Market
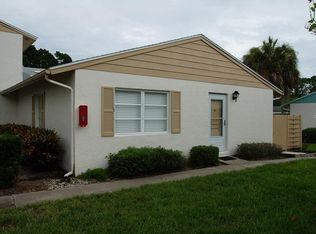
- $236,9002 bd2 ba1.1k sqft3247 38th Way S APT A, Saint Petersburg, FL 33711Off Market
- $194,9002 bd3 ba1.1k sqft3247 38th Way S APT B, Saint Petersburg, FL 33711Off Market
- $229,0002 bd3 ba1.1k sqft3247 38th Way S APT C, Saint Petersburg, FL 33711For Sale
- $120,6001 bd1 ba725 sqft3247 38th Way S APT D, Saint Petersburg, FL 33711Off Market
A local agent can set up tours, give advice and negotiate with sellers.
Similar homes
- $259,0002 bd2 ba1k sqft3640 41st Ln S #72-E, Saint Petersburg, FL 33711For Sale

 MLS ID #TB8522446, Bill Sullivan, LUXURY & BEACH REALTY INC. Stellar MLS
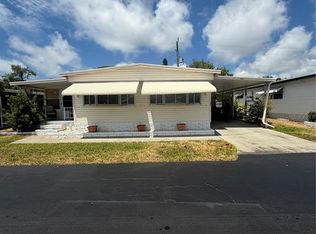
 - $169,9002 bd2 ba1k sqft7880 54th Ave N Lot 125, Saint Petersburg, FL 33709For Sale
 MLS ID #TB8504322, Charles Kwiatkowski, COPELAND MORGAN LLC. Stellar MLS
 - $150,0002 bd2 ba935 sqft6301 58th St N APT 505, Pinellas Park, FL 33781For Sale
 MLS ID #TB8508510, Tom Byrnes, EXP REALTY LLC. Stellar MLS
 - $150,0002 bd2 ba935 sqft6301 58th St N APT 506, Pinellas Park, FL 33781For Sale
 MLS ID #TB8508516, Tom Byrnes, EXP REALTY LLC. Stellar MLS
 - $139,9002 bd2 ba1k sqft4715 Bay St NE APT 225, Saint Petersburg, FL 33703For SaleMLS ID #TB8495447, Adrian DaSilva, MELANGE REAL ESTATE INC. Stellar MLS
- $189,0002 bd2 ba1k sqft9700 Starkey Rd APT 113, Seminole, FL 33777For SaleMLS ID #TB8497138, Peggy Arvanitas, EQUITY REALTY SUNCOAST. Stellar MLS
- $115,0002 bd2 ba1.1k sqft5227 81st Ln N APT 26, Saint Petersburg, FL 33709For SaleMLS ID #TB8520683, Kathy Ruff, HOME SWEET HOME REAL ESTATE. Stellar MLS
- $179,9002 bd2 ba1k sqft4700 Cove Cir APT 203, Saint Petersburg, FL 33708For SaleMLS ID #TB8487707, Lou Asack, CENTURY 21 RE CHAMPIONS. Stellar MLS
- $120,0001 bd1 ba825 sqft3425 41st Ter S APT 203, Saint Petersburg, FL 33711For SaleMLS ID #TB8513725, Michelle Schnyders, HECKLER REALTY GROUP LLC. Stellar MLS
- $159,0002 bd2 ba1.4k sqft6400 46th Ave N APT 301, Kenneth City, FL 33709For SaleMLS ID #TB8516062, Melissa Vivenzio, CENTURY 21 RE CHAMPIONS. Stellar MLS
- $99,0002 bd1 ba1.1k sqft5860 38th Ave N APT 29, Saint Petersburg, FL 33710For SaleMLS ID #TB8481704, Kimberly Evans, PROSPERA REALTY. Stellar MLS
- $255,0003 bd2 ba1.3k sqft4035 14th Ave S, Saint Petersburg, FL 33711For SaleMLS ID #TB8439175, Helle Hartley, CENTURY 21 JIM WHITE & ASSOC. Stellar MLS
- $164,9003 bd2 ba1.1k sqft7701 Starkey Rd APT 316, Seminole, FL 33777For SaleMLS ID #TB8525566, Deborah Sundell, CENTURY 21 RE CHAMPIONS. Stellar MLS
- $149,9002 bd2 ba920 sqft7701 Starkey Rd APT 239, Seminole, FL 33777For SaleMLS ID #TB8530498, Christina Vari, BHHS FLORIDA PROPERTIES GROUP. Stellar MLS
- $160,0002 bd2 ba1.1k sqft2460 Canadian Way APT 48, Clearwater, FL 33763For SaleMLS ID #TB8431909, Elena Almaraz, CENTURY 21 COASTAL ALLIANCE. Stellar MLS
- $149,9002 bd2 ba1.5k sqft1657 S Lake Ave APT 1, Clearwater, FL 33756For SaleMLS ID #TB8522120, Margie Pretzman, THE SHOP REAL ESTATE CO.. Stellar MLS
- $131,7002 bd2 ba960 sqft5925 Terrace Park Dr N Unit 111, Saint Petersburg, FL 33709For SaleMLS ID #TB8486819, John Suleiman, COMPASS FLORIDA LLC. Stellar MLS
- $180,0003 bd1 ba945 sqft13494 61st Way N, Clearwater, FL 33760For SaleMLS ID #TB8531108, Marlene Escarate, REALNET FLORIDA REAL ESTATE. Stellar MLS
- $200,0002 bd2 ba960 sqft11201 122nd Ave #L232, Largo, FL 33778For SaleMLS ID #TB8473570, Gabrielle Bettig, CENTURY 21 COASTAL ALLIANCE. Stellar MLS
- $179,9002 bd2 ba1k sqft1100 Belcher Rd S Lot 727, Largo, FL 33771For SaleMLS ID #TB8529972, Kimm Tinberg, NEXTHOME GULF COAST. Stellar MLS
