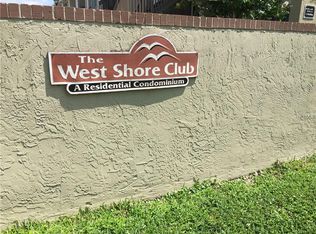
Proud to present the only 2bed/2.5bath, two-story townhouse-style condo encompassing the 2nd and 3rd floors in desirable West Shore Club community walking distance to the Marina District and easy access to everything including Gandy, West Shore, Bay Shore, Downtown Tampa, St Pete, MacDill AFB, Picnic Island, Hyde Park, schools, hospitals, shopping, dining, etc. Downstairs features open kitchen into dining/living, half bath, balcony and stackable washer/dryer closet. Upstairs has split floorplan, wall-to-wall hallway closet, primary bedroom with en-suite bath + 2nd bedroom and bath. Amenities include clubhouse and community pool. Water/Sewer/Trash and exterior pest control included in HOA fee + assigned space directly in front of unit. Seller will respond to all offers same day. Easy Deal! This one will not last long so hurry! Call, view and make offer today!
For sale
Price cut: $1K (8/17)
$238,900
4823 W MCELROY AVENUE #D211, TAMPA, FL 33611
2beds
1,190sqft
Condominium
Built in 1984
-- sqft lot
$233,500 Zestimate®
$201/sqft
$532/mo HOA
What's special
Half bathSplit floorplanWall-to-wall hallway closet
- 38 days |
- 105 |
- 0 |
Zillow last checked:
Listing updated:
Listed by:
Noah Bressack 813-494-2595,
FEEL GREAT REAL ESTATE 813-494-2595
Source: Stellar MLS,MLS#: TB8530214 Originating MLS: Suncoast Tampa
Originating MLS: Suncoast Tampa
Facts & features
Interior
Bedrooms & bathrooms
- Bedrooms: 2
- Bathrooms: 3
- Full bathrooms: 2
- 1/2 bathrooms: 1
Primary bedroom
- Features: Built-in Closet
- Level: Second
- Area: 132 Square Feet
- Dimensions: 12x11
Kitchen
- Level: First
- Area: 80 Square Feet
- Dimensions: 10x8
Living room
- Level: First
- Area: 220 Square Feet
- Dimensions: 22x10
Heating
- Central
Cooling
- Central Air
Appliances
- Included: Dishwasher, Disposal, Dryer, Electric Water Heater, Range, Refrigerator, Washer
- Laundry: Laundry Closet
Features
- Ceiling Fan(s)
- Flooring: Carpet, Ceramic Tile
- Has fireplace: No
Interior area
- Total structure area: 1,282
- Total interior livable area: 1,190 sqft
Video & virtual tour
Property
Features
- Levels: Two
- Stories: 2
- Exterior features: Balcony
Details
- Parcel number: A0830183XM0000000D211.0
- Zoning: CG
- Special conditions: None
Construction
Type & style
- Home type: Condo
- Property subtype: Condominium
Materials
- Block, Stucco
- Foundation: Block
- Roof: Shingle
Condition
- New construction: No
- Year built: 1984
Utilities & green energy
- Sewer: Public Sewer
- Water: Public
- Utilities for property: Public, Sewer Connected
Community & HOA
Community
- Features: Clubhouse, Pool
- Pet fee: $0 monthly
- Subdivision: WESTSHORE CLUB II A CONDOMINIU
HOA
- Has HOA: Yes
- Services included: Manager, Pool Maintenance, Sewer, Trash, Water
- HOA fee: $532 monthly
- HOA name: Bay Ridge Property Management
- HOA phone: 813-251-2011
Location
- Region: Tampa
Financial & listing details
- Price per square foot: $201/sqft
- Tax assessed value: $196,495
- Annual tax amount: $3,948
- Date on market: 7/17/2026
- Cumulative days on market: 39 days
- Listing terms: Cash,Conventional,FHA,VA Loan
- Ownership: Condominium
- Total actual rent: 18360
- Road surface type: Asphalt
Estimated market value
$233,500
$222,000 - $245,000
$2,108/mo
Price history
| Date | Event | Price |
|---|---|---|
| 8/17/2026 | Price change | $1,975-1.2%$2/sqft |
Source: Stellar MLS #TB8531640 Report a problem | ||
| 8/17/2026 | Price change | $238,900-0.4%$201/sqft |
Source:  Stellar MLS #TB8530214 Report a problem Stellar MLS #TB8530214 Report a problem | ||
| 8/11/2026 | Price change | $1,999-1.2%$2/sqft |
Source: Stellar MLS #TB8531640 Report a problem | ||
| 8/11/2026 | Price change | $239,900-1.7%$202/sqft |
Source: Stellar MLS #TB8530214 Report a problem | ||
| 8/5/2026 | Price change | $2,024-1.2%$2/sqft |
Source: Stellar MLS #TB8531640 Report a problem | ||
| 8/4/2026 | Price change | $244,000-0.4%$205/sqft |
Source: Stellar MLS #TB8530214 Report a problem | ||
| 7/22/2026 | Listed for rent | $2,049+20.5%$2/sqft |
Source: Stellar MLS #TB8531640 Report a problem | ||
| 7/17/2026 | Listed for sale | $245,000+44.1%$206/sqft |
Source: Stellar MLS #TB8530214 Report a problem | ||
| 2/1/2022 | Sold | $170,000+0.6%$143/sqft |
Source: Public Record Report a problem | ||
| 9/27/2021 | Listing removed | -- |
Source: Zillow Rental Manager Report a problem | ||
| 9/25/2021 | Listed for rent | $1,700+33.3%$1/sqft |
Source: Zillow Rental Manager Report a problem | ||
| 4/17/2020 | Listing removed | $1,275$1/sqft |
Source: FEEL GREAT REAL ESTATE #T3225337 Report a problem | ||
| 3/28/2020 | Price change | $1,275-8.9%$1/sqft |
Source: FEEL GREAT REAL ESTATE #T3225337 Report a problem | ||
| 3/9/2020 | Price change | $1,399-5.2%$1/sqft |
Source: FEEL GREAT REAL ESTATE #T3225337 Report a problem | ||
| 2/29/2020 | Price change | $1,475-1.6%$1/sqft |
Source: FEEL GREAT REAL ESTATE #T3225337 Report a problem | ||
| 2/24/2020 | Listing removed | $169,000$142/sqft |
Source: FEEL GREAT REAL ESTATE #T3221161 Report a problem | ||
| 2/12/2020 | Listed for rent | $1,499$1/sqft |
Source: FEEL GREAT REAL ESTATE #T3225337 Report a problem | ||
| 1/21/2020 | Listed for sale | $169,000+40.8%$142/sqft |
Source: FEEL GREAT REAL ESTATE #T3221161 Report a problem | ||
| 4/25/2018 | Sold | $120,000$101/sqft |
Source: Public Record Report a problem | ||
| 3/24/2018 | Price change | $120,000-1.6%$101/sqft |
Source: PINEYWOODS REALTY LLC #T2900052 Report a problem | ||
| 3/18/2018 | Price change | $122,000-2.3%$103/sqft |
Source: PINEYWOODS REALTY LLC #T2900052 Report a problem | ||
| 3/16/2018 | Price change | $124,900-2%$105/sqft |
Source: PINEYWOODS REALTY LLC #T2900052 Report a problem | ||
| 3/7/2018 | Price change | $127,500-1.2%$107/sqft |
Source: PINEYWOODS REALTY LLC #T2900052 Report a problem | ||
| 3/7/2018 | Pending sale | $129,000$108/sqft |
Source: PINEYWOODS REALTY LLC #T2900052 Report a problem | ||
| 12/28/2017 | Price change | $129,000-2.9%$108/sqft |
Source: PINEYWOODS REALTY LLC #T2900052 Report a problem | ||
| 10/24/2017 | Listed for sale | $132,900+141.6%$112/sqft |
Source: PINEYWOODS REALTY LLC #T2900052 Report a problem | ||
| 6/7/2012 | Sold | $55,000$46/sqft |
Source: Stellar MLS #T2490805 Report a problem | ||
Public tax history
| Year | Property taxes | Tax assessment |
|---|---|---|
| 2025 | $3,949 -1.5% | $196,495 -5.5% |
| 2024 | $4,011 +2.8% | $207,991 +3.6% |
| 2023 | $3,903 +37.1% | $200,715 +57.5% |
| 2022 | $2,846 +22% | $127,415 +10% |
| 2021 | $2,333 -10.3% | $115,832 -9.5% |
| 2020 | $2,600 +9.5% | $127,961 +10% |
| 2019 | $2,374 | $116,328 -1.9% |
| 2018 | $2,374 -3.3% | $118,635 +9.9% |
| 2017 | $2,455 +8.7% | $107,995 +44.8% |
| 2016 | $2,259 +41.3% | $74,561 +10% |
| 2015 | $1,599 +19.3% | $67,783 +10% |
| 2014 | $1,340 | $61,621 +10% |
| 2013 | $1,340 +32.6% | $56,019 +20.7% |
| 2012 | $1,010 +96.7% | $46,413 -3.9% |
| 2011 | $514 +3.7% | $48,309 +1.5% |
| 2010 | $495 +5.1% | $47,595 +2.7% |
| 2009 | $471 -0.2% | $46,344 +0.1% |
| 2008 | $472 +7.8% | $46,298 +3% |
| 2007 | $438 -3.2% | $44,950 +2.5% |
| 2006 | $452 +4% | $43,854 +3% |
| 2005 | $435 | $42,577 +3% |
| 2004 | -- | $41,337 +1.9% |
| 2003 | -- | $40,566 +2.4% |
| 2002 | -- | $39,615 +1.6% |
| 2001 | -- | $38,991 -8.3% |
| 2000 | $328 | $42,510 |
Find assessor info on the county website
Monthly payment
Est. payment
Payment breakdown
Explore the cost of this home by adjusting the details. Changes won't be saved.Climate risks
Neighborhood: Rattlesnake
Nearby schools
GreatSchools rating
- 6/10Anderson Elementary SchoolGrades: PK-5Distance: 1.3 mi
- 5/10Madison Middle SchoolGrades: 6-8Distance: 1 mi
- 6/10Robinson High SchoolGrades: 9-12Distance: 1.5 mi
Schools provided by the listing agent
- Elementary: Anderson-HB
- Middle: Madison-HB
- High: Robinson-HB
Source: Stellar MLS. This data may not be complete. We recommend contacting the local school district to confirm school assignments for this home.
- $2,0492 bd3 ba1.1k sqft4821 W McElroy Ave #D210, Tampa, FL 33611For Rent

- $182,1002 bd1 ba1k sqft4805 W McElroy Ave #D205, Tampa, FL 33611Off Market
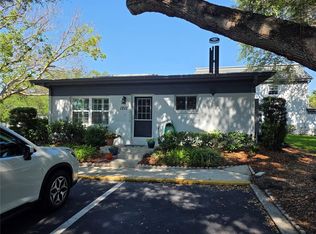
- $198,9002 bd1 ba1k sqft4805 W McElroy Ave, Tampa, FL 33611Off Market
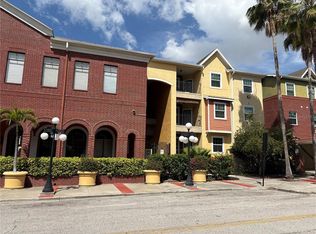
- $180,4002 bd2 ba910 sqft4805 W McElroy Ave #D2, Tampa, FL 33611Off Market
- $241,100-- bd-- ba-- sqft4805 W McElroy Ave #D, Tampa, FL 33611Off Market
- $261,1002 bd2 ba1.1k sqft4823 W McElroy Ave, Tampa, FL 33611Off Market
- $185,5002 bd2 ba1k sqft4817 W McElroy Ave #D209, Tampa, FL 33611Off Market
- $206,5002 bd2 ba1k sqft4817 W McElroy Ave, Tampa, FL 33611Off Market
A local agent can set up tours, give advice and negotiate with sellers.
Similar homes
- $210,0002 bd2 ba1.1k sqft2583 COUNTRYSIDE BOULEVARD #3201, CLEARWATER, FL 33761For Sale

 MLS ID #TB8540904, Tammie Fraser, EXP REALTY LLC. Stellar MLS
 - $225,0002 bd2 ba1.2k sqft1213 N MCMULLEN BOOTH ROAD, CLEARWATER, FL 33759For Sale
 MLS ID #TB8541223, Maria Rocheleau, VINTAGE REAL ESTATE SERVICES. Stellar MLS
 - $239,0002 bd2 ba1.1k sqft(Undisclosed Address), TAMPA, FL 33605For Sale
 MLS ID #TB8527673, Steve Yturriaga, CAPITAL CALDWELL LLC. Stellar MLS
 - $270,0002 bd3 ba1.6k sqft2101 SUNSET POINT ROAD #2105, CLEARWATER, FL 33765For Sale
 MLS ID #TB8535109, Jonathan Trieste, TRIESTE REAL ESTATE. Stellar MLS
 - $225,0002 bd2 ba930 sqft2131 RIDGE ROAD S #2, LARGO, FL 33778For SaleMLS ID #A4701115, Graham Bailey, CHARLES RUTENBERG REALTY INC. Stellar MLS
- $245,0003 bd3 ba1.2k sqft2118 FLETCHERS POINT CIRCLE, TAMPA, FL 33613For SaleMLS ID #TB8514294, Tiffany Shillingford, HOME GIRLS & GUYS REALTY. Stellar MLS
- $195,0002 bd2 ba1k sqft2286 NORWEGIAN DRIVE #8, CLEARWATER, FL 33763For SaleMLS ID #TB8481999, Ken Reiss, ON TOP OF THE WORLD RE. Stellar MLS
- $315,0003 bd1 ba1k sqft4403 GANDY CIRCLE, TAMPA, FL 33616For SaleMLS ID #O6395403, Cedric Donaldson, BLAIR REALTY GROUP INC. Stellar MLS
- $249,0002 bd2 ba1k sqft3640 41ST LANE S #72E, ST PETERSBURG, FL 33711For SaleMLS ID #TB8522446, Bill Sullivan, LUXURY & BEACH REALTY INC. Stellar MLS
- $224,9902 bd3 ba1.2k sqft1515 BAYSHORE BOULEVARD #26, DUNEDIN, FL 34698For SaleMLS ID #TB8526674, Mike Penninger, CHARLES RUTENBERG REALTY INC. Stellar MLS
- $220,0002 bd2 ba1.1k sqft2460 PERSIAN DRIVE #24, CLEARWATER, FL 33763For SaleMLS ID #TB8527244, Jason Johantgen, ON TOP OF THE WORLD RE. Stellar MLS
- $185,0003 bd2 ba1.2k sqft7210 N MANHATTAN AVENUE #2423, TAMPA, FL 33614For SaleMLS ID #TB8408025, Joneisy Diaz Ramirez, HOME PRIME REALTY LLC. Stellar MLS
- $159,5002 bd3 ba1.2k sqft6305 NEWTOWN CIRCLE #5B4, TAMPA, FL 33615For SaleMLS ID #TB8518859, Gene Morales, TMWRK BROKERAGE LLC. Stellar MLS
- $220,0002 bd2 ba940 sqft3032 EASTLAND BOULEVARD #B202, CLEARWATER, FL 33761For SaleMLS ID #TB8523572, Craig Berenger, Jr., KELLER WILLIAMS REALTY- PALM HARBOR. Stellar MLS
- $320,0002 bd1 ba934 sqft6209 N 15TH STREET, TAMPA, FL 33610For SaleMLS ID #TB8541061, Antoinette Harris, OUT FAST REALTY & INVESTMENTS. Stellar MLS
- $240,0002 bd1 ba773 sqft5020 BEACH DRIVE SE #D, ST PETERSBURG, FL 33705For SaleMLS ID #TB8421294, Linnea Barone, DALTON WADE INC. Stellar MLS
- $225,0002 bd2 ba1.5k sqft225 COUNTRY CLUB DRIVE #C225, LARGO, FL 33771For SaleMLS ID #TB8485144, Thomas Varga, REAL ESTATE FIRM OF FLORIDA, LLC. Stellar MLS
- $289,0003 bd1 ba1.1k sqft7485 17TH STREET N, ST PETERSBURG, FL 33702For SaleMLS ID #TB8541310, Austin Healy, KELLER WILLIAMS REALTY- PALM HARBOR. Stellar MLS
- $239,9003 bd3 ba1.6k sqft4605 BARNSTEAD DRIVE, RIVERVIEW, FL 33578For SaleMLS ID #TB8511097, Carlos Pinedo, THE REALTY GROUP LLC. Stellar MLS
- $149,9002 bd2 ba1k sqft4915 BAY STREET NE #122, ST PETERSBURG, FL 33703For SaleMLS ID #TB8438505, Adrian DaSilva, MELANGE REAL ESTATE INC. Stellar MLS
