Bring your ideas, your contractor, and your imagination—because this home isn’t pretending to be something it’s not.
If you’re looking for brand-new finishes and someone else’s version of updated, this may not be the one. But if you’re looking for an established home with character, space, a large yard, and the opportunity to make it your own, take a closer look.
This home is being offered in its current condition and needs repairs, updating, and renovation. The photos aren’t hiding that—and neither are we.
Inside, you’ll find features worth working with, including Saltillo-style tile throughout much of the living space, wood flooring in the kitchen area, abundant windows and natural light, and a floor plan offering plenty of possibilities. The kitchen and bathroom are dated, flooring and finishes need attention, and portions of the home show deferred maintenance and unfinished repair work.
Outside is where even more potential comes into view. The large fenced yard, mature shade trees, and additional outdoor workshop space offer something increasingly hard to find: room. Room for pets, gardening, entertaining, projects, or simply enjoying your own backyard.
This isn’t a freshly flipped house with cosmetic updates hiding yesterday’s problems. It’s an opportunity for the next owner to decide what comes next.
Renovate it. Restore it. Reimagine it.
Come see it for what it is today—and what it could become tomorrow.
Property offered in its present condition. Buyers should independently evaluate condition, systems, repairs, measurements, and suitability for intended use.
For sale
Price cut: $15K (10/20)
$110,000
3815 Beverly Dr, Waco, TX 76711
3beds
1,472sqft
Single Family Residence
Built in 1948
9,365 Square Feet Lot
$-- Zestimate®
$75/sqft
$-- HOA
What's special
Large fenced yardAdditional outdoor workshop spaceMature shade trees
- 70 days
- 205
- 8
Zillow last checked:
Listing updated:
Listed by:
Alan Cooper 0594774 254-733-3008,
Duck Brothers Real Estate 254-733-3008
Source: NTREIS,MLS#: 21356683
Facts & features
Interior
Bedrooms & bathrooms
- Bedrooms: 3
- Bathrooms: 1
- Full bathrooms: 1
Primary bedroom
- Level: First
- Dimensions: 0 x 0
Bedroom
- Level: First
- Dimensions: 0 x 0
Bedroom
- Level: First
- Dimensions: 0 x 0
Kitchen
- Level: First
- Dimensions: 0 x 0
Living room
- Level: First
- Dimensions: 0 x 0
Heating
- Other
Cooling
- Central Air
Appliances
- Included: Dishwasher, Disposal
- Laundry: Washer Hookup, Electric Dryer Hookup
Features
- Other
- Flooring: Other, Tile
- Has basement: No
- Has fireplace: No
Interior area
- Total interior livable area: 1,472 sqft
Video & virtual tour
Property
Parking
- Parking features: Driveway
Features
- Levels: One
- Stories: 1
- Pool features: None
Lot
- Size: 9,365 Square Feet
Details
- Parcel number: 480228000662007
Construction
Type & style
- Home type: SingleFamily
- Architectural style: Detached
- Property subtype: Single Family Residence
Materials
- Unknown, Vinyl Siding, Wood Siding
- Foundation: Slab
- Roof: Shingle
Condition
- Year built: 1948
Utilities & green energy
- Sewer: Public Sewer
- Water: Public
- Utilities for property: Sewer Available, Water Available
Community & HOA
Community
- Subdivision: Hiland
HOA
- Has HOA: No
Location
- Region: Waco
Financial & listing details
- Price per square foot: $75/sqft
- Tax assessed value: $174,210
- Annual tax amount: $2,685
- Date on market: 8/11/2026
- Cumulative days on market: 71 days
- Listing terms: Cash,Conventional,See Agent
- Road surface type: Asphalt
Estimated market value
Not available
Estimated sales range
Not available
$1,533/mo
Price history
| Date | Event | Price |
|---|---|---|
| 10/20/2026 | Price change | $110,000-12%$75/sqft |
Source: NTREIS #21356683 Report a problem | ||
| 9/10/2026 | Price change | $125,000-16.7%$85/sqft |
Source: NTREIS #21356683 Report a problem | ||
| 8/11/2026 | Listed for sale | $150,000$102/sqft |
Source: NTREIS #21356683 Report a problem | ||
Public tax history
| Year | Property taxes | Tax assessment |
|---|---|---|
| 2025 | -- | $137,957 +10% |
| 2024 | -- | $125,415 +10% |
| 2023 | -- | $114,014 +10% |
| 2022 | -- | $103,649 +10% |
| 2021 | -- | $94,226 +10% |
| 2020 | -- | $85,660 +3.1% |
| 2019 | -- | $83,112 -0.2% |
| 2018 | $574 | $83,290 +23.5% |
| 2017 | $574 -41.4% | $67,460 +0.6% |
| 2016 | $979 | $67,050 +1.2% |
| 2015 | $979 | $66,260 +2.5% |
| 2014 | $979 | $64,640 +2.4% |
| 2012 | -- | $63,146 +77% |
| 2011 | -- | $35,684 +2.9% |
| 2010 | -- | $34,664 -25.5% |
| 2009 | -- | $46,510 |
| 2008 | -- | $46,510 +1.2% |
| 2007 | -- | $45,981 +51.9% |
| 2006 | -- | $30,275 +12.6% |
| 2005 | -- | $26,895 |
| 2004 | -- | $26,895 +2% |
| 2003 | -- | $26,378 +31.6% |
| 2002 | -- | $20,038 +51.7% |
| 2001 | -- | $13,208 |
| 2000 | -- | $13,208 |
Find assessor info on the county website
Monthly payment
Est. payment
Payment breakdown
Explore the cost of this home by adjusting the details. Changes won't be saved.Climate risks
Neighborhood: 76711
Nearby schools
Schools provided by the listing agent
- Elementary: Kendrick
- Middle: Cesar Chavez
- High: University
- District: Waco ISD
Source: NTREIS. This data may not be complete. We recommend contacting the local school district to confirm school assignments for this home.

Similar homes
- $129,9003 bd3 ba1.2k sqft717 Tulane St, Waco, TX 76711For Sale
 MLS ID #21324391, Tara Williams. NTREIS
 - $119,9004 bd1 ba1.2k sqft1821 Bell St, Waco, TX 76711For Sale
 MLS ID #21370452, Michael Schumaker. NTREIS
 - $120,0003 bd1 ba1.3k sqft1613 Lexington St, Waco, TX 76711For Sale
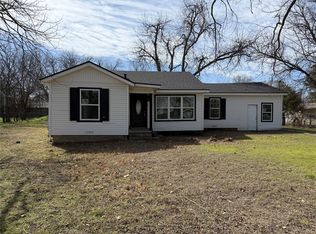 MLS ID #21190906, Yazmin Garcia. NTREIS
 - $109,9003 bd1 ba1.1k sqft1308 S 26th St, Waco, TX 76706For Sale
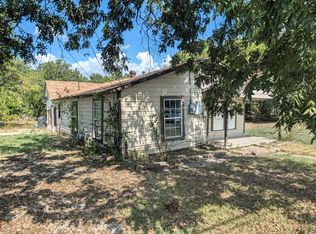 MLS ID #21385866, Patrick Pendley. NTREIS
 - $90,0002 bd1 ba1.1k sqft1108 N 33rd St, Waco, TX 76707Active
 MLS ID #9072120, Sean Kantor, Wave Realty Group. Unlock MLS
