Skip main navigation
Sold for $450,000
  • $450,000

    3815 Buckingham Loop Dr, Valrico, FL 33594

    4beds
    2,415sqft
    Single Family Residence
    Built in 1988
    0.33 Acres Lot
    $512,200 Zestimate®
    $186/sqft
    $3,345 Estimated rent

    Home value

    $512,200

    $487,000 - $538,000

    $3,345/mo

    Zestimate® history
    Loading
    Loading...

    Owner options

    List your home for rent

    $3,345/mo

    Rent Zestimate®

    Find your next renter with Zillow Rental Manager. Plus, with online applications, you can quickly screen prospective tenants – for free.

    Learn more

    $3,345/mo

    Rent Zestimate®

    Refinance and save

    $3,088/mo

    Est. payment

    Refinancing to a lower rate could help reduce your monthly payments and save thousands over the life of the loan.

    See today's rates

    $3,088/mo

    Est. payment

    Explore your selling options

    Work with a Zillow partner agent

    Leverage their expertise and Zillow's premium Showcase listings to get your home seen by more buyers.

    Get started

    List with your own agent

    Get your home in front of millions of buyers by listing it on Zillow.

    Learn how to do it

    Sell it yourself

    Take full control of how buyers see your home on Zillow by listing For Sale by Owner (FSBO).

    List your home

    What's special

    Enclosed lanaiBeautiful inground poolFull-size pool bathNew sodHard wood flooringPrivate water closetGorgeous backyard
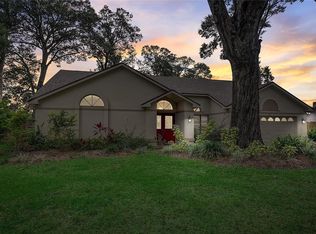
    WOWZA - CHECK OUT THE LOWER PRICE---**THIS HOME IS PERFECT FOR ANY RENO-LOAN: 203k, HOMESTYLE/CHOICE RENO-LOAN OR VA RENO LOAN....Fabulous home on 1/3 acre in the heart of Brandon – Oh YEAH! Your next Tampa Bay home is waiting for you in the wonderful community of Buckingham Gardens. These 4 bed/2.5 baths SOLAR-HEATED POOL HOME has all the room you need (and then some). The brick-paved walkway welcomes you into this sprawling property with over 2,400 square feet of awesomeness. The split floor plan offers multiple living & entertainment spaces with primary and secondary bedrooms separated by an amazing kitchen and dinette area. The dining room and formal living room adorn one side of the massive kitchen space. The master suite is also on this wing and features a HUGE custom Walk-In closet (complete with soft-close drawers) and an ensuite bathroom with dual sinks, extended vanity space and private water closet. Located on the other side of the kitchen, you’ll find an enormous laundry room with utility sink and ginormous closet (for all the storage you can think of), oversized 3-car garage with pull-down attic stairs, Family room with wood-burning fireplace, and a hallway that leads to a full-size pool bath and 3 secondary bedrooms. Every bedroom is oversized with a ceiling fan and features the warmth of carpet. The kitchen features large windows overlooking your enclosed lanai, beautiful inground pool and enormous backyard. Granite counters, a closet pantry, oversized breakfast bar and stainless appliances complete this gathering space with is truly the heart of this home. The dinette area possesses a beautiful glass French door for easy access to outdoor entertaining. The kitchen is open to the fabulous family room with fireplace as well as the other formal living areas AND gorgeous backyard – it truly is the heart of this home! Recent updates include NEW ROOF (installed 2020), NEW irrigation system (with 2-water meters for inside and outside – 2021), New sod, Rain gutters, and Master Suite Custom Closet (2021-complete with hard wood flooring and soft-close drawers and TONS of storage for your shoe collection and MORE). The Florida Gulf Coast has some of the most amazing and award-winning beaches; Just a quick hop on the highway gets you to any one of them. So close to shopping, entertainment, major highways, and magical theme parks – Just WOW! This home is just waiting for a new family to love it – schedule your private showing today so it’s sure to be YOU!

    Zillow last checked:

    Listing updated:

    Listing Provided by:

    Michele Urbanowski 732-757-5816,

    CENTURY 21 LINK REALTY, INC. 813-684-0036

    Bought with:

    Maria Garrido

    CENTURY 21 ROSA LEON

    Source: Stellar MLS,MLS#: T3476504MLS LogoOriginating MLS: Tampa

    Facts & features

    Interior

    Bedrooms & bathrooms
    • Bedrooms: 4
    • Bathrooms: 3
    • Full bathrooms: 2
    • 1/2 bathrooms: 1
    Primary bedroom
    • Features: Ceiling Fan(s), Walk-In Closet(s)
    • Level: First
    • Dimensions: 16x12
    Bedroom 2
    • Features: Ceiling Fan(s), Built-in Closet
    • Level: First
    • Dimensions: 12x11
    Bedroom 3
    • Features: Ceiling Fan(s), Built-in Closet
    • Level: First
    • Dimensions: 12x11
    Bedroom 4
    • Features: Ceiling Fan(s), Built-in Closet
    • Level: First
    • Dimensions: 11x10
    Primary bathroom
    • Features: Dual Sinks, En Suite Bathroom, Tub with Separate Shower Stall, Water Closet/Priv Toilet
    • Level: First
    • Dimensions: 12x11
    Bathroom 2
    • Features: Tub With Shower
    • Level: First
    • Dimensions: 9x7
    Bathroom 3
    • Level: First
    • Dimensions: 7x3
    Family room
    • Features: Ceiling Fan(s)
    • Level: First
    • Dimensions: 18x16
    Kitchen
    • Features: Breakfast Bar, Exhaust Fan, Granite Counters, Pantry
    • Level: First
    • Dimensions: 16x14
    Laundry
    • Level: First
    • Dimensions: 15x7
    Living room
    • Level: First
    • Dimensions: 16x12
    Heating
    • Central, Electric
    Cooling
    • Central Air
    Appliances
    • Included: Dishwasher, Disposal, Electric Water Heater, Microwave, Range, Refrigerator
    • Laundry: Laundry Room
    Features
    • Cathedral Ceiling(s), Ceiling Fan(s), High Ceilings, Living Room/Dining Room Combo, Primary Bedroom Main Floor, Solid Surface Counters, Split Bedroom, Thermostat, Walk-In Closet(s)
    • Flooring: Carpet, Concrete, Tile
    • Doors: Sliding Doors
    • Windows: Blinds
    • Has fireplace: Yes
    • Fireplace features: Family Room, Wood Burning
    Interior area
    • Total structure area: 3,542
    • Total interior livable area: 2,415 sqft

    Property

    Parking
    • Total spaces: 3
    • Parking features: Driveway
    • Attached garage spaces: 3
    • Has uncovered spaces: Yes
    Features
    • Levels: One
    • Stories: 1
    • Patio & porch: Covered, Front Porch, Rear Porch, Screened
    • Exterior features: Irrigation System, Lighting, Private Mailbox, Rain Gutters, Sidewalk
    • Has private pool: Yes
    • Pool features: Auto Cleaner, Gunite, Heated, In Ground, Screen Enclosure, Solar Heat
    • Has view: Yes
    • View description: Trees/Woods
    Lot
    • Size: 0.33 Acres
    • Dimensions: 104 x 140
    • Features: Cleared, Landscaped, Level, Oversized Lot, Sidewalk
    • Residential vegetation: Mature Landscaping, Trees/Landscaped
    Details
    • Parcel number: U32292134H00000300010.0
    • Zoning: RSC-3
    • Special conditions: None

    Construction

    Type & style
    • Home type: SingleFamily
    • Architectural style: Contemporary
    • Property subtype: Single Family Residence
    Materials
    • Block, Stucco
    • Foundation: Slab
    • Roof: Shingle
    Condition
    • New construction: No
    • Year built: 1988

    Utilities & green energy

    • Sewer: Public Sewer
    • Water: Public
    • Utilities for property: Cable Available, Electricity Connected, Public, Sewer Connected, Street Lights, Water Connected

    Community & neighborhood

    Security
    • Security features: Smoke Detector(s)
    Community
    • Community features: Sidewalks
    Location
    • Region: Valrico
    • Subdivision: BUCKINGHAM UNIT 1

    HOA & financial

    HOA
    • Has HOA: Yes
    • HOA fee: $10 monthly
    • Association name: Bill Staley
    • Association phone: 813-689-7449
    Other fees
    • Pet fee: $0 monthly
    Other financial information
    • Total actual rent: 0

    Other

    Other facts
    • Listing terms: Cash,Conventional,FHA,VA Loan
    • Ownership: Fee Simple
    • Road surface type: Paved, Asphalt

    Price history

    DateEventPrice
    12/7/2023Sold$450,000-2.2%$186/sqft
    Source: Stellar MLS #T3476504 Report a problem
    11/3/2023Pending sale$460,000$190/sqft
    Source: Stellar MLS #T3476504 Report a problem
    10/31/2023Price change$460,000-2.1%$190/sqft
    Source: Stellar MLS #T3476504 Report a problem
    10/5/2023Listed for sale$470,000-3.1%$195/sqft
    Source: Stellar MLS #T3476504 Report a problem
    9/26/2023Listing removed--
    Source: Stellar MLS #T3446804 Report a problem
    9/11/2023Pending sale$485,000$201/sqft
    Source: Stellar MLS #T3446804 Report a problem
    8/18/2023Price change$485,000-3%$201/sqft
    Source: Stellar MLS #T3446804 Report a problem
    7/26/2023Price change$499,999-2%$207/sqft
    Source: Stellar MLS #T3446804 Report a problem
    6/30/2023Price change$510,000-2.9%$211/sqft
    Source: Stellar MLS #T3446804 Report a problem
    5/26/2023Listed for sale$525,000+45.8%$217/sqft
    Source: Stellar MLS #T3446804 Report a problem
    12/22/2020Sold$360,000+0%$149/sqft
    Source: Stellar MLS #T3271181 Report a problem
    11/10/2020Pending sale$359,900$149/sqft
    Source: BURNETT & CURRY REALTY INC #T3271181 Report a problem
    10/19/2020Listed for sale$359,900$149/sqft
    Source: BURNETT & CURRY REALTY INC #T3271181 Report a problem

    Public tax history

    YearProperty taxesTax assessment
    2025$7,961 +4.9%$434,558 -1.2%
    2024$7,586 +33%$439,756 +33.4%
    2023$5,702 +6.4%$329,611 +6.6%
    2022$5,359 +8.3%$309,160 +6.5%
    2021$4,948 +86.3%$290,291 +75.9%
    2020$2,657 +3.8%$165,066 +2.3%
    2019$2,559 $161,355 +1.9%
    2018$2,559 +3.8%$158,346 -27.4%
    2017$2,466 +1.6%$218,214 +43.7%
    2016$2,427 +1.1%$151,899 +0.7%
    2015$2,400 0%$150,843 +0.8%
    2014$2,400 $149,646 +1.5%
    2013$2,400 +0.4%$147,434 +1.7%
    2012$2,391 -10.1%$144,970 -8.3%
    2011$2,660 -7%$158,009 -6.6%
    2010$2,861 +0.3%$169,208 +0.5%
    2009$2,852 +0.1%$168,378 +0.1%
    2008$2,848 -5.4%$168,210 +3%
    2007$3,012 -5.1%$163,311 +2.5%
    2006$3,173 +0.1%$159,328 +3%
    2005$3,168 $154,687 +3%
    2004-- $150,182 +1.9%
    2003-- $147,382 +2.4%
    2002-- $143,928 +1.6%
    2001-- $141,661 +0.1%
    2000$2,913 $141,578

    Find assessor info on the county website

    Neighborhood: 33594

    Nearby schools

    GreatSchools rating
    Schools provided by the listing agent
    • Elementary: Buckhorn-HB
    • Middle: Mulrennan-HB
    • High: Durant-HB

    Source: Stellar MLS. This data may not be complete. We recommend contacting the local school district to confirm school assignments for this home.

    Get a cash offer in 3 minutes
    Find out how much your home could sell for in as little as 3 minutes with a no-obligation cash offer.
    Estimated market value
    $512,200
    Get a cash offer in 3 minutes
    Find out how much your home could sell for in as little as 3 minutes with a no-obligation cash offer.
    Estimated market value
    $512,200