Skip main navigation
Off market
  • $429,600

    3810 Cliffdale Dr, Valrico, FL 33594

    4beds
    2,453sqft
    SingleFamily
    Built in 1987
    0.33 Acres Lot
    $429,600 Zestimate®
    $175/sqft
    $2,896 Estimated rent

    Home value

    $429,600

    $404,000 - $455,000

    $2,896/mo

    Zestimate® history
    Loading
    Loading...

    Owner options

    List your home for rent

    $2,896/mo

    Rent Zestimate®

    Find your next renter with Zillow Rental Manager. Plus, with online applications, you can quickly screen prospective tenants – for free.

    Learn more

    $2,896/mo

    Rent Zestimate®

    Refinance and save

    $3,022/mo

    Est. payment

    Refinancing to a lower rate could help reduce your monthly payments and save thousands over the life of the loan.

    See today's rates

    $3,022/mo

    Est. payment

    Explore your selling options

    Work with a Zillow partner agent

    Leverage their expertise and Zillow's premium Showcase listings to get your home seen by more buyers.

    Get started

    List with your own agent

    Get your home in front of millions of buyers by listing it on Zillow.

    Learn how to do it

    Sell it yourself

    Take full control of how buyers see your home on Zillow by listing For Sale by Owner (FSBO).

    List your home

    What's special

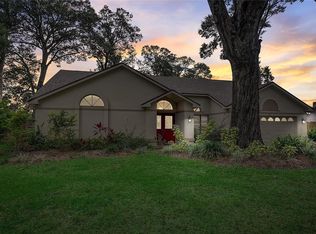
    Lovely 4 bedroom, 2 bath home in picturesque tree lined Buckingham Community tucked away on large 0.33 acre lot! Former model home features perfect entertaining floor plan with formal living & family rooms accessible to oversized lanai through sliding glass doors, extending living space! You'll love the pocketing sliders in spacious formal living room giving you wide open feel! Formal dining room boasts stunning tray ceiling accented w/beautiful light fixture & ceiling medallion. All living spaces feature porcelain tile so no slipping or chipping! Wonderful chef's kitchen includes pass through to lanai, tons of cabinet & counter space w/built-in appliances, cabinet pantry, breakfast bar plus large eat-in breakfast nook! Kitchen opens to large family room making this a wonderful family space. Wood burning fireplace on brick accented wall flanked by book shelves on each side makes you want to gather your family close, make smores & snuggle up with a good book! Vaulted ceilings & large rooms mean this home lives large! Secluded master suite features private entrance to lanai through double sliders plus huge master en suite with his & hers sinks, large walk-in closet, beautiful tub & luxurious, spa like shower! Split floor plan provides privacy with two secondary bedrooms sharing second bath. Fourth bedroom could be office, nursery or great flex space, depending upon your family's needs. Expansive fenced backyard is wonderful place for children & pets to play, while mom & dad drink coffee on the back lanai!

    This property is not currently displayed as for sale or rent on Zillow. This may be different from what's on other websites or public sources.
    Facts & features

    Interior

    Bedrooms & bathrooms
    • Bedrooms: 4
    • Bathrooms: 2
    • Full bathrooms: 2
    Heating
    • Other
    Cooling
    • Central
    Appliances
    • Laundry: Inside, Laundry Room
    Features
    • Ceiling Fans(s), High Ceiling(s), Master Bedroom Downstairs, Split Bedroom, Vaulted Ceiling(s), Walk-In Closet(s), Open Floorplan, Built in Features, Tray Ceiling(s), Thermostat
    • Flooring: Tile, Carpet, Concrete, Hardwood
    • Windows: Window Treatments, Blinds
    • Has fireplace: Yes
    • Fireplace features: Family Room, Wood Burning
    Interior area
    • Structure area source: Public Records
    • Total interior livable area: 2,453 sqft

    Property

    Parking
    • Parking features: Garage
    Features
    • Levels: One
    • Patio & porch: Covered, Enclosed, Screened
    • Exterior features: Stucco
    • Spa features: Above Ground
    Lot
    • Size: 0.33 Acres
    • Features: In County, Street Paved, Sidewalk
    • Residential vegetation: Mature Landscaping, Trees/Landscaped, Oak Trees
    Details
    • Parcel number: 21293234H000003000030U
    • Zoning: RSC-3

    Construction

    Type & style
    • Home type: SingleFamily
    • Architectural style: Contemporary
    Materials
    • masonry
    • Roof: Composition
    Condition
    • Completed
    • Year built: 1987

    Utilities & green energy

    • Sewer: Public Sewer
    • Utilities for property: Cable Available, Electricity Connected, Sewer Connected, Water Available

    Community & HOA

    Community
    • Subdivision: BUCKINGHAM UNIT 01
    HOA
    • Has HOA: Yes
    • HOA fee: $10 monthly
    Location
    • Region: Valrico

    Financial & listing details

    • Price per square foot: $175/sqft
    • Tax assessed value: $404,955
    • Annual tax amount: $5,175

    Price history

    DateEventPrice
    8/12/2019Sold$265,000-3.6%$108/sqft
    Source: Agent Provided Report a problem
    5/31/2019Listed for sale$275,000$112/sqft
    Source: SIGNATURE REALTY ASSOCIATES #T3160808 Report a problem
    5/31/2019Pending sale$275,000$112/sqft
    Source: SIGNATURE REALTY ASSOCIATES #T3160808 Report a problem
    5/3/2019Price change$275,000-5.1%$112/sqft
    Source: SIGNATURE REALTY ASSOCIATES #T3160808 Report a problem
    4/5/2019Price change$289,900-3.4%$118/sqft
    Source: SIGNATURE REALTY ASSOCIATES #T3160808 Report a problem
    3/6/2019Listed for sale$300,000+100.7%$122/sqft
    Source: SIGNATURE REALTY ASSOCIATES #T3160808 Report a problem
    6/25/1998Sold$149,500$61/sqft
    Source: Public Record Report a problem

    Public tax history

    YearProperty taxesTax assessment
    2025$5,175 +9.8%$281,930 +2.9%
    2024$4,713 +3.7%$273,984 +3%
    2023$4,546 +4.8%$266,004 +3%
    2022$4,337 +1.5%$258,256 +3%
    2021$4,274 +2.3%$250,734 +1.4%
    2020$4,178 +90.5%$247,272 +77.7%
    2019$2,193 $139,162 +1.9%
    2018$2,193 +4.5%$136,567 -31.6%
    2017$2,100 +1.7%$199,742 +52.5%
    2016$2,064 +1.8%$131,007 +0.7%
    2015$2,027 +0.2%$130,096 +0.8%
    2014$2,023 $129,063 +1.5%
    2013$2,023 +0.6%$127,156 +1.7%
    2012$2,012 -12.8%$125,030 -10.3%
    2011$2,306 -9.3%$139,352 -8.4%
    2010$2,543 -4.2%$152,207 -3.4%
    2009$2,655 +0.2%$157,494 +0.1%
    2008$2,650 -6.1%$157,337 +3%
    2007$2,822 -4.9%$152,754 +2.5%
    2006$2,967 +0.2%$149,028 +3%
    2005$2,962 $144,687 +3%
    2004-- $140,473 +1.9%
    2003-- $137,854 +2.4%
    2002-- $134,623 +1.6%
    2001-- $132,503 -1%
    2000$2,721 $133,835
    Find assessor info on the county website

    Neighborhood: 33594

    Nearby schools

    GreatSchools rating
    Schools provided by the listing agent
    • Elementary: Buckhorn-HB
    • Middle: Mulrennan-HB
    • High: Durant-HB

    Source: The MLS. This data may not be complete. We recommend contacting the local school district to confirm school assignments for this home.

    Get a cash offer in 3 minutes
    Find out how much your home could sell for in as little as 3 minutes with a no-obligation cash offer.
    Estimated market value
    $429,600
    Get a cash offer in 3 minutes
    Find out how much your home could sell for in as little as 3 minutes with a no-obligation cash offer.
    Estimated market value
    $429,600