Discover this impeccably maintained home in Buckingham, with 2,500 Sq ft, 4 spacious bedrooms, 2 bathrooms, a 2-car garage, and a stunning pool nestled on an expansive lot over a third of an acre. You will be enamored after stepping through the storybook arched solid Alder front doors with working speakeasy doors to greet your visitors. This home has custom wood upgrades which exude a feel of luxury and features formal living and dining spaces flowing into a stunning kitchen, dinette area and family room, all overlooking the show stopping pool and patio. The well-appointed kitchen features a cooktop with custom hood, built-in Kitchen Aid oven/microwave, a wood paneled dishwasher and sink built into a stunning island. Quality cherry wood cabinets topped with granite have several deep drawers, a glass display cabinet and well crafted moldings. The spacious family room has a cozy wood burning fireplace that enhances the charm of this home. A generously sized owner’s suite is a private retreat and overlooks the pool. The owner's ensuite has a huge walk-in closet with built-in shelving that will make you drool, a vintage dresser sink vanity, a doorless sunken shower, separate soaking tub and private water closet. On the opposite wing of this home, you will discover three spacious bedrooms that share a bathroom. The secondary bathroom has been upgraded with a vintage dresser sink vanity, and has a tub/shower combo. Outside, the screened lanai and pool area, coupled with ample covered spaces and a sprawling fenced yard, invite endless outdoor enjoyment and relaxation. Water softener, reverse osmosis filter, security system, professional landscaping and lighting, heated pool, Brazilian Mahogany wood floors and premium custom wainscoting and millwork throughout. Owner has paid for a transferrable home warranty that expires May 2025. Everyone will love the LOW HOA fees and NO CDD Fees on their budget. Call for a tour today or drive through and fall in Love with the well maintained neighborhood! Don’t miss this unique opportunity for exquisite living.
Sold for $600,000
$600,000
3809 CLIFFDALE DRIVE, VALRICO, FL 33594
4beds
2,500sqft
Single Family Residence
Built in 1988
0.33 Acres Lot
$581,000 Zestimate®
$240/sqft
$3,442 Estimated rent
Home value
$581,000
$529,000 - $639,000
$3,442/mo
Zestimate® history
Owner options
List your home for rent
$3,442/mo
Rent Zestimate®
Find your next renter with Zillow Rental Manager. Plus, with online applications, you can quickly screen prospective tenants – for free.
$3,442/mo
Rent Zestimate®
Refinance and save
$4,121/mo
Est. payment
Refinancing to a lower rate could help reduce your monthly payments and save thousands over the life of the loan.
$4,121/mo
Est. payment
Explore your selling options
Work with a Zillow partner agent
Leverage their expertise and Zillow's premium Showcase listings to get your home seen by more buyers.
Get startedList with your own agent
Get your home in front of millions of buyers by listing it on Zillow.
Learn how to do itSell it yourself
Take full control of how buyers see your home on Zillow by listing For Sale by Owner (FSBO).
List your homeWhat's special
Stunning poolCustom wood upgradesCozy wood burning fireplaceExpansive lotSeparate soaking tubStunning kitchenDoorless sunken shower
Zillow last checked:
Listing updated:
Listed by:
Daniel Henzler 813-293-3603,
KELLER WILLIAMS SUBURBAN TAMPA 813-684-9500
Bought with:
Daniel Henzler, 600364
KELLER WILLIAMS SUBURBAN TAMPA
Source: Stellar MLS,MLS#: TB8315451 Originating MLS: Suncoast Tampa
Originating MLS: Suncoast Tampa
Facts & features
Interior
Bedrooms & bathrooms
- Bedrooms: 4
- Bathrooms: 2
- Full bathrooms: 2
Rooms
- Room types: Breakfast Room Separate, Utility Room
Primary bedroom
- Features: Ceiling Fan(s), En Suite Bathroom, Walk-In Closet(s)
- Level: First
- Area: 192 Square Feet
- Dimensions: 12x16
Bedroom 2
- Features: Ceiling Fan(s), Built-in Closet
- Level: First
- Area: 132 Square Feet
- Dimensions: 11x12
Bedroom 3
- Features: Ceiling Fan(s), Built-in Closet
- Level: First
- Area: 132 Square Feet
- Dimensions: 11x12
Bedroom 4
- Features: Ceiling Fan(s), Dual Closets
- Level: First
- Area: 144 Square Feet
- Dimensions: 12x12
Primary bathroom
- Features: Built-In Shelving, Built-In Shower Bench, Garden Bath, Granite Counters, Single Vanity, Sunken Shower, Water Closet/Priv Toilet, Linen Closet
- Level: First
- Area: 120 Square Feet
- Dimensions: 10x12
Dining room
- Level: First
- Area: 150 Square Feet
- Dimensions: 10x15
Family room
- Features: Ceiling Fan(s)
- Level: First
- Area: 240 Square Feet
- Dimensions: 15x16
Kitchen
- Features: Built-in Features, Exhaust Fan, Granite Counters
- Level: First
- Area: 396 Square Feet
- Dimensions: 18x22
Living room
- Features: Ceiling Fan(s)
- Level: First
- Area: 240 Square Feet
- Dimensions: 15x16
Heating
- Central, Electric
Cooling
- Central Air
Appliances
- Included: Oven, Convection Oven, Cooktop, Dishwasher, Disposal, Dryer, Electric Water Heater, Kitchen Reverse Osmosis System, Microwave, Range Hood, Refrigerator, Washer, Water Softener
- Laundry: Laundry Room
Features
- Attic Fan, Cathedral Ceiling(s), Ceiling Fan(s), Chair Rail, Crown Molding, Eating Space In Kitchen, High Ceilings, Kitchen/Family Room Combo, Living Room/Dining Room Combo, Open Floorplan, Primary Bedroom Main Floor, Split Bedroom, Stone Counters, Vaulted Ceiling(s), Walk-In Closet(s)
- Flooring: Porcelain Tile, Hardwood
- Doors: Sliding Doors
- Windows: Blinds, Window Treatments
- Has fireplace: Yes
- Fireplace features: Family Room, Wood Burning
Interior area
- Total structure area: 3,380
- Total interior livable area: 2,500 sqft
Property
Parking
- Total spaces: 2
- Parking features: Driveway, Garage Door Opener, Oversized
- Attached garage spaces: 2
- Has uncovered spaces: Yes
Features
- Levels: One
- Stories: 1
- Patio & porch: Covered, Enclosed, Front Porch, Patio, Rear Porch, Screened
- Exterior features: Irrigation System, Private Mailbox, Sidewalk
- Has private pool: Yes
- Pool features: Gunite, Heated, In Ground, Screen Enclosure
- Fencing: Wood
Lot
- Size: 0.33 Acres
- Dimensions: 104 x 140
- Features: In County, Landscaped, Level, Oversized Lot, Sidewalk
- Residential vegetation: Mature Landscaping, Trees/Landscaped
Details
- Parcel number: U32292134H00000200005.0
- Zoning: RSC-3
- Special conditions: None
Construction
Type & style
- Home type: SingleFamily
- Architectural style: Florida
- Property subtype: Single Family Residence
Materials
- Block, Brick, Stucco
- Foundation: Slab
- Roof: Shingle
Condition
- Completed
- New construction: No
- Year built: 1988
Details
- Warranty included: Yes
Utilities & green energy
- Sewer: Public Sewer
- Water: Public
- Utilities for property: BB/HS Internet Available, Cable Available, Electricity Connected, Fire Hydrant, Phone Available, Sewer Connected, Street Lights, Underground Utilities, Water Connected
Community & HOA
Community
- Features: Deed Restrictions, Sidewalks
- Security: Security System, Smoke Detector(s)
- Pet fee: $0 monthly
- Subdivision: BUCKINGHAM UNIT 1
HOA
- Has HOA: Yes
- HOA fee: $10 monthly
- HOA name: Rex Slay President Buckingham Subdivision HOA
- HOA phone: 813-892-8317
Location
- Region: Valrico
Financial & listing details
- Price per square foot: $240/sqft
- Tax assessed value: $422,125
- Annual tax amount: $7,159
- Date on market: 10/31/2024
- Cumulative days on market: 89 days
- Listing terms: Cash,Conventional,FHA,VA Loan
- Ownership: Fee Simple
- Total actual rent: 0
- Electric utility on property: Yes
- Road surface type: Paved, Asphalt
Price history
| Date | Event | Price |
|---|---|---|
| 2/27/2025 | Sold | $600,000-3.2%$240/sqft |
Source:  Stellar MLS #TB8315451 Report a problem Stellar MLS #TB8315451 Report a problem | ||
| 1/31/2025 | Pending sale | $620,000$248/sqft |
Source: Stellar MLS #TB8315451 Report a problem | ||
| 1/15/2025 | Price change | $620,000-0.8%$248/sqft |
Source: Stellar MLS #TB8315451 Report a problem | ||
| 12/3/2024 | Price change | $625,000-1.6%$250/sqft |
Source: Stellar MLS #TB8315451 Report a problem | ||
| 10/31/2024 | Listed for sale | $635,000+278%$254/sqft |
Source: Stellar MLS #TB8315451 Report a problem | ||
| 8/4/1999 | Sold | $168,000+8.4%$67/sqft |
Source: Public Record Report a problem | ||
| 2/19/1998 | Sold | $155,000$62/sqft |
Source: Public Record Report a problem | ||
Public tax history
| Year | Property taxes | Tax assessment |
|---|---|---|
| 2025 | $8,497 +7.4% | $422,125 +2.6% |
| 2024 | $7,913 +10.5% | $411,460 +10% |
| 2023 | $7,159 +156.2% | $374,055 +119.8% |
| 2022 | $2,795 +1.9% | $170,143 +3% |
| 2021 | $2,742 +3.2% | $165,187 +1.4% |
| 2020 | $2,656 +3.8% | $162,906 +2.3% |
| 2019 | $2,559 | $159,243 +1.9% |
| 2018 | $2,559 +3.8% | $156,274 -28% |
| 2017 | $2,465 +1.6% | $217,155 +44.9% |
| 2016 | $2,426 +1.6% | $149,912 +0.7% |
| 2015 | $2,388 +0% | $148,870 +0.8% |
| 2014 | $2,388 | $147,688 +1.5% |
| 2013 | $2,388 +0.5% | $145,505 +1.7% |
| 2012 | $2,376 -10.2% | $143,073 -8.3% |
| 2011 | $2,645 -8.4% | $156,088 -7.8% |
| 2010 | $2,887 -2.7% | $169,330 -2.1% |
| 2009 | $2,967 +0.1% | $172,920 +0.1% |
| 2008 | $2,963 -5.1% | $172,747 +3% |
| 2007 | $3,122 -5.1% | $167,716 +2.5% |
| 2006 | $3,289 +0.1% | $163,625 +3% |
| 2005 | $3,284 | $158,859 +3% |
| 2004 | -- | $154,232 +1.9% |
| 2003 | -- | $151,356 +2.4% |
| 2002 | -- | $147,809 +1.6% |
| 2001 | -- | $145,481 +3% |
| 2000 | $3,024 | $141,244 |
Find assessor info on the county website
Neighborhood: 33594
Nearby homes
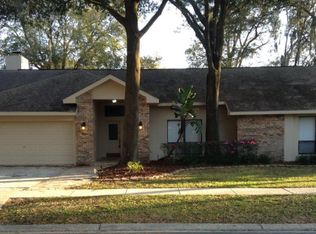
- $476,8004 bd2 ba2.2k sqft3807 Cliffdale Dr, Valrico, FL 33594Off Market
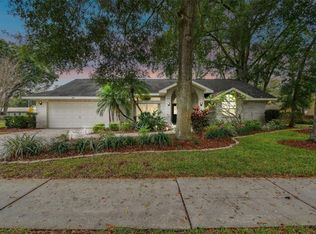
- $420,0004 bd3 ba2.6k sqft3811 Cliffdale Dr, Valrico, FL 33594Sold
- $364,0003 bd2 ba1.6k sqft3826 Highgate Dr, Valrico, FL 33594Sold

- $363,6473 bd2 ba1.6k sqft3824 Highgate Dr, Valrico, FL 33594Sold

- $375,0003 bd2 ba1.5k sqft3828 Highgate Dr, Valrico, FL 33594Sold
- $429,6004 bd2 ba2.4k sqft3810 Cliffdale Dr, Valrico, FL 33594Off Market
- $535,0004 bd3 ba2.4k sqft3805 Cliffdale Dr, Valrico, FL 33594Sold
- $530,0004 bd3 ba2.6k sqft3812 Cliffdale Dr, Valrico, FL 33594Sold
Nearby schools
GreatSchools rating
- 8/10Buckhorn Elementary SchoolGrades: PK-5Distance: 0.4 mi
- 6/10Mulrennan Middle SchoolGrades: 6-8Distance: 0.7 mi
- 4/10Durant High SchoolGrades: 9-12Distance: 4.2 mi
Get a cash offer in 3 minutes
Find out how much your home could sell for in as little as 3 minutes with a no-obligation cash offer.
Estimated market value
$581,000
Get a cash offer in 3 minutes
Find out how much your home could sell for in as little as 3 minutes with a no-obligation cash offer.
Estimated market value
$581,000
- Florida
- Hillsborough County
- Valrico
- 33594
- 3809 CLIFFDALE DRIVE
Nearby cities
Nearby zip codes
Other Valrico Topics
