Skip main navigation
Sold for $375,000
  • $375,000

    3828 Highgate Dr, Valrico, FL 33594

    3beds
    1,516sqft
    Single Family Residence
    Built in 1978
    9,000 Square Feet Lot
    $389,900 Zestimate®
    $247/sqft
    $2,144 Estimated rent

    Home value

    $389,900

    $370,000 - $409,000

    $2,144/mo

    Zestimate® history
    Loading
    Loading...

    Owner options

    List your home for rent

    $2,144/mo

    Rent Zestimate®

    Find your next renter with Zillow Rental Manager. Plus, with online applications, you can quickly screen prospective tenants – for free.

    Learn more

    $2,144/mo

    Rent Zestimate®

    Refinance and save

    $2,599/mo

    Est. payment

    Refinancing to a lower rate could help reduce your monthly payments and save thousands over the life of the loan.

    See today's rates

    $2,599/mo

    Est. payment

    Explore your selling options

    Work with a Zillow partner agent

    Leverage their expertise and Zillow's premium Showcase listings to get your home seen by more buyers.

    Get started

    List with your own agent

    Get your home in front of millions of buyers by listing it on Zillow.

    Learn how to do it

    Sell it yourself

    Take full control of how buyers see your home on Zillow by listing For Sale by Owner (FSBO).

    List your home

    What's special

    Modern appliancesEnough storage spaceBeautiful downtown tampaTop-rated schoolsFriendly neighborsNew fabulous fenceBrand new windows
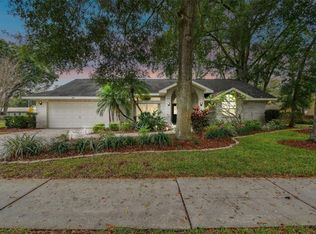
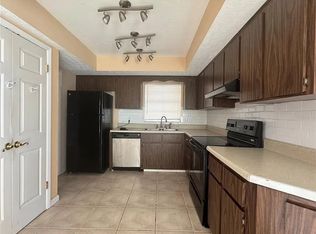
    Welcome to Valrico's hidden gem! This vibrant and adorable 3 bedroom, 2 bath pool home is every family's dream come true. Priced to make your wallet jump for joy, this affordable slice of paradise comes with a generous dose of brand new windows and a new fabulous fence to keep your little ones (and fur babies) safe and sound. Step inside and prepare to be amazed by the charm and character oozing from every nook and cranny. The spacious living area is perfect for family movie nights and impromptu dance parties. The kitchen is your culinary playground, complete with gleaming countertops, modern appliances, and enough storage space to make your grandma proud. Whip up delicious meals while keeping an eye on the kiddos doing cannonballs in the sparkling pool just outside the window. Talk about multitasking like a boss! And did we mention the location? Valrico, Florida is a haven for families seeking a suburban paradise. Top-rated schools, friendly neighbors, and a laid-back atmosphere make it the ideal place to call home. Plus, you're just a short drive away from the beautiful beaches of the Gulf Coast and beautiful downtown Tampa is just 25 minutes away! Sun, sand, and seashells await! So, grab your sunglasses and sunscreen, because this charming pool home won't wait around for long. It's time to turn your family's dreams into a reality without breaking the bank. Call now and schedule your tour. Your happily-ever-after starts here! Has passed a 4 point and wind mitigation inspection within the last two years. NICHE Hillsborough County School District Buckhorn Elementary School (B) Mulrennan Middle School (B+) Durant High School (A-)

    Zillow last checked:

    Listing updated:

    Listing Provided by:

    Eric Hill 813-545-4072,

    EXIT BAYSHORE REALTY 813-839-6869

    Bought with:

    Patty DeGeorge, 3567510

    COMPASS FLORIDA, LLC

    Source: Stellar MLS,MLS#: T3453829MLS LogoOriginating MLS: Tampa

    Facts & features

    Interior

    Bedrooms & bathrooms
    • Bedrooms: 3
    • Bathrooms: 2
    • Full bathrooms: 2
    Primary bedroom
    • Features: En Suite Bathroom
    • Level: First
    • Dimensions: 14x12
    Kitchen
    • Features: Pantry
    • Level: First
    • Dimensions: 10x12
    Living room
    • Features: Ceiling Fan(s)
    • Level: First
    • Dimensions: 18x14
    Heating
    • Central
    Cooling
    • Central Air
    Appliances
    • Included: Cooktop, Dishwasher, Disposal, Exhaust Fan, Freezer, Range, Refrigerator
    • Laundry: In Garage
    Features
    • Ceiling Fan(s), Living Room/Dining Room Combo, Primary Bedroom Main Floor, Solid Wood Cabinets, Walk-In Closet(s)
    • Flooring: Tile
    • Doors: French Doors
    • Windows: Blinds
    • Has fireplace: Yes
    Interior area
    • Total structure area: 2,002
    • Total interior livable area: 1,516 sqft

    Property

    Parking
    • Total spaces: 2
    • Parking features: Garage - Attached
    • Attached garage spaces: 2
    Features
    • Levels: One
    • Stories: 1
    • Exterior features: Rain Gutters
    • Has private pool: Yes
    • Pool features: Gunite, In Ground, Lighting
    • Has spa: Yes
    • Spa features: In Ground
    • Fencing: Fenced,Wood
    Lot
    • Size: 9,000 sqft
    • Dimensions: 90 x 100
    • Features: Corner Lot, Oversized Lot, Sidewalk
    Details
    • Additional parcels included: N
    • Parcel number: U32292134200001100001.0
    • Zoning: RSC-6
    • Special conditions: None

    Construction

    Type & style
    • Home type: SingleFamily
    • Architectural style: Ranch
    • Property subtype: Single Family Residence
    Materials
    • Block
    • Foundation: Slab
    • Roof: Shingle
    Condition
    • New construction: No
    • Year built: 1978

    Utilities & green energy

    • Sewer: Public Sewer
    • Water: Public
    • Utilities for property: BB/HS Internet Available, Cable Connected, Electricity Available, Electricity Connected, Public, Sewer Connected

    Community & neighborhood

    Location
    • Region: Valrico
    • Subdivision: BRANDON EAST SUB UNIT

    HOA & financial

    HOA
    • Has HOA: No
    Other fees
    • Pet fee: $0 monthly
    Other financial information
    • Total actual rent: 0

    Other

    Other facts
    • Listing terms: Cash,Conventional,FHA,VA Loan
    • Ownership: Fee Simple
    • Road surface type: Paved

    Price history

    DateEventPrice
    9/2/2024Listing removed$319,900-14.7%$211/sqft
    Source: Stellar MLS #T3322435 Report a problem
    10/13/2023Sold$375,000-1.3%$247/sqft
    Source: Stellar MLS #T3453829 Report a problem
    9/3/2023Pending sale$380,000$251/sqft
    Source: Stellar MLS #T3453829 Report a problem
    8/25/2023Price change$380,000-1.8%$251/sqft
    Source: Stellar MLS #T3453829 Report a problem
    8/17/2023Price change$387,000-0.5%$255/sqft
    Source: Stellar MLS #T3453829 Report a problem
    8/14/2023Price change$389,000-1%$257/sqft
    Source: Stellar MLS #T3453829 Report a problem
    8/9/2023Price change$393,000-0.9%$259/sqft
    Source: Stellar MLS #T3453829 Report a problem
    8/2/2023Price change$396,400-0.3%$261/sqft
    Source: Stellar MLS #T3453829 Report a problem
    7/28/2023Pending sale$397,400$262/sqft
    Source: Stellar MLS #T3453829 Report a problem
    7/19/2023Price change$397,400-0.6%$262/sqft
    Source: Stellar MLS #T3453829 Report a problem
    7/11/2023Price change$399,900-1.7%$264/sqft
    Source: Stellar MLS #T3453829 Report a problem
    7/7/2023Price change$407,000-0.7%$268/sqft
    Source: Stellar MLS #T3453829 Report a problem
    6/20/2023Listed for sale$410,000+20.9%$270/sqft
    Source: Stellar MLS #T3453829 Report a problem
    9/1/2021Sold$339,000+6%$224/sqft
    Source: Stellar MLS #T3322435 Report a problem
    8/10/2021Pending sale$319,900$211/sqft
    Source: Stellar MLS #T3322435 Report a problem
    8/6/2021Listed for sale$319,900+48.8%$211/sqft
    Source: Stellar MLS #T3322435 Report a problem
    6/3/2018Listing removed$1,650$1/sqft
    Source: SIGNATURE REALTY ASSOCIATES #T3106870 Report a problem
    5/14/2018Price change$1,650+6.5%$1/sqft
    Source: SIGNATURE REALTY ASSOCIATES #T3106870 Report a problem
    5/12/2018Listed for rent$1,550$1/sqft
    Source: SIGNATURE REALTY ASSOCIATES #T3106870 Report a problem
    4/21/2017Sold$215,000$142/sqft
    Source: Public Record Report a problem
    3/10/2017Listed for sale$215,000+72%$142/sqft
    Source: RE/MAX BAY TO BAY #T2869262 Report a problem
    1/5/2017Sold$125,000-11.3%$82/sqft
    Source: Public Record Report a problem
    10/28/2003Sold$140,900$93/sqft
    Source: Public Record Report a problem

    Public tax history

    YearProperty taxesTax assessment
    2025$5,296 +4.9%$292,257 -1%
    2024$5,047 +8.8%$295,092 +8%
    2023$4,640 -3.7%$273,214 -5%
    2022$4,821 +9.1%$287,575 +31.8%
    2021$4,417 +9.9%$218,156 +10%
    2020$4,019 +3.5%$198,324 +3.4%
    2019$3,882 $191,843 +5%
    2018$3,882 +30.8%$182,776 +29.1%
    2017$2,967 -0.9%$141,542 +49.6%
    2016$2,994 +123.1%$94,606 +0.7%
    2015$1,342 +0.9%$93,948 +0.8%
    2014$1,330 $93,202 +1.5%
    2013$1,330 +0.8%$91,825 +1.7%
    2012$1,319 -14.6%$90,290 -10.9%
    2011$1,545 0%$101,322 -0.8%
    2010$1,545 -17.8%$102,117 -14%
    2009$1,881 +0.4%$118,732 +0.1%
    2008$1,873 -9.8%$118,613 +3%
    2007$2,078 -4.2%$115,158 +2.5%
    2006$2,170 +0.4%$112,349 +3%
    2005$2,161 $109,077 +3%
    2004-- $105,900 +29.6%
    2003-- $81,702 +2.4%
    2002-- $79,787 +1.6%
    2001-- $78,531 -5.9%
    2000$1,470 $83,422

    Find assessor info on the county website

    Neighborhood: 33594

    Nearby schools

    GreatSchools rating
    Get a cash offer in 3 minutes
    Find out how much your home could sell for in as little as 3 minutes with a no-obligation cash offer.
    Estimated market value
    $389,900
    Get a cash offer in 3 minutes
    Find out how much your home could sell for in as little as 3 minutes with a no-obligation cash offer.
    Estimated market value
    $389,900