Skip main navigation
Off market
  • $1,697,900

    3815 Delashmutt Dr, Haymarket, VA 20169

    7beds
    8,200sqft
    SingleFamily
    Built in 1985
    2.32 Acres Lot
    $1,697,900 Zestimate®
    $207/sqft
    $5,405 Estimated rent

    Home value

    $1,697,900

    $1.53M - $1.88M

    $5,405/mo

    Zestimate® history
    Loading
    Loading...

    Owner options

    List your home for rent

    $5,405/mo

    Rent Zestimate®

    Find your next renter with Zillow Rental Manager. Plus, with online applications, you can quickly screen prospective tenants – for free.

    Learn more

    $5,405/mo

    Rent Zestimate®

    Refinance and save

    $10,312/mo

    Est. payment

    Refinancing to a lower rate could help reduce your monthly payments and save thousands over the life of the loan.

    See today's rates

    $10,312/mo

    Est. payment

    Explore your selling options

    Work with a Zillow partner agent

    Leverage their expertise and Zillow's premium Showcase listings to get your home seen by more buyers.

    Get started

    List with your own agent

    Get your home in front of millions of buyers by listing it on Zillow.

    Learn how to do it

    Sell it yourself

    Take full control of how buyers see your home on Zillow by listing For Sale by Owner (FSBO).

    List your home

    What's special

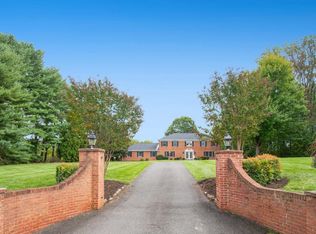
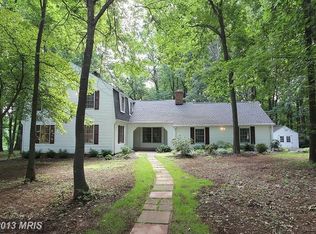
    Extraordindary colonial located in highly desirable Evergreen Farms community in Haymarket, Virginia - within walking distance to Country Club and community/membership amenities. This home has the earmark of imagination, with a tremendous Main House, featuring wood floors, cathedral ceilings and over 6500+ sq ft of living space. Over the breezeway from the 4 car garage with additional RV garage is a fully functional Carriage House with 3 full bedrooms, 2 bathrooms, and open living space with galley food prep kitchen. Windows ABOUND through this property with bright open access to expansive multi-level outside decking, patios and terraces. Private and individual access to Carriage House, Main Home and even lower-level Basement living spaces would make this home ideal for those seeking a multi-generational living arrangement or shared space for seniors preferring the country club lifestyle to age in place! Property features a 600-amp whole house Generator, and 1000-gallon Propane tank to sustain larger family "compound" living. Come see for yourself! **Please contact listing agent to make appointment to view as tenant in Carriage House presently and pets on premise** Prefer 24 hour notice**

    This property is off market, which means it's not currently listed for sale or rent on Zillow. This may be different from what's available on other websites or public sources.
    Facts & features

    Interior

    Bedrooms & bathrooms
    • Bedrooms: 7
    • Bathrooms: 7
    • Full bathrooms: 7
    Heating
    • Heat pump, Electric
    Cooling
    • Central
    Appliances
    • Included: Dishwasher, Dryer, Freezer, Microwave
    Features
    • Ceiling Fan(s), Elevator, Kitchen Island, Cedar Closet(s), Recessed Lighting, Walk-In Closet(s), Other, Built-Ins, Soaking Tub, Crown Molding, Carpet, Exposed Beams, Open Floorplan, Skylight(s), Wood Stove, Wood Floors, Entry Level Bedroom, Master Bath(s), Breakfast Area, Kitchen - Gourmet, Family Room Off Kitchen, Chair Railings, WhirlPool/HotTub, Stall Shower, Efficiency, Stain/Lead Glass, Tub Shower, Spiral Staircase
    • Flooring: Tile, Carpet, Hardwood, Laminate, Linoleum / Vinyl, Slate
    • Basement: Finished
    • Has fireplace: Yes
    Interior area
    • Total interior livable area: 8,200 sqft
    • Finished area below ground: 1622

    Property

    Parking
    • Total spaces: 14
    • Parking features: Garage - Attached
    Accessibility
    • Accessibility features: Accessible Elevator Installed, Accessible Approach with Ramp, >84" Garage Door, Doors - Swing In, Doors - Lever Handle(s), Entry Slope <1', Vehicle Transfer Area
    Features
    • Exterior features: Other, Wood, Brick, Cement / Concrete
    • Pool features: In Ground, Community, Fenced
    Lot
    • Size: 2.32 Acres
    Details
    • Parcel number: 7200128167
    • Special conditions: Standard
    • Other equipment: Intercom

    Construction

    Type & style
    • Home type: SingleFamily
    • Architectural style: Colonial
    Materials
    • Roof: Other
    Condition
    • Year built: 1985

    Community & HOA

    HOA
    • Has HOA: Yes
    • HOA fee: $50 monthly
    Location
    • Region: Haymarket

    Financial & listing details

    • Price per square foot: $207/sqft
    • Tax assessed value: $1,511,400
    • Annual tax amount: $14,819

    Price history

    DateEventPrice
    5/20/2020Listing removed$1,375,000$168/sqft
    Source: Long & Foster Real Estate, Inc. #VAPW476340 Report a problem
    8/23/2019Price change$1,375,000-1.6%$168/sqft
    Source: Long & Foster Real Estate, Inc. #VAPW476340 Report a problem
    4/11/2019Listed for sale$1,397,500-5.3%$170/sqft
    Source: Owner Report a problem
    2/4/2019Listing removed$1,475,000$180/sqft
    Source: EXIT HERITAGE REALTY #1000030057 Report a problem
    9/8/2017Listed for sale$1,475,000+2581.8%$180/sqft
    Source: EXIT HERITAGE REALTY #PW10031802 Report a problem
    12/22/1997Sold$55,000$7/sqft
    Source: Public Record Report a problem

    Public tax history

    YearProperty taxesTax assessment
    2025$14,819 +3.4%$1,511,400 +4.8%
    2024$14,336 +1.2%$1,441,500 +5.9%
    2023$14,159 -3.2%$1,360,800 +3.9%
    2022$14,622 +0%$1,310,000 +8.1%
    2021$14,616 +10.8%$1,211,400 +11.8%
    2020$13,189 +115.2%$1,083,200 +6.7%
    2019$6,129 -46.2%$1,015,200 +7.5%
    2018$11,402 +91.4%$944,300 +1.9%
    2017$5,957 $926,500 -6.2%
    2016$5,957 +4.7%$987,800 +6.7%
    2015$5,692 $926,100 +0.3%
    2014$5,692 $923,300 0%
    2013-- $923,400 +15.5%
    2012-- $799,300 -4.9%
    2010-- $840,400 +11%
    2009-- $756,800 +6.1%
    2008-- $713,100 +0.5%
    2007-- $709,400 -9.9%
    2006-- $787,700 +16.3%
    2005-- $677,400 +22.5%
    2004-- $553,200 +12.4%
    2003-- $492,300 +6.4%
    2002-- $462,500 +9.7%
    2001-- $421,500
    Find assessor info on the county website

    Neighborhood: 20169

    Nearby schools

    GreatSchools rating
    Schools provided by the listing agent
    • Elementary: GRAVELY
    • High: Battlefield
    • District: PRINCE WILLIAM COUNTY PUBLIC SCHOOLS

    Source: The MLS. This data may not be complete. We recommend contacting the local school district to confirm school assignments for this home.

    Get a cash offer in 3 minutes
    Find out how much your home could sell for in as little as 3 minutes with a no-obligation cash offer.
    Estimated market value
    $1,697,900
    Get a cash offer in 3 minutes
    Find out how much your home could sell for in as little as 3 minutes with a no-obligation cash offer.
    Estimated market value
    $1,697,900