Majestically set at the base of the Bull Run Mountains, Evergreen Farm is a quaint subdivision of just over 100 homes that enjoy bucolic mountain views, spacious lots, and access to Evergreen Country Club and its' 18-Hole Championship Golf Course. This is a rare opportunity in Evergreen Farm / Evergreen Country Club! This custom colonial with golf course and mountain views, sits majestically on 2 plus acres above the 6th fairway of Evergreen Country Club. This all brick beauty features over 6000 finished square feet on 3 levels featuring a sweeping staircase upon entry and 2-story ceiling. The extensive kitchen boasts new quartz countertops and large center island, with access to a rear sun porch and private deck. The main level also includes a gorgeous and spacious family room with wall-to-wall stone fireplace, new carpet, and beautiful views of the rear landscaping and golf course. A second spacious living room welcomes large family get-togethers or a peaceful evening by the fireplace with a book and music. Just off the kitchen is a private office and a large mudroom with laundry and custom built-ins, all leading to the oversized 3-car garage. A formal dining room with mountain views rounds out the main level. The upstairs level features 3 large bedrooms and 3 full baths, including all new hardwood floors and a master suite with buil-in's tons of closet space and completely remodeled custom bath with oversized walk-in shower. The lower-level is the "fun" area with a large rec-room featuring a gas fireplace and wet bar, perfect for sports and movie watching. The lower-level 4th bedroom provides privacy for guests, and the den is the ideal space for a home gym, secondary office, or craft room. Plus huge storage room! All exterior doors replaced 2022, hot water heater 2016, roof 2018, main HVAC 2023, hardwoods 2023, gutter guards 2019, septic boxes 2017, second HVAC 2016, furnace motor replaced 2023. It's magical!
Sold for $1,195,000
$1,195,000
3819 Delashmutt Dr, Haymarket, VA 20169
4beds
5,448sqft
Single Family Residence
Built in 1975
2.24 Acres Lot
$1,251,300 Zestimate®
$219/sqft
$5,089 Estimated rent
Home value
$1,251,300
$1.19M - $1.31M
$5,089/mo
Zestimate® history
Owner options
List your home for rent
$5,089/mo
Rent Zestimate®
Find your next renter with Zillow Rental Manager. Plus, with online applications, you can quickly screen prospective tenants – for free.
$5,089/mo
Rent Zestimate®
Refinance and save
$7,389/mo
Est. payment
Refinancing to a lower rate could help reduce your monthly payments and save thousands over the life of the loan.
$7,389/mo
Est. payment
Explore your selling options
Work with a Zillow partner agent
Leverage their expertise and Zillow's premium Showcase listings to get your home seen by more buyers.
Get startedList with your own agent
Get your home in front of millions of buyers by listing it on Zillow.
Learn how to do itSell it yourself
Take full control of how buyers see your home on Zillow by listing For Sale by Owner (FSBO).
List your homeWhat's special
Zillow last checked:
Listing updated:
Listed by:
Marilyn Brennan 703-927-1319,
Long & Foster Real Estate, Inc.,
Co-Listing Agent: Christopher Brennan 703-927-0303,
Long & Foster Real Estate, Inc.
Bought with:
Ryan Rice, 0225195449
Keller Williams Capital Properties
Source: Bright MLS,MLS#: VAPW2080462
Facts & features
Interior
Bedrooms & bathrooms
- Bedrooms: 4
- Bathrooms: 5
- Full bathrooms: 4
- 1/2 bathrooms: 1
- Main level bathrooms: 1
Basement
- Area: 1872
Heating
- Forced Air, Oil
Cooling
- Ceiling Fan(s), Central Air, Electric
Appliances
- Included: Microwave, Cooktop, Dishwasher, Disposal, Dryer, Water Heater, Washer, Refrigerator, Oven/Range - Electric, Exhaust Fan, Electric Water Heater
- Laundry: Main Level
Features
- Soaking Tub, Bathroom - Stall Shower, Bathroom - Walk-In Shower, Breakfast Area, Built-in Features, Ceiling Fan(s), Crown Molding, Family Room Off Kitchen, Floor Plan - Traditional, Formal/Separate Dining Room, Eat-in Kitchen, Kitchen Island, Kitchen - Table Space, Recessed Lighting, Wainscotting
- Flooring: Carpet, Ceramic Tile, Hardwood, Wood
- Windows: Skylight(s), Window Treatments
- Basement: Partial,Interior Entry,Finished,Full,Connecting Stairway
- Number of fireplaces: 3
- Fireplace features: Glass Doors, Mantel(s), Stone
Interior area
- Total structure area: 6,084
- Total interior livable area: 5,448 sqft
- Finished area above ground: 4,212
- Finished area below ground: 1,236
Property
Parking
- Total spaces: 3
- Parking features: Garage Faces Side, Garage Door Opener, Oversized, Circular Driveway, Attached
- Attached garage spaces: 3
- Has uncovered spaces: Yes
Accessibility
- Accessibility features: None
Features
- Levels: Three
- Stories: 3
- Patio & porch: Deck, Enclosed, Porch
- Pool features: None
- Has view: Yes
- View description: Golf Course, Mountain(s)
Lot
- Size: 2.24 Acres
- Features: Private, Adjoins Golf Course
Details
- Additional structures: Above Grade, Below Grade
- Parcel number: 7200127945
- Zoning: A1
- Special conditions: Standard
Construction
Type & style
- Home type: SingleFamily
- Architectural style: Colonial
- Property subtype: Single Family Residence
Materials
- Brick
- Foundation: Concrete Perimeter
Condition
- Excellent
- New construction: No
- Year built: 1975
Utilities & green energy
- Sewer: Septic = # of BR
- Water: Community
Community & HOA
Community
- Subdivision: Evergreen Farm
HOA
- Has HOA: Yes
- HOA fee: $100 annually
Location
- Region: Haymarket
Financial & listing details
- Price per square foot: $219/sqft
- Tax assessed value: $968,100
- Annual tax amount: $9,750
- Date on market: 10/4/2024
- Listing agreement: Exclusive Right To Sell
- Ownership: Fee Simple
Price history
| Date | Event | Price |
|---|---|---|
| 6/2/2026 | Listing removed | $1,295,000$238/sqft |
Source:  Long & Foster Broker Feed #VAPW2115446 Report a problem Long & Foster Broker Feed #VAPW2115446 Report a problem | ||
| 4/27/2026 | Price change | $1,295,000-5.8%$238/sqft |
Source:  Bright MLS #VAPW2115446 Report a problem Bright MLS #VAPW2115446 Report a problem | ||
| 4/7/2026 | Listed for sale | $1,375,000+15.1%$252/sqft |
Source: Bright MLS #VAPW2115446 Report a problem | ||
| 11/7/2024 | Sold | $1,195,000$219/sqft |
Source: Bright MLS #VAPW2080462 Report a problem | ||
| 10/24/2024 | Pending sale | $1,195,000$219/sqft |
Source: Bright MLS #VAPW2080462 Report a problem | ||
| 10/7/2024 | Contingent | $1,195,000$219/sqft |
Source: Bright MLS #VAPW2080462 Report a problem | ||
| 10/4/2024 | Listed for sale | $1,195,000+75.7%$219/sqft |
Source: Bright MLS #VAPW2080462 Report a problem | ||
| 6/26/2017 | Sold | $680,000-2.8%$125/sqft |
Source: Public Record Report a problem | ||
| 5/4/2017 | Pending sale | $699,900$128/sqft |
Source: Long & Foster Real Estate, Inc. #PW9660672 Report a problem | ||
| 2/15/2017 | Listed for sale | $699,900$128/sqft |
Source: Long & Foster Real Estate, Inc. #PW9660672 Report a problem | ||
| 2/10/2017 | Pending sale | $699,900$128/sqft |
Source: Long & Foster Real Estate, Inc. #PW9660672 Report a problem | ||
| 8/19/2016 | Price change | $699,900-2.8%$128/sqft |
Source: Long & Foster Real Estate, Inc. #PW9660672 Report a problem | ||
| 5/18/2016 | Listed for sale | $719,900$132/sqft |
Source: Long & Foster Real Estate, Inc. #PW9660672 Report a problem | ||
Public tax history
| Year | Property taxes | Tax assessment |
|---|---|---|
| 2025 | $10,741 +11.6% | $1,095,500 +13.2% |
| 2024 | $9,628 +1% | $968,100 +5.7% |
| 2023 | $9,531 -2.4% | $916,000 +5.1% |
| 2022 | $9,765 -0.2% | $871,400 +7.9% |
| 2021 | $9,780 +10% | $807,600 +11.1% |
| 2020 | $8,888 +108.7% | $727,000 +3.1% |
| 2019 | $4,259 -48.4% | $705,400 +3.2% |
| 2018 | $8,254 +10% | $683,600 +10% |
| 2017 | $7,502 -6.3% | $621,700 -5.9% |
| 2016 | $8,006 +4.5% | $660,800 +6.1% |
| 2015 | $7,664 | $623,100 +0.7% |
| 2014 | $7,664 | $618,700 +0.6% |
| 2013 | -- | $615,000 +14% |
| 2012 | -- | $539,300 -4.1% |
| 2010 | -- | $562,300 +9% |
| 2009 | -- | $515,900 -30.6% |
| 2008 | -- | $743,600 -6.4% |
| 2007 | -- | $794,400 -10.4% |
| 2006 | -- | $887,100 +18.6% |
| 2005 | -- | $747,900 +21.8% |
| 2004 | -- | $614,000 +12.7% |
| 2003 | -- | $545,000 +3.1% |
| 2002 | -- | $528,400 +0.6% |
| 2001 | -- | $525,100 |
Find assessor info on the county website
Neighborhood: 20169
Nearby homes
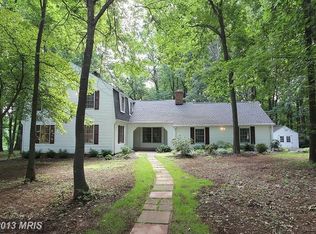
- $1,063,4005 bd4 ba3.9k sqft3821 Delashmutt Dr, Haymarket, VA 20169Off Market
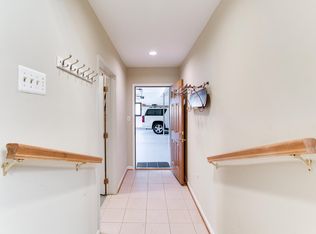
- $1,697,9007 bd7 ba8.2k sqft3815 Delashmutt Dr, Haymarket, VA 20169Off Market
- $1,161,0003 bd4 ba2.7k sqft3827 Delashmutt Dr, Haymarket, VA 20169Off Market
- $969,6004 bd3 ba2.4k sqft3820 Delashmutt Dr, Haymarket, VA 20169Off Market
- $1,086,7005 bd3 ba2.6k sqft3814 Delashmutt Dr, Haymarket, VA 20169Off Market
- $1,065,3003 bd3 ba3.7k sqft3809 Delashmutt Dr, Haymarket, VA 20169Off Market
- $1,388,6005 bd7 ba4.8k sqft3826 Delashmutt Dr, Haymarket, VA 20169Off Market
- $1,302,1005 bd5 ba5.6k sqft3831 Delashmutt Dr, Haymarket, VA 20169Off Market
Nearby schools
GreatSchools rating
- 10/10Samuel L. Gravely Jr. Elementary SchoolGrades: K-5Distance: 1.3 mi
- 8/10Ronald Wilson Reagan Middle SchoolGrades: 6-8Distance: 2 mi
- 9/10Battlefield High SchoolGrades: 9-12Distance: 2.6 mi
Schools provided by the listing agent
- High: Battlefield
- District: Prince William County Public Schools
Source: Bright MLS. This data may not be complete. We recommend contacting the local school district to confirm school assignments for this home.
Get a cash offer in 3 minutes
Find out how much your home could sell for in as little as 3 minutes with a no-obligation cash offer.
Estimated market value
$1,251,300
Get a cash offer in 3 minutes
Find out how much your home could sell for in as little as 3 minutes with a no-obligation cash offer.
Estimated market value
$1,251,300
- Virginia
- Prince William County
- Haymarket
- 20169
- 3819 Delashmutt Dr
Nearby cities
Nearby zip codes
Other Haymarket Topics
