Skip main navigation
Sold for $603,900
  • $603,900

    3815 Fieldstone Dr, Waukee, IA 50263

    4beds
    1,764sqft
    Single Family Residence
    Built in 2023
    0.49 Acres Lot
    $600,700 Zestimate®
    $342/sqft
    $2,755 Estimated rent

    Home value

    $600,700

    $565,000 - $643,000

    $2,755/mo

    Zestimate® history
    Loading
    Loading...

    Owner options

    List your home for rent

    $2,755/mo

    Rent Zestimate®

    Find your next renter with Zillow Rental Manager. Plus, with online applications, you can quickly screen prospective tenants – for free.

    Learn more

    $2,755/mo

    Rent Zestimate®

    Refinance and save

    $3,493/mo

    Est. payment

    Refinancing to a lower rate could help reduce your monthly payments and save thousands over the life of the loan.

    See today's rates

    $3,493/mo

    Est. payment

    Explore your selling options

    Work with a Zillow partner agent

    Leverage their expertise and Zillow's premium Showcase listings to get your home seen by more buyers.

    Get started

    List with your own agent

    Get your home in front of millions of buyers by listing it on Zillow.

    Learn how to do it

    Sell it yourself

    Take full control of how buyers see your home on Zillow by listing For Sale by Owner (FSBO).

    List your home

    What's special

    Volume ceilingsHuge windowsHidden walk-in pantryInviting entryLarge deep lot
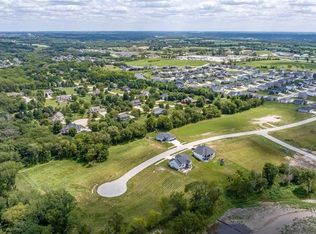
    New Price + $10,000 builder incentive for buyers to use how they want with an offer accepted by seller by no later than December 30, 2025 and closing January 30, 2026 or sooner!! Welcome to Kimberley Development's Austin ranch plan situated on nearly 1/2 an acre lot in Plat 4 in Painted Woods West! Amazing open floor plan, great for entertaining! This ranch plan boasts volume ceilings, huge windows, a chef's kitchen with massive island, and a large deep lot!! Inviting entry welcomes you into this home. The stunning kitchen features white cabinetry, quartz countertops, a huge island, and a hidden walk-in pantry. Spacious dining area with door leading out to large covered composite deck w/ Westbury rail overlooking large backyard. The great room showcases a beautiful fireplace & lg windows. The 1st flr owners? suite features a lg bdrm w/ tray ceiling, big windows, his & her walk in closets, & a great private bath with tile shower & 2 sinks. There is also a 2nd bdrm / den, laundry rm, and drop zone on the main flr. The lower level is finished with a huge family room w/ wet bar, 2 nice-sized bdrms, & a ¾ bath. Irrigation. Kimberley Quality Throughout! Waukee schools.

    Zillow last checked:

    Listing updated:

    Listed by:

    Lori Kommes (515)229-7249,

    RE/MAX Concepts

    Bought with:

    Crystal Tjeerdsma

    LPT Realty, LLC

    Source: DMMLS,MLS#: 709953MLS LogoOriginating MLS: Des Moines Area Association of REALTORS

    Facts & features

    Interior

    Bedrooms & bathrooms
    • Bedrooms: 4
    • Bathrooms: 3
    • Full bathrooms: 1
    • 3/4 bathrooms: 2
    • Main level bedrooms: 2
    Heating
    • Gas, Natural Gas
    Cooling
    • Central Air
    Appliances
    • Included: Built-In Oven, Cooktop, Dishwasher, Microwave
    • Laundry: Main Level
    Features
    • Wet Bar, Dining Area, Cable TV
    • Flooring: Carpet, Tile
    • Basement: Egress Windows,Finished
    • Number of fireplaces: 1
    • Fireplace features: Gas, Vented
    Interior area
    • Total structure area: 1,764
    • Total interior livable area: 1,764 sqft
    • Finished area below ground: 1,584

    Property

    Parking
    • Total spaces: 3
    • Parking features: Attached, Garage, Three Car Garage
    • Attached garage spaces: 3
    Features
    • Stories: 1
    • Patio & porch: Covered, Deck
    • Exterior features: Deck, Sprinkler/Irrigation
    Lot
    • Size: 0.49 Acres
    • Features: Irregular Lot
    Details
    • Parcel number: 1607278022
    • Zoning: Res

    Construction

    Type & style
    • Home type: SingleFamily
    • Architectural style: Ranch
    • Property subtype: Single Family Residence
    Materials
    • Cement Siding, Stone
    • Foundation: Poured
    • Roof: Asphalt,Shingle
    Condition
    • New Construction
    • New construction: Yes
    • Year built: 2023
    Details
    • Builder name: William Kimberley Development Corporation
    • Warranty included: Yes

    Utilities & green energy

    • Sewer: Public Sewer
    • Water: Public

    Community & neighborhood

    Security
    • Security features: Smoke Detector(s)
    Location
    • Region: Waukee

    HOA & financial

    HOA
    • Has HOA: Yes
    • HOA fee: $250 annually
    • Association name: Painted Woods West HOA
    • Second association name: Terrus Mgmt Company
    • Second association phone: 515-423-2244

    Other

    Other facts
    • Listing terms: Cash,Conventional,VA Loan
    • Road surface type: Concrete

    Price history

    DateEventPrice
    3/6/2026Sold$603,900-1.6%$342/sqft
    Source: DMMLS #709953 Report a problem
    1/7/2026Pending sale$613,900$348/sqft
    Source: DMMLS #709953 Report a problem
    11/21/2025Price change$613,900-0.2%$348/sqft
    Source: DMMLS #709953 Report a problem
    4/22/2025Price change$614,900-1.6%$349/sqft
    Source: DMMLS #709953 Report a problem
    1/31/2025Price change$624,900-3.1%$354/sqft
    Source: DMMLS #709953 Report a problem
    1/10/2025Price change$644,900-0.8%$366/sqft
    Source: DMMLS #709953 Report a problem
    5/30/2024Price change$649,900-0.9%$368/sqft
    Source: DMMLS #687555 Report a problem
    1/10/2024Listed for sale$655,900+628.8%$372/sqft
    Source: DMMLS #687555 Report a problem
    10/21/2023Listing removed--
    Source: DMMLS #662403 Report a problem
    7/12/2023Sold$90,000$51/sqft
    Source: Public Record Report a problem
    10/20/2022Listed for sale$90,000$51/sqft
    Source: DMMLS #662403 Report a problem

    Public tax history

    YearProperty taxesTax assessment
    2025$10,722 +89250%$644,600 +2.1%
    2024$12 -25%$631,110 +90058.6%
    2023$16 $700
    2022$16 $700

    Find assessor info on the county website

    Neighborhood: 50263

    Nearby schools

    GreatSchools rating
    Schools provided by the listing agent
    • District: Waukee

    Source: DMMLS. This data may not be complete. We recommend contacting the local school district to confirm school assignments for this home.

    Get pre-qualified for a loan
    At Zillow Home Loans, we can pre-qualify you in as little as 5 minutes with no impact to your credit score.

    An equal housing lender. NMLS #10287.

    Sell for more on Zillow
    Get a Zillow Showcase℠ listing at no additional cost and you could sell for .
    $600,700
    2% more
    +$12,014
    With Zillow Showcase(estimated)
    $612,714