Welcome to this stunning new construction home split bedroom open concept 6 bedrooms 4 Bathrooms ranch built by HOCO HOMES located in Waukee School district. Amazing curb appeal with covered porch. Step to the open concept lay out features top of the line finishes, tray celling's, stone fireplace with custom built in bookshelves open to the kitchen with large island , quarts countertops and backsplash, under cabinets lightning, stainless steel appliances, with large pantry. Large dining room with access to the Trex covered deck. Master bedroom features tray celling ,walk in closet, master bath includes large tiled shower, dual vanity .Two more bedroom and full bath with dual vanity on this level. Fully finished lower level is entertainer's dream with a full bar and specious living area perfect for gatherings,2 additional bedrooms and 2 full bathrooms. Every detail of this home is done to deliver quality, comfort and elegance. Irrigation is included as well.
New construction
$699,900
3810 Fieldstone Dr, Waukee, IA 50263
6beds
2,051sqft
Single Family Residence
Built in 2026
0.25 Acres Lot
$-- Zestimate®
$341/sqft
$21/mo HOA
What's special
Fully finished lower levelTrex covered deckOpen concept layoutSplit bedroom open conceptAmazing curb appealCovered porchLarge pantry
- 46 days
- 335
- 23
Zillow last checked:
Listing updated:
Listed by:
Ramiz Dedic (515)556-5539,
RE/MAX Precision
Source: DMMLS,MLS#: 749881 Originating MLS: Des Moines Area Association of REALTORS
Facts & features
Interior
Bedrooms & bathrooms
- Bedrooms: 6
- Bathrooms: 4
- Full bathrooms: 3
- 3/4 bathrooms: 1
- Main level bedrooms: 3
Heating
- Forced Air, Gas
Cooling
- Central Air
Appliances
- Included: Built-In Oven, Cooktop, Dishwasher, Microwave, Refrigerator
Features
- Wet Bar
- Basement: Finished,Walk-Out Access
- Number of fireplaces: 2
- Fireplace features: Electric, Gas, Vented
Interior area
- Total structure area: 2,051
- Total interior livable area: 2,051 sqft
- Finished area below ground: 1,725
Property
Parking
- Total spaces: 3
- Parking features: Attached, Garage, Three Car Garage
- Attached garage spaces: 3
Features
- Stories: 1
- Patio & porch: Covered, Deck
- Exterior features: Deck, Irrigation Sprinklers
Lot
- Size: 0.25 Acres
- Features: Rectangular Lot
Details
- Parcel number: 1607279005
- Zoning: R
Construction
Type & style
- Home type: SingleFamily
- Architectural style: Ranch
- Property subtype: Single Family Residence
Materials
- Stone
- Foundation: Poured
- Roof: Asphalt,Shingle
Condition
- New Construction
- New construction: Yes
- Year built: 2026
Details
- Builder name: Hoco Homes LLC
Utilities & green energy
- Sewer: Public Sewer
- Water: Public
Community & HOA
HOA
- Has HOA: Yes
- HOA fee: $250 annually
- HOA name: Terrus
- Second HOA name: Terrus
- Second HOA phone: 515-471-4340
Location
- Region: Waukee
Financial & listing details
- Price per square foot: $341/sqft
- Tax assessed value: $360
- Annual tax amount: $3
- Date on market: 9/24/2026
- Cumulative days on market: 45 days
- Listing terms: Cash,Conventional,FHA,VA Loan
- Road surface type: Concrete
Estimated market value
Not available
Estimated sales range
Not available
Not available
Price history
| Date | Event | Price |
|---|---|---|
| 9/24/2026 | Listed for sale | $699,900+699.9%$341/sqft |
Source:  DMMLS #749881 Report a problem | ||
| 10/19/2024 | Listed for sale | $87,500$43/sqft |
Source:  RE/MAX Central #684069 Report a problem | ||
| 10/18/2024 | Listing removed | $87,500$43/sqft |
Source: DMMLS #684069 Report a problem | ||
| 10/20/2023 | Listed for sale | $87,500$43/sqft |
Source: DMMLS #684069 Report a problem | ||
| 10/17/2023 | Listing removed | -- |
Source: RE/MAX Central Report a problem | ||
| 10/20/2022 | Listed for sale | $87,500$43/sqft |
Source: DMMLS #662345 Report a problem | ||
Public tax history
| Year | Property taxes | Tax assessment |
|---|---|---|
| 2025 | $6 | $360 |
| 2024 | $6 -25% | $360 |
| 2023 | $8 | $360 |
| 2022 | $8 | $360 |
Find assessor info on the county website
Monthly payment
Est. payment
Payment breakdown
Explore the cost of this home by adjusting the details. Changes won't be saved.Climate risks
Neighborhood: 50263
Nearby schools
Schools provided by the listing agent
- District: Waukee
Source: DMMLS. This data may not be complete. We recommend contacting the local school district to confirm school assignments for this home.


Similar homes
- $699,9004 bd3 ba1.9k sqft880 NW Frescott Cir, Waukee, IA 50263New Construction
 MLS ID #746065, Andrew Bruellman, RE/MAX Concepts. DMMLS
- $372,9905 bd4 ba2k sqft3500 Azalea Dr, Waukee, IA 50263New Construction
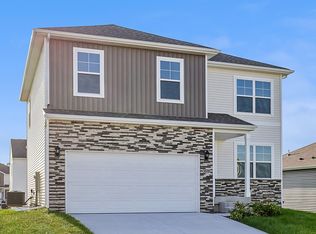 DMMLS
- $394,9905 bd4 ba2k sqft3525 Azalea Dr, Waukee, IA 50263New Construction
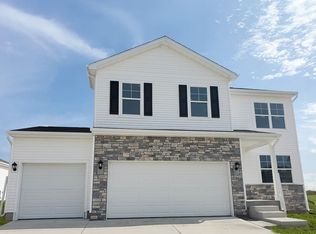 MLS ID #736029, Kathryn Greer, DRH Realty of Iowa, LLC. DMMLS
- $664,9004 bd3 ba1.7k sqft1355 NW Yorktown Dr, Waukee, IA 50263New Construction
 MLS ID #750098, Jocelyn Lippold-Fink, RE/MAX Precision. DMMLS
