Luxury Living in La Paloma – A Private Pool Paradise Awaits Located in a vibrant community known for its active lifestyle, golf course access, and friendly neighbors, this home offers more than just a place to live—it provides a lifestyle. Don't miss this opportunity to own a slice of paradise. Schedule your private showing today and experience the perfect blend of luxury, comfort, and Florida sunshine.
Sold for $650,000
$650,000
3815 GAVIOTA DRIVE, SUN CITY CENTER, FL 33573
5beds
3,000sqft
Single Family Residence
Built in 2016
10,625 Square Feet Lot
$634,600 Zestimate®
$217/sqft
$4,824 Estimated rent
Home value
$634,600
Estimated sales range
Not available
$4,824/mo
Zestimate® history
Owner options
List your home for rent
$4,824/mo
Rent Zestimate®
Find your next renter with Zillow Rental Manager. Plus, with online applications, you can quickly screen prospective tenants – for free.
$4,824/mo
Rent Zestimate®
Refinance and save
$4,489/mo
Est. payment
Refinancing to a lower rate could help reduce your monthly payments and save thousands over the life of the loan.
$4,489/mo
Est. payment
Explore your selling options
Work with a Zillow partner agent
Leverage their expertise and Zillow's premium Showcase listings to get your home seen by more buyers.
Get startedList with your own agent
Get your home in front of millions of buyers by listing it on Zillow.
Learn how to do itSell it yourself
Take full control of how buyers see your home on Zillow by listing For Sale by Owner (FSBO).
List your homeWhat's special
In-law suiteOutdoor kitchenGranite countertopsSaltwater pool and spaWine barEntertainment-ready lanaiSpacious great room
Zillow last checked:
Listing updated:
Listed by:
Nancy Dawsey 813-624-4968,
SIGNATURE REALTY ASSOCIATES 813-689-3115,
Gregory Dawsey 813-624-5013,
SIGNATURE REALTY ASSOCIATES
Bought with:
Kim Manson, 3562222
EXP REALTY LLC
Source: Stellar MLS,MLS#: TB8335687 Originating MLS: Suncoast Tampa
Originating MLS: Suncoast Tampa
Facts & features
Interior
Bedrooms & bathrooms
- Bedrooms: 5
- Bathrooms: 4
- Full bathrooms: 4
Rooms
- Room types: Bonus Room, Breakfast Room Separate, Great Room, Utility Room
Primary bedroom
- Features: Built-In Shower Bench, Ceiling Fan(s), En Suite Bathroom, Exhaust Fan, Granite Counters, Shower No Tub, Tall Countertops, Walk-In Closet(s)
- Level: First
- Area: 247 Square Feet
- Dimensions: 19x13
Bedroom 2
- Features: Built-in Closet
- Level: First
- Area: 143 Square Feet
- Dimensions: 13x11
Bedroom 3
- Features: Built-in Closet
- Level: First
- Area: 132 Square Feet
- Dimensions: 11x12
Bedroom 4
- Features: Built-in Closet
- Level: First
- Area: 156 Square Feet
- Dimensions: 13x12
Bedroom 5
- Features: En Suite Bathroom, Walk-In Closet(s)
- Level: First
- Area: 280 Square Feet
- Dimensions: 20x14
Dining room
- Level: First
- Area: 144 Square Feet
- Dimensions: 12x12
Great room
- Level: First
- Area: 315 Square Feet
- Dimensions: 21x15
Kitchen
- Features: Breakfast Bar, Pantry, Granite Counters, Walk-In Closet(s)
- Level: First
- Area: 143 Square Feet
- Dimensions: 13x11
Heating
- Central, Electric, Heat Pump
Cooling
- Central Air
Appliances
- Included: Bar Fridge, Dishwasher, Disposal, Electric Water Heater, Microwave, Range, Refrigerator, Water Filtration System
- Laundry: Electric Dryer Hookup, Inside, Laundry Room, Washer Hookup
Features
- Built-in Features, Ceiling Fan(s), Crown Molding, Eating Space In Kitchen, High Ceilings, Kitchen/Family Room Combo, Open Floorplan, Primary Bedroom Main Floor, Solid Surface Counters, Solid Wood Cabinets, Split Bedroom, Tray Ceiling(s), Walk-In Closet(s), Wet Bar, In-Law Floorplan
- Flooring: Ceramic Tile
- Doors: Outdoor Kitchen, Sliding Doors
- Windows: Double Pane Windows, Low Emissivity Windows, Shades, Shutters, Window Treatments, Hurricane Shutters/Windows
- Has fireplace: No
Interior area
- Total structure area: 4,414
- Total interior livable area: 3,000 sqft
Property
Parking
- Total spaces: 3
- Parking features: Driveway, Garage Door Opener, Oversized, Parking Pad
- Attached garage spaces: 3
- Has uncovered spaces: Yes
- Details: Garage Dimensions: 24x29
Features
- Levels: One
- Stories: 1
- Patio & porch: Covered, Front Porch, Patio, Screened
- Exterior features: Irrigation System, Lighting, Outdoor Kitchen, Rain Gutters, Sidewalk
- Has private pool: Yes
- Pool features: Gunite, In Ground, Lighting, Outside Bath Access, Pool Sweep, Salt Water, Screen Enclosure, Tile
- Has spa: Yes
- Spa features: Heated, In Ground
Lot
- Size: 10,625 Square Feet
- Dimensions: 85 x 125
- Features: In County, Landscaped, Level, Near Golf Course, Sidewalk, Above Flood Plain
- Residential vegetation: Mature Landscaping, Trees/Landscaped
Details
- Parcel number: U0232199J100000500018.0
- Zoning: PD
- Special conditions: None
Construction
Type & style
- Home type: SingleFamily
- Architectural style: Coastal,Florida,Ranch
- Property subtype: Single Family Residence
Materials
- Block, Stucco
- Foundation: Slab
- Roof: Shingle
Condition
- New construction: No
- Year built: 2016
Details
- Builder model: Fairway w Generation Suite
- Builder name: Miller Homes
Utilities & green energy
- Sewer: Public Sewer
- Water: Public
- Utilities for property: BB/HS Internet Available, Electricity Connected, Sewer Connected, Sprinkler Meter, Underground Utilities, Water Connected
Green energy
- Energy efficient items: HVAC, Insulation, Roof, Thermostat, Windows
- Water conservation: Low-Flow Fixtures
Community & HOA
Community
- Features: Community Mailbox, Deed Restrictions, Golf Carts OK, Golf, Sidewalks
- Pet fee: $0 monthly
- Subdivision: LA PALOMA VILLAGE UNIT 2 PH
HOA
- Has HOA: Yes
- HOA fee: $35 monthly
- HOA name: Village of La Paloma HOA
- HOA phone: 713-727-3875
- Second HOA name: Cypress Creek Master Property Ass
- Second HOA phone: 813-879-1139
Location
- Region: Ruskin
Financial & listing details
- Price per square foot: $217/sqft
- Tax assessed value: $513,471
- Annual tax amount: $6,633
- Date on market: 1/7/2025
- Cumulative days on market: 138 days
- Listing terms: Cash,Conventional,FHA,VA Loan
- Ownership: Fee Simple
- Total actual rent: 0
- Electric utility on property: Yes
- Road surface type: Paved
Price history
| Date | Event | Price |
|---|---|---|
| 6/27/2025 | Sold | $650,000-7.1%$217/sqft |
Source:  Stellar MLS #TB8335687 Report a problem Stellar MLS #TB8335687 Report a problem | ||
| 5/25/2025 | Pending sale | $700,000$233/sqft |
Source: Stellar MLS #TB8335687 Report a problem | ||
| 4/24/2025 | Price change | $700,000-3.4%$233/sqft |
Source: Stellar MLS #TB8335687 Report a problem | ||
| 2/12/2025 | Price change | $724,999-2%$242/sqft |
Source: Stellar MLS #TB8335687 Report a problem | ||
| 1/8/2025 | Listed for sale | $739,900+83.4%$247/sqft |
Source: Stellar MLS #TB8335687 Report a problem | ||
| 5/27/2016 | Sold | $403,500$135/sqft |
Source: Public Record Report a problem | ||
Public tax history
| Year | Property taxes | Tax assessment |
|---|---|---|
| 2025 | $7,153 +7.8% | $513,471 +37.9% |
| 2024 | $6,633 -1.3% | $372,266 +3% |
| 2023 | $6,721 +4.1% | $361,423 +3% |
| 2022 | $6,459 +1.1% | $350,896 +2.4% |
| 2021 | $6,388 +1.7% | $342,750 +1.4% |
| 2020 | $6,282 +2.2% | $338,018 +2.3% |
| 2019 | $6,145 | $330,418 +14.2% |
| 2018 | $6,145 +13.8% | $289,448 -1.1% |
| 2017 | $5,399 -6.2% | $292,547 +1691% |
| 2016 | $5,754 +522.1% | $16,334 +10% |
| 2015 | $925 +13.5% | $14,849 +10% |
| 2014 | $815 | $13,499 +10% |
| 2013 | $815 +12.5% | $12,272 +10% |
| 2012 | $725 -0.1% | $11,156 |
| 2011 | $725 +0.1% | $11,156 +8.5% |
| 2010 | $725 +236.7% | $10,285 +10% |
| 2009 | $215 +24.7% | $9,350 +10% |
| 2008 | $173 | $8,500 |
Find assessor info on the county website
Neighborhood: 33573
Nearby homes
- $501,8003 bd3 ba2.5k sqft3813 Gaviota Dr, Ruskin, FL 33573Off Market

- $534,200-- bd3 ba2.7k sqft3817 Gaviota Dr, Sun City Center, FL 33573Off Market
- $559,5003 bd3 ba2.3k sqft3838 Cardenal Ave, Ruskin, FL 33573Off Market
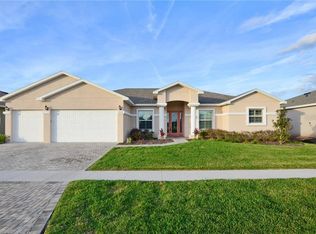
- $597,5004 bd3 ba2.4k sqft3840 Cardenal Ave, Ruskin, FL 33573Sold

- $558,8003 bd3 ba2.2k sqft3836 Cardenal Ave, Ruskin, FL 33573Off Market
- $295,8004 bd2 ba1.8k sqft15408 Gopher Trop Pl, Ruskin, FL 33573Off Market
- $548,600-- bd4 ba2.9k sqft3811 Gaviota Dr, Ruskin, FL 33573Off Market
- $684,5004 bd3 ba2.4k sqft3816 Gaviota Dr, Ruskin, FL 33573Off Market
Nearby schools
GreatSchools rating
- 3/10Cypress Creek Elementary SchoolGrades: PK-5Distance: 1.3 mi
- 2/10Shields Middle SchoolGrades: 6-8Distance: 1.2 mi
- NALennard Adult & Community CenterGrades: Distance: 1.9 mi
Schools provided by the listing agent
- Elementary: Cypress Creek-HB
- Middle: Shields-HB
- High: Lennard-HB
Source: Stellar MLS. This data may not be complete. We recommend contacting the local school district to confirm school assignments for this home.
Get a cash offer in 3 minutes
Find out how much your home could sell for in as little as 3 minutes with a no-obligation cash offer.
Estimated market value
$634,600
Get a cash offer in 3 minutes
Find out how much your home could sell for in as little as 3 minutes with a no-obligation cash offer.
Estimated market value
$634,600
- Florida
- Hillsborough County
- Sun City Center
- 33573
- 3815 GAVIOTA DRIVE
Nearby cities
Nearby neighborhoods
Nearby zip codes
Other Sun City Center Topics
