Located in desirable La Paloma Village in the Cypress Creek area of Sun City Center, this home checks the boxes that are getting harder to find at this price point. Newer construction, a heated saltwater pool, a 3-car garage, and a corner lot with actual breathing room. No CDD. Low HOA. NOT in a flood zone. For a buyer doing their homework, those details matter. From the moment you pull up, the curb appeal sets the tone. Manicured landscaping, mature palms, and a clean stucco elevation give it a presence that holds up in person just as well as it does in photos. Inside, the layout just works. The great room anchors the living space with a custom built-in entertainment wall that gives the room character without requiring a renovation. High ceilings, recessed lighting, and ceiling fans keep the space feeling open and comfortable year round. The kitchen is the hub of it all. A center island, granite counters, white cabinetry, a tile backsplash, and stainless steel appliances make it as functional as it looks. Plantation shutters and a view through to the lanai give it a bright, connected feel that flows naturally into the eat-in dining area, which includes a built-in beverage fridge and wine rack. It is the kind of detail that feels intentional rather than afterthought. The primary suite is on the main floor and offers a genuine retreat. The en suite bath features dual vanities and a large frameless glass walk-in shower that feels more boutique hotel than builder grade. The additional bedrooms give you real flexibility whether that means a home office, guest room, or space for family visiting from out of town. Then there is the backyard. The screened lanai is built for living, not just lounging. Paver decking, ceiling fans, a mounted outdoor TV, and a full outdoor seating area make this a space you will actually use every day. The heated saltwater pool sits just beyond, surrounded by lush tropical landscaping that creates a level of privacy that is rare on a lot this size. When the sun goes down, the backyard transforms. Integrated soffit lighting wraps the entire roofline and is fully customizable from an app on your phone, giving the home a completely different look at night without any additional setup. The corner positioning gives you green space on the sides that most homes in this price range simply do not have. La Paloma Village is one of those neighborhoods that locals know about and outsiders discover once and do not forget. Larger homesites, a golf course winding through the community, golf cart friendly streets, and a pace of life that is genuinely unhurried. You are still within easy reach of Tampa, Sarasota, and the Gulf beaches but it does not feel that way when you are home.
Sold for $597,500
$597,500
3840 Cardenal Ave, Ruskin, FL 33573
4beds
2,417sqft
Single Family Residence
Built in 2020
0.26 Acres Lot
$595,500 Zestimate®
$247/sqft
$3,829 Estimated rent
Home value
$595,500
$560,000 - $637,000
$3,829/mo
Zestimate® history
Owner options
List your home for rent
$3,829/mo
Rent Zestimate®
Find your next renter with Zillow Rental Manager. Plus, with online applications, you can quickly screen prospective tenants – for free.
$3,829/mo
Rent Zestimate®
Refinance and save
$4,104/mo
Est. payment
Refinancing to a lower rate could help reduce your monthly payments and save thousands over the life of the loan.
$4,104/mo
Est. payment
Explore your selling options
Work with a Zillow partner agent
Leverage their expertise and Zillow's premium Showcase listings to get your home seen by more buyers.
Get startedList with your own agent
Get your home in front of millions of buyers by listing it on Zillow.
Learn how to do itSell it yourself
Take full control of how buyers see your home on Zillow by listing For Sale by Owner (FSBO).
List your homeWhat's special
Center islandHeated saltwater poolGranite countersHigh ceilingsFull outdoor seating areaMature palmsLush tropical landscaping
Zillow last checked:
Listing updated:
Listed by:
Tim Terpening 813-545-5302,
REAL BROKER, LLC 855-450-0442
Bought with:
Tim Lester, 3101382
TIM LESTER INTERNAT'L REALTY
Source: Stellar MLS,MLS#: TB8498321 Originating MLS: Orlando Regional
Originating MLS: Orlando Regional
Facts & features
Interior
Bedrooms & bathrooms
- Bedrooms: 4
- Bathrooms: 3
- Full bathrooms: 3
Primary bedroom
- Features: Dual Sinks, En Suite Bathroom, Walk-In Closet(s)
- Level: First
- Area: 252 Square Feet
- Dimensions: 12x21
Great room
- Level: First
- Area: 252 Square Feet
- Dimensions: 18x14
Kitchen
- Features: Kitchen Island, Pantry, Stone Counters
- Level: First
- Area: 288 Square Feet
- Dimensions: 16x18
Heating
- Central, Electric
Cooling
- Central Air
Appliances
- Included: Dishwasher, Disposal, Microwave, Range, Refrigerator
- Laundry: Laundry Room
Features
- Built-in Features, Ceiling Fan(s), Eating Space In Kitchen, High Ceilings, Kitchen/Family Room Combo, Living Room/Dining Room Combo, Open Floorplan, Primary Bedroom Main Floor, Solid Wood Cabinets, Stone Counters, Thermostat, Walk-In Closet(s)
- Flooring: Carpet, Ceramic Tile, Luxury Vinyl
- Windows: Window Treatments
- Has fireplace: No
Interior area
- Total structure area: 3,585
- Total interior livable area: 2,417 sqft
Property
Parking
- Total spaces: 3
- Parking features: Garage Door Opener
- Attached garage spaces: 3
Features
- Levels: One
- Stories: 1
- Patio & porch: Covered, Patio, Screened
- Exterior features: Irrigation System
- Has private pool: Yes
- Pool features: Gunite, Heated, In Ground, Salt Water
Lot
- Size: 0.26 Acres
- Features: Corner Lot, Sidewalk
- Residential vegetation: Trees/Landscaped
Details
- Parcel number: U0232199J100000500020.0
- Zoning: PD
- Special conditions: None
Construction
Type & style
- Home type: SingleFamily
- Property subtype: Single Family Residence
Materials
- Block, Stucco
- Foundation: Slab
- Roof: Shingle
Condition
- New construction: No
- Year built: 2020
Utilities & green energy
- Sewer: Public Sewer
- Water: Public
- Utilities for property: Electricity Connected, Sewer Connected, Water Connected
Community & HOA
Community
- Features: Deed Restrictions, Golf Carts OK, Golf, Irrigation-Reclaimed Water, Sidewalks
- Pet fee: $0 monthly
- Subdivision: LA PALOMA VILLAGE UNIT 2 PH
HOA
- Has HOA: Yes
- HOA fee: $35 monthly
- HOA name: La Paloma Village / Peter Byrnes
- Second HOA name: The Villages at Cypress Creek
- Second HOA phone: 813-413-1404
Location
- Region: Ruskin
Financial & listing details
- Price per square foot: $247/sqft
- Tax assessed value: $468,204
- Annual tax amount: $7,702
- Date on market: 4/16/2026
- Cumulative days on market: 15 days
- Listing terms: Cash,Conventional,VA Loan
- Ownership: Fee Simple
- Total actual rent: 0
- Electric utility on property: Yes
- Road surface type: Asphalt
Price history
| Date | Event | Price |
|---|---|---|
| 6/9/2026 | Sold | $597,500-4.4%$247/sqft |
Source:  Stellar MLS #TB8498321 Report a problem Stellar MLS #TB8498321 Report a problem | ||
| 5/4/2026 | Pending sale | $624,900$259/sqft |
Source: Stellar MLS #TB8498321 Report a problem | ||
| 4/16/2026 | Listed for sale | $624,900+43.5%$259/sqft |
Source: Stellar MLS #TB8498321 Report a problem | ||
| 7/22/2019 | Sold | $435,600$180/sqft |
Source: Public Record Report a problem | ||
Public tax history
| Year | Property taxes | Tax assessment |
|---|---|---|
| 2025 | $7,702 +7.6% | $406,782 +2.9% |
| 2024 | $7,158 -1% | $395,318 +3% |
| 2023 | $7,233 +4% | $383,804 +3% |
| 2022 | $6,953 +2% | $372,625 +3% |
| 2021 | $6,819 +198.8% | $361,772 +509.7% |
| 2020 | $2,282 +82.2% | $59,339 +152.3% |
| 2019 | $1,253 | $23,519 -57.7% |
| 2018 | $1,253 +1.3% | $55,563 +8.4% |
| 2017 | $1,237 +3.5% | $51,247 +190% |
| 2016 | $1,195 +16% | $17,670 +10% |
| 2015 | $1,030 +12.7% | $16,064 +10% |
| 2014 | $914 | $14,604 +10% |
| 2013 | $914 +11.3% | $13,276 +10% |
| 2012 | $821 -0.1% | $12,069 |
| 2011 | $822 +0.1% | $12,069 +8.5% |
| 2010 | $821 +252.7% | $11,125 +10% |
| 2009 | $233 +24.7% | $10,114 +10% |
| 2008 | $187 | $9,195 |
Find assessor info on the county website
Neighborhood: 33573
Nearby homes
- $296,7004 bd2 ba1.8k sqft15408 Gopher Trop Pl, Ruskin, FL 33573Off Market
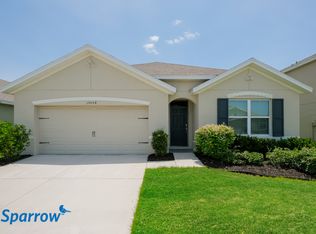
- $559,3003 bd3 ba2.3k sqft3838 Cardenal Ave, Ruskin, FL 33573Off Market
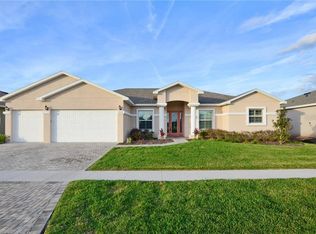
- $542,800-- bd3 ba2.7k sqft3817 Gaviota Dr, Sun City Center, FL 33573Off Market
- $650,0005 bd4 ba3k sqft3815 Gaviota Dr, Ruskin, FL 33573Sold

- $549,5003 bd3 ba2.3k sqft815 Alandra Ln, Ruskin, FL 33573Off Market
- $608,7004 bd3 ba2.8k sqft813 Alandra Ln, Ruskin, FL 33573Off Market
- $560,6003 bd3 ba2.2k sqft3836 Cardenal Ave, Ruskin, FL 33573Off Market
- $528,2003 bd3 ba2.3k sqft811 Alandra Ln, Ruskin, FL 33573Off Market
Nearby schools
GreatSchools rating
- 3/10Cypress Creek Elementary SchoolGrades: PK-5Distance: 1.3 mi
- 2/10Shields Middle SchoolGrades: 6-8Distance: 1.2 mi
- NALennard Adult & Community CenterGrades: Distance: 1.9 mi
Schools provided by the listing agent
- Elementary: Cypress Creek-HB
- Middle: Shields-HB
- High: Lennard-HB
Source: Stellar MLS. This data may not be complete. We recommend contacting the local school district to confirm school assignments for this home.
Get a cash offer in 3 minutes
Find out how much your home could sell for in as little as 3 minutes with a no-obligation cash offer.
Estimated market value
$595,500
Get a cash offer in 3 minutes
Find out how much your home could sell for in as little as 3 minutes with a no-obligation cash offer.
Estimated market value
$595,500
- Florida
- Hillsborough County
- Sun City Center
- 33573
- 3840 Cardenal Ave
Nearby cities
Nearby neighborhoods
Nearby zip codes
Other Sun City Center Topics
