Welcome to 3815 Hazelwood, a beautifully maintained 3-bedroom, 2.5-bath home offering the perfect blend of comfort, functionality, and everyday living. From the moment you arrive, you’ll appreciate the inviting curb appeal and outdoor living space. Inside, the home features a spacious and functional layout with bright living spaces, an updated feel, and plenty of room to gather and entertain. The kitchen flows seamlessly into the main living areas, creating an ideal setup for both everyday living and hosting guests. The large slider to the generous deck allows for plenty of natural light to flood the first floor. The half bath completes the main level. Upstairs, the primary suite includes a private full bath, while two additional bedrooms and another full bathroom provide flexibility for family, guests, or a home office. The lower level and additional living space offer even more versatility, while the outdoor areas provide the perfect place to relax, grill, or enjoy time with friends and family. Conveniently located close to shopping, dining, parks, and major commuter routes, this move-in ready home is one you won’t want to miss!
Sold for $363,000
$363,000
3815 Hazelwood Ave, Downingtown, PA 19335
3beds
1,488sqft
Single Family Residence
Built in 2009
6,959 Square Feet Lot
$350,200 Zestimate®
$244/sqft
$2,619 Estimated rent
Home value
$350,200
$333,000 - $368,000
$2,619/mo
Zestimate® history
Owner options
List your home for rent
$2,619/mo
Rent Zestimate®
Find your next renter with Zillow Rental Manager. Plus, with online applications, you can quickly screen prospective tenants – for free.
$2,619/mo
Rent Zestimate®
Refinance and save
$2,323/mo
Est. payment
Refinancing to a lower rate could help reduce your monthly payments and save thousands over the life of the loan.
$2,323/mo
Est. payment
Explore your selling options
Work with a Zillow partner agent
Leverage their expertise and Zillow's premium Showcase listings to get your home seen by more buyers.
Get startedList with your own agent
Get your home in front of millions of buyers by listing it on Zillow.
Learn how to do itSell it yourself
Take full control of how buyers see your home on Zillow by listing For Sale by Owner (FSBO).
List your homeWhat's special
Zillow last checked:
Listing updated:
Listed by:
Deneen Sweeney 484-888-3177,
Keller Williams Real Estate - West Chester,
Listing Team: Ciprani Sweeney Team, Co-Listing Team: Ciprani Sweeney Team,Co-Listing Agent: Courtney Elizabeth Shafer 484-888-0469,
Keller Williams Real Estate - West Chester
Bought with:
Bill Milano, RS286994
Real Broker, LLC
Source: Bright MLS,MLS#: PACT2124130
Facts & features
Interior
Bedrooms & bathrooms
- Bedrooms: 3
- Bathrooms: 3
- Full bathrooms: 2
- 1/2 bathrooms: 1
- Main level bathrooms: 1
Rooms
- Room types: Living Room, Kitchen, Laundry, Utility Room, Bonus Room, Half Bath
Bonus room
- Level: Lower
Half bath
- Level: Main
Kitchen
- Level: Main
Laundry
- Level: Lower
Living room
- Level: Main
Utility room
- Level: Lower
Heating
- Forced Air, Heat Pump, Natural Gas
Cooling
- Central Air, Electric
Appliances
- Included: Microwave, Dishwasher, Dryer, Water Heater, Washer, Refrigerator, Oven/Range - Electric, Stainless Steel Appliance(s), Electric Water Heater
- Laundry: Laundry Room
Features
- Eat-in Kitchen, Dry Wall
- Flooring: Carpet, Laminate
- Basement: Full,Partially Finished,Concrete
- Has fireplace: No
Interior area
- Total structure area: 1,488
- Total interior livable area: 1,488 sqft
- Finished area above ground: 1,488
- Finished area below ground: 0
Property
Parking
- Total spaces: 4
- Parking features: Driveway
- Uncovered spaces: 4
Accessibility
- Accessibility features: None
Features
- Levels: Two
- Stories: 2
- Pool features: None
Lot
- Size: 6,959 Square Feet
Details
- Additional structures: Above Grade, Below Grade
- Parcel number: 3904H0061
- Zoning: R4
- Special conditions: Standard
Construction
Type & style
- Home type: SingleFamily
- Architectural style: Colonial
- Property subtype: Single Family Residence
- Attached to another structure: Yes
Materials
- Vinyl Siding, Stone
- Foundation: Block
- Roof: Architectural Shingle
Condition
- New construction: No
- Year built: 2009
Utilities & green energy
- Sewer: Public Sewer
- Water: Public
Community & HOA
Community
- Subdivision: None Available
HOA
- Has HOA: No
Location
- Region: Downingtown
- Municipality: CALN TWP
Financial & listing details
- Price per square foot: $244/sqft
- Tax assessed value: $125,450
- Annual tax amount: $7,071
- Date on market: 5/21/2026
- Listing agreement: Exclusive Right To Sell
- Listing terms: Cash,Conventional,FHA,VA Loan
- Inclusions: Washer, Dryer, Kitchen Refrigerator, Playset
- Exclusions: Freezer In Basement
- Ownership: Fee Simple
Price history
| Date | Event | Price |
|---|---|---|
| 6/29/2026 | Sold | $363,000+3.7%$244/sqft |
Source:  Bright MLS #PACT2124130 Report a problem Bright MLS #PACT2124130 Report a problem | ||
| 6/19/2026 | Pending sale | $350,000$235/sqft |
Source: Bright MLS #PACT2124130 Report a problem | ||
| 6/2/2026 | Contingent | $350,000$235/sqft |
Source: Bright MLS #PACT2124130 Report a problem | ||
| 5/21/2026 | Listed for sale | $350,000+68.4%$235/sqft |
Source: Bright MLS #PACT2124130 Report a problem | ||
| 8/24/2018 | Sold | $207,900-1%$140/sqft |
Source: Public Record Report a problem | ||
| 6/4/2018 | Listed for sale | $209,900+13.5%$141/sqft |
Source: Freestyle Real Estate LLC #1001770100 Report a problem | ||
| 2/17/2011 | Sold | $185,000-11.9%$124/sqft |
Source: Public Record Report a problem | ||
| 7/2/2009 | Sold | $209,900+319.8%$141/sqft |
Source: Public Record Report a problem | ||
| 1/17/2007 | Sold | $50,000$34/sqft |
Source: Public Record Report a problem | ||
| 9/8/2006 | Sold | $50,000$34/sqft |
Source: Public Record Report a problem | ||
Public tax history
| Year | Property taxes | Tax assessment |
|---|---|---|
| 2025 | $6,786 +2% | $125,450 |
| 2024 | $6,652 +3% | $125,450 |
| 2023 | $6,460 +1.2% | $125,450 |
| 2022 | $6,385 +5.4% | $125,450 |
| 2021 | $6,059 +434.4% | $125,450 |
| 2020 | $1,134 -79.7% | $125,450 |
| 2019 | $5,593 +4.3% | $125,450 |
| 2018 | $5,362 +9899.7% | $125,450 |
| 2017 | $54 -98.6% | $125,450 |
| 2016 | $3,786 | $125,450 |
| 2015 | $3,786 | $125,450 |
| 2014 | $3,786 | $125,450 |
| 2013 | -- | $125,450 |
| 2012 | -- | $125,450 +477.6% |
| 2011 | -- | $21,720 |
| 2010 | -- | $21,720 |
Find assessor info on the county website
Neighborhood: 19335
Nearby homes
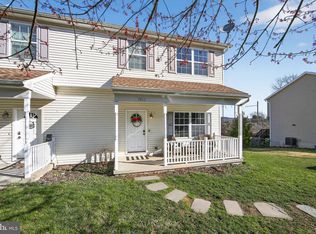
- $375,0003 bd3 ba1.8k sqft3817 Hazelwood Ave, Downingtown, PA 19335Sold
- $295,5002 bd1 ba1.1k sqft3803 Hazelwood Ave, Downingtown, PA 19335Off Market
- $399,7003 bd3 ba1.8k sqft3819 Hazelwood Ave, Downingtown, PA 19335Off Market
- $312,0003 bd3 ba1.4k sqft3821 Hazelwood Ave, Downingtown, PA 19335Sold
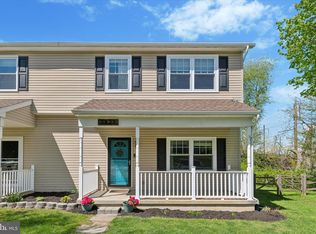
- $357,6003 bd2 ba1.6k sqft3814 Hazelwood Ave, Downingtown, PA 19335Off Market
- $297,4002 bd1 ba884 sqft3808 Hazelwood Ave, Downingtown, PA 19335Off Market
- $397,5003 bd2 ba1.4k sqft3731 Hazelwood Ave, Downingtown, PA 19335Off Market
- $371,1003 bd2 ba1.2k sqft3810 Hazelwood Ave, Downingtown, PA 19335Off Market
Nearby schools
GreatSchools rating
- 4/10Caln El SchoolGrades: K-5Distance: 0.2 mi
- 4/10Coatesville Intermediate High SchoolGrades: 8-9Distance: 2.7 mi
- 4/10Coatesville Area Senior High SchoolGrades: 10-12Distance: 2.8 mi
Schools provided by the listing agent
- District: Coatesville Area
Source: Bright MLS. This data may not be complete. We recommend contacting the local school district to confirm school assignments for this home.
Get a cash offer in 3 minutes
Find out how much your home could sell for in as little as 3 minutes with a no-obligation cash offer.
Estimated market value
$350,200
Get a cash offer in 3 minutes
Find out how much your home could sell for in as little as 3 minutes with a no-obligation cash offer.
Estimated market value
$350,200
- Pennsylvania
- Chester County
- Thorndale
- 19335
- 3815 Hazelwood Ave
Nearby cities
Nearby zip codes
Other Thorndale Topics
