Welcome to your dream home! Nestled in the charming Caln Township, this exquisite two-story twin home built in 2009 offers the epitome of modern living. Boasting 3 beds and 2.5 baths, this residence is designed for both comfort and style. Step inside and be greeted by an inviting open floor plan flooded with natural light, illuminating the luxury vinyl flooring throughout. The heart of the home features 42” cherry kitchen cabinets and stunning granite countertops, providing ample space for culinary adventures and entertaining guests. The main level also showcases an updated half bath, adding convenience to your daily routine. Ascend the staircase to discover a spacious master bedroom, offering a serene retreat after a long day, along with two additional well-appointed bedrooms for rest or productivity. Relish in the beauty of outdoor living on the large rear deck, perfect for hosting gatherings or enjoying quiet moments overlooking the decent sized yard. Embrace the peace of mind that comes with recent upgrades, including a new hot water heater in 2023, a new A/C system in 2023, and newer windows installed in 2022, ensuring efficiency and comfort year-round. Don't miss the opportunity to make this meticulously maintained home yours. Schedule your showing today and experience the finest in suburban living!
Sold for $312,000
$312,000
3821 Hazelwood Ave, Downingtown, PA 19335
3beds
1,426sqft
Single Family Residence
Built in 2009
7,405 Square Feet Lot
$384,500 Zestimate®
$219/sqft
$2,548 Estimated rent
Home value
$384,500
$365,000 - $404,000
$2,548/mo
Zestimate® history
Owner options
List your home for rent
$2,548/mo
Rent Zestimate®
Find your next renter with Zillow Rental Manager. Plus, with online applications, you can quickly screen prospective tenants – for free.
$2,548/mo
Rent Zestimate®
Refinance and save
$1,997/mo
Est. payment
Refinancing to a lower rate could help reduce your monthly payments and save thousands over the life of the loan.
$1,997/mo
Est. payment
Explore your selling options
Work with a Zillow partner agent
Leverage their expertise and Zillow's premium Showcase listings to get your home seen by more buyers.
Get startedList with your own agent
Get your home in front of millions of buyers by listing it on Zillow.
Learn how to do itSell it yourself
Take full control of how buyers see your home on Zillow by listing For Sale by Owner (FSBO).
List your homeWhat's special
Updated half bathModern livingLarge rear deckDecent sized yardNatural lightAmple spaceSpacious master bedroom
Zillow last checked:
Listing updated:
Listed by:
Dave Batty 610-517-7670,
Keller Williams Realty Devon-Wayne,
Co-Listing Agent: Paul J Douglas 215-375-1216,
Keller Williams Realty Devon-Wayne
Bought with:
Kathie Cavallo, RS339241
Keller Williams Elite
Source: Bright MLS,MLS#: PACT2064588
Facts & features
Interior
Bedrooms & bathrooms
- Bedrooms: 3
- Bathrooms: 3
- Full bathrooms: 2
- 1/2 bathrooms: 1
- Main level bathrooms: 1
Rooms
- Room types: Living Room, Bedroom 2, Bedroom 3, Kitchen, Bedroom 1
Basement
- Area: 0
Heating
- Heat Pump, Electric
Cooling
- Central Air, Ceiling Fan(s), Electric
Appliances
- Included: Dishwasher, Dryer, Refrigerator, Washer, Electric Water Heater
- Laundry: In Basement
Features
- Ceiling Fan(s), Primary Bath(s), Bathroom - Stall Shower, Upgraded Countertops, Dry Wall
- Flooring: Carpet, Vinyl
- Windows: Double Pane Windows
- Basement: Unfinished,Walk-Out Access
- Has fireplace: No
Interior area
- Total structure area: 1,426
- Total interior livable area: 1,426 sqft
- Finished area above ground: 1,426
- Finished area below ground: 0
Property
Parking
- Total spaces: 3
- Parking features: Driveway
- Uncovered spaces: 3
Accessibility
- Accessibility features: None
Features
- Levels: Two
- Stories: 2
- Pool features: None
Lot
- Size: 7,405 Square Feet
Details
- Additional structures: Above Grade, Below Grade
- Parcel number: 3904H0061.0300
- Zoning: RESID
- Special conditions: Standard
Construction
Type & style
- Home type: SingleFamily
- Architectural style: Traditional
- Property subtype: Single Family Residence
- Attached to another structure: Yes
Materials
- Vinyl Siding, Aluminum Siding
- Foundation: Concrete Perimeter
- Roof: Shingle
Condition
- Very Good
- New construction: No
- Year built: 2009
Utilities & green energy
- Electric: 200+ Amp Service
- Sewer: Public Sewer
- Water: Public
- Utilities for property: Cable Available
Community & HOA
Community
- Subdivision: None Available
HOA
- Has HOA: No
Location
- Region: Downingtown
- Municipality: CALN TWP
Financial & listing details
- Price per square foot: $219/sqft
- Tax assessed value: $123,210
- Annual tax amount: $6,271
- Date on market: 4/27/2024
- Listing agreement: Exclusive Right To Sell
- Listing terms: Cash,FHA,Conventional,VA Loan
- Inclusions: Refrigerator, Washer, Dryer - All As-is Condition With No Monetary Value
- Ownership: Fee Simple
Price history
| Date | Event | Price |
|---|---|---|
| 5/29/2024 | Sold | $312,000+4%$219/sqft |
Source:  Bright MLS #PACT2064588 Report a problem Bright MLS #PACT2064588 Report a problem | ||
| 5/3/2024 | Pending sale | $300,000$210/sqft |
Source: Bright MLS #PACT2064588 Report a problem | ||
| 4/27/2024 | Listed for sale | $300,000+41.5%$210/sqft |
Source: Bright MLS #PACT2064588 Report a problem | ||
| 9/8/2020 | Sold | $212,000+6.1%$149/sqft |
Source: Public Record Report a problem | ||
| 7/18/2020 | Listed for sale | $199,900+21.2%$140/sqft |
Source: EXP Realty, LLC #PACT511120 Report a problem | ||
| 3/31/2015 | Sold | $164,900$116/sqft |
Source: Public Record Report a problem | ||
| 3/5/2015 | Pending sale | $164,900$116/sqft |
Source: Keller Williams Real Estate #6514294 Report a problem | ||
| 2/3/2015 | Listed for sale | $164,900+8140.9%$116/sqft |
Source: Keller Williams Real Estate #6514294 Report a problem | ||
| 10/13/2014 | Sold | $2,001-98.9%$1/sqft |
Source: Public Record Report a problem | ||
| 6/3/2014 | Price change | $174,000-7.9%$122/sqft |
Source: Keller Williams Real Estate #6392819 Report a problem | ||
| 5/20/2014 | Listed for sale | $189,000-10%$133/sqft |
Source: Keller Williams Real Estate #6392819 Report a problem | ||
| 6/30/2009 | Sold | $209,900$147/sqft |
Source: Agent Provided Report a problem | ||
Public tax history
| Year | Property taxes | Tax assessment |
|---|---|---|
| 2026 | $6,945 +4.2% | $123,210 |
| 2025 | $6,664 +2% | $123,210 |
| 2024 | $6,533 +3% | $123,210 |
| 2023 | $6,345 +1.2% | $123,210 |
| 2022 | $6,271 +5.4% | $123,210 |
| 2021 | $5,951 +434.3% | $123,210 |
| 2020 | $1,114 -79.7% | $123,210 |
| 2019 | $5,493 +4.3% | $123,210 |
| 2018 | $5,266 +9900.2% | $123,210 |
| 2017 | $53 -98.7% | $123,210 |
| 2016 | $4,122 | $123,210 |
| 2015 | $4,122 | $123,210 |
| 2014 | $4,122 | $123,210 |
| 2013 | -- | $123,210 |
| 2012 | -- | $123,210 |
| 2011 | -- | $123,210 |
| 2010 | -- | $123,210 |
Find assessor info on the county website
Neighborhood: 19335
Nearby homes
- $399,7003 bd3 ba1.8k sqft3819 Hazelwood Ave, Downingtown, PA 19335Off Market
- $375,0003 bd3 ba1.8k sqft3817 Hazelwood Ave, Downingtown, PA 19335Sold
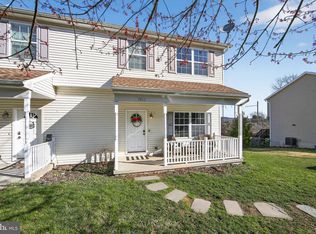
- $363,0003 bd3 ba1.4k sqft3815 Hazelwood Ave, Downingtown, PA 19335Sold

- $371,1003 bd2 ba1.2k sqft3810 Hazelwood Ave, Downingtown, PA 19335Off Market

- $402,1003 bd1 ba1.6k sqft201 Marshallton Rd, Downingtown, PA 19335Off Market
- $407,5003 bd1 ba1.7k sqft1451 Marshallton Rd, Downingtown, PA 19335Off Market
- $--2 bd1 ba1k sqft3816 Hazelwood Ave, Downingtown, PA 19335Off Market
- $358,7003 bd2 ba1.6k sqft3814 Hazelwood Ave, Downingtown, PA 19335Off Market
Nearby schools
GreatSchools rating
- 4/10Caln El SchoolGrades: K-5Distance: 0.2 mi
- 4/10Coatesville Intermediate High SchoolGrades: 8-9Distance: 2.7 mi
- 4/10Coatesville Area Senior High SchoolGrades: 10-12Distance: 2.8 mi
Schools provided by the listing agent
- District: Coatesville Area
Source: Bright MLS. This data may not be complete. We recommend contacting the local school district to confirm school assignments for this home.
Get a cash offer in 3 minutes
Find out how much your home could sell for in as little as 3 minutes with a no-obligation cash offer.
Estimated market value
$384,500
Get a cash offer in 3 minutes
Find out how much your home could sell for in as little as 3 minutes with a no-obligation cash offer.
Estimated market value
$384,500
- Pennsylvania
- Chester County
- Thorndale
- 19335
- 3821 Hazelwood Ave
Nearby cities
Nearby zip codes
Other Thorndale Topics
