Nestled beneath a canopy of towering pines in the heart of Black Forest, 3815 Highview Drive invites you to slow down, breathe deep, and savor the serenity of Colorado living. Set on a peaceful 1.13-acre corner lot in the coveted Walden III community, this fully updated sanctuary offers a rare blend of nature, space, and thoughtful design. Step inside and you’re greeted by sun-drenched vaulted ceilings, dramatic beams, and a wall of windows that frame your wooded surroundings like art. The heart of the home—a remodeled gourmet kitchen—features bold, patterned tile, silver pearl granite countertops, and an oversized island perfect for morning coffee or evening gatherings. Flowing seamlessly from the kitchen is a warm and inviting main living area with refinished wood floors, a wood-burning fireplace, and stylish accents like crown molding and contemporary fixtures. Just above the secondary bedrooms, a bonus loft offers the perfect perch for a reading nook, play space, or creative studio. This home lives large—with six spacious bedrooms, four bathrooms, three laundry rooms and including a fully functional secondary suite with kitchenette, laundry & private entry. Whether you're hosting guests, managing a rental, or welcoming a multigenerational family, the flexibility is built in. The primary suite is a retreat in itself, complete with treetop views and a serene, spa-inspired 5-piece bath. And tucked thoughtfully throughout the home are abundant storage areas, including a dedicated five-year pantry and extra room for gear, hobbies, or prepper-style provisioning. Step outside and let your imagination roam. A 64-foot deck offers the perfect outdoor living space, while the fully fenced yard features a whimsical playhouse with electricity—a dream setup for creative kids.
Sold for $879,000
$879,000
3815 Highview Dr, Colorado Springs, CO 80908
6beds
4,337sqft
Single Family Residence
Built in 1972
1.13 Acres Lot
$953,600 Zestimate®
$203/sqft
$4,174 Estimated rent
Home value
$953,600
$877,000 - $1.04M
$4,174/mo
Zestimate® history
Owner options
List your home for rent
$4,174/mo
Rent Zestimate®
Find your next renter with Zillow Rental Manager. Plus, with online applications, you can quickly screen prospective tenants – for free.
$4,174/mo
Rent Zestimate®
Refinance and save
$4,998/mo
Est. payment
Refinancing to a lower rate could help reduce your monthly payments and save thousands over the life of the loan.
$4,998/mo
Est. payment
Explore your selling options
Work with a Zillow partner agent
Leverage their expertise and Zillow's premium Showcase listings to get your home seen by more buyers.
Get startedList with your own agent
Get your home in front of millions of buyers by listing it on Zillow.
Learn how to do itSell it yourself
Take full control of how buyers see your home on Zillow by listing For Sale by Owner (FSBO).
List your homeWhat's special
Fully fenced yardContemporary fixturesCanopy of towering pinesBonus loftAbundant storage areasFully functional secondary suiteDramatic beams
Zillow last checked:
Listing updated:
Listed by:
David Carter ABR GRI MRP SRS 719-244-6378,
Call It Closed International Realty
Bought with:
Erik Galloway
Real Broker, LLC DBA Real
Source: elevateMLS,MLS#: 9938743
Facts & features
Interior
Bedrooms & bathrooms
- Bedrooms: 6
- Bathrooms: 4
- Full bathrooms: 3
- 3/4 bathrooms: 1
Primary bedroom
- Level: Main
- Area: 247 Square Feet
- Dimensions: 19 x 13
Heating
- Baseboard, Forced Air, Wood
Cooling
- Attic Fan, Ceiling Fan(s)
Appliances
- Included: 220v in Kitchen, Dishwasher, Disposal, Range, Refrigerator, Self Cleaning Oven, Humidifier
- Laundry: Lower Level, Main Level
Features
- 5-Pc Bath, 6-Panel Doors, 9Ft + Ceilings, Beamed Ceilings, Crown Molding, Great Room, Skylight (s), Vaulted Ceiling(s), High Speed Internet, Pantry, Secondary Suite w/in Home
- Flooring: Carpet, Tile, Wood, Luxury Vinyl
- Basement: Full,Partially Finished
- Has fireplace: Yes
- Fireplace features: Basement, Free Standing, Insert
Interior area
- Total structure area: 4,337
- Total interior livable area: 4,337 sqft
- Finished area above ground: 2,622
- Finished area below ground: 1,715
Property
Parking
- Total spaces: 4
- Parking features: Detached, Tandem, Even with Main Level, Garage Door Opener, Oversized, Paved Driveway, RV Access/Parking
- Garage spaces: 4
Accessibility
- Accessibility features: Bathroom Access, Hand Rails, Accessible Approach with Ramp, Accessible Doors
Features
- Levels: Two
- Stories: 2
- Patio & porch: Wood Deck
- Fencing: Back Yard
Lot
- Size: 1.13 Acres
- Features: Corner Lot, Level, Rural, Wooded, Hiking Trail, Near Fire Station, Near Hospital, Near Park, Near Schools, No Landscaping
Details
- Additional structures: Other, See Remarks
- Parcel number: 6114011011
Construction
Type & style
- Home type: SingleFamily
- Property subtype: Single Family Residence
Materials
- Stucco, Wood Siding, Framed on Lot, Frame
- Foundation: Walk Out
- Roof: Composite Shingle
Condition
- Existing Home
- New construction: No
- Year built: 1972
Utilities & green energy
- Water: Municipal
- Utilities for property: Cable Connected, Electricity Connected, Natural Gas Connected, Phone Available
Community & HOA
Community
- Features: Hiking or Biking Trails, Parks or Open Space, RV Parking
Location
- Region: Colorado Springs
Financial & listing details
- Price per square foot: $203/sqft
- Tax assessed value: $772,295
- Annual tax amount: $3,153
- Date on market: 4/12/2025
- Listing terms: Cash,Conventional,FHA,Other,Owner Pay Points,VA Loan
- Electric utility on property: Yes
Price history
| Date | Event | Price |
|---|---|---|
| 10/7/2025 | Sold | $879,000-2.2%$203/sqft |
Source:  elevateMLS #9938743 Report a problem elevateMLS #9938743 Report a problem | ||
| 9/8/2025 | Pending sale | $899,000$207/sqft |
Source:  REcolorado as distributed by MLS GRID #3111775 Report a problem REcolorado as distributed by MLS GRID #3111775 Report a problem | ||
| 9/4/2025 | Contingent | $899,000$207/sqft |
Source: elevateMLS #9938743 Report a problem | ||
| 7/13/2025 | Price change | $899,000-5.3%$207/sqft |
Source: elevateMLS #9938743 Report a problem | ||
| 5/26/2025 | Price change | $949,000-1.7%$219/sqft |
Source: elevateMLS #9938743 Report a problem | ||
| 5/2/2025 | Price change | $965,000-1%$223/sqft |
Source: elevateMLS #9938743 Report a problem | ||
| 4/12/2025 | Listed for sale | $975,000+8.3%$225/sqft |
Source: elevateMLS #9938743 Report a problem | ||
| 8/9/2024 | Listing removed | -- |
Source: Owner Report a problem | ||
| 6/14/2024 | Listed for sale | $899,999+28.8%$208/sqft |
Source: Owner Report a problem | ||
| 10/18/2023 | Listing removed | -- |
Source: Owner Report a problem | ||
| 7/20/2023 | Listed for sale | $699,000+191.4%$161/sqft |
Source: Owner Report a problem | ||
| 5/14/2002 | Sold | $239,900$55/sqft |
Source: Public Record Report a problem | ||
Public tax history
| Year | Property taxes | Tax assessment |
|---|---|---|
| 2024 | $3,045 +39.4% | $51,740 |
| 2023 | $2,185 -3.4% | $51,740 +60.2% |
| 2022 | $2,261 | $32,300 -2.8% |
| 2021 | -- | $33,230 +14.4% |
| 2020 | $2,060 +0.5% | $29,040 |
| 2019 | $2,050 +7.7% | $29,040 +13.7% |
| 2018 | $1,903 0% | $25,530 |
| 2017 | $1,903 +0% | $25,530 +6.2% |
| 2016 | $1,903 +13.4% | $24,040 |
| 2015 | $1,678 -0.6% | $24,040 +4% |
| 2014 | $1,687 | $23,120 |
| 2013 | -- | -- |
| 2012 | -- | $24,340 |
| 2011 | $1,741 | $24,340 -2% |
| 2010 | -- | $24,830 |
| 2009 | -- | $24,830 +2% |
| 2008 | -- | $24,350 |
| 2006 | -- | $24,350 +27.2% |
| 2004 | -- | $19,140 |
| 2003 | $1,239 | $19,140 -8.7% |
| 2002 | -- | $20,970 +22% |
| 2001 | $1,027 | $17,190 |
Find assessor info on the county website
Neighborhood: 80908
Nearby homes
- $860,3004 bd3 ba2k sqft18069 Sawmill Rd, Colorado Springs, CO 80908Off Market
- $675,5004 bd3 ba2.4k sqft3845 Highview Dr, Colorado Springs, CO 80908Sold

- $617,5004 bd3 ba1.6k sqft3775 Highview Dr, Colorado Springs, CO 80908Off Market
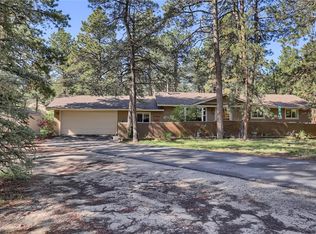
- $688,4003 bd2 ba2.3k sqft3780 Highview Dr, Colorado Springs, CO 80908Off Market
- $583,3003 bd2 ba1.7k sqft3820 Highview Dr, Colorado Springs, CO 80908Off Market
- $995,4005 bd5 ba3.8k sqft18041 Sawmill Rd, Colorado Springs, CO 80908Off Market
- $825,0004 bd4 ba3.5k sqft18130 Bakers Farm Rd, Colorado Springs, CO 80908Sold
- $818,7005 bd4 ba3.2k sqft18074 Sawmill Rd, Colorado Springs, CO 80908Off Market
Nearby schools
GreatSchools rating
- 8/10Ray E Kilmer Elementary SchoolGrades: PK-6Distance: 0.5 mi
- 5/10Lewis-Palmer Middle SchoolGrades: 7-8Distance: 5.6 mi
- 8/10Lewis-Palmer High SchoolGrades: 9-12Distance: 5.3 mi
Schools provided by the listing agent
- District: Lewis-Palmer-38
Source: elevateMLS. This data may not be complete. We recommend contacting the local school district to confirm school assignments for this home.
Get a cash offer in 3 minutes
Find out how much your home could sell for in as little as 3 minutes with a no-obligation cash offer.
Estimated market value
$953,600
Get a cash offer in 3 minutes
Find out how much your home could sell for in as little as 3 minutes with a no-obligation cash offer.
Estimated market value
$953,600
- Colorado
- El Paso County
- Colorado Springs
- 80908
- 3815 Highview Dr
Nearby cities
Nearby neighborhoods
- Briargate Real estate
- Central Colorado Springs Real estate
- Cimarron Hills Real estate
- East Colorado Springs Real estate
- Northeast Colorado Springs Real estate
- Northwest Colorado Springs Real estate
- Old Colorado City Real estate
- Powers Real estate
- Southeast Colorado Springs Real estate
- Southwest Colorado Springs Real estate
Nearby zip codes
Other Colorado Springs Topics
- Apartments for Rent in 80908
- Houses for Sale in 80908
- Houses for Rent in 80908
- 80908 Real Estate
- Colorado Springs Condos
- Houses for Sale in Colorado Springs
- Newest Listings in Colorado Springs
- Colorado Springs Home Values
- Colorado Springs Real Estate Agents
- Colorado Springs Refinance
- Colorado Springs Mortgage Rates
