Skip main navigation
Sold for $675,500
  • $675,500

    3845 Highview Dr, Colorado Springs, CO 80908

    4beds
    2,444sqft
    Single Family Residence
    Built in 1986
    1.08 Acres Lot
    $656,400 Zestimate®
    $276/sqft
    $2,887 Estimated rent

    Home value

    $656,400

    $617,000 - $696,000

    $2,887/mo

    Zestimate® history
    Loading
    Loading...

    Owner options

    List your home for rent

    $2,887/mo

    Rent Zestimate®

    Find your next renter with Zillow Rental Manager. Plus, with online applications, you can quickly screen prospective tenants – for free.

    Learn more

    $2,887/mo

    Rent Zestimate®

    Refinance and save

    $3,878/mo

    Est. payment

    Refinancing to a lower rate could help reduce your monthly payments and save thousands over the life of the loan.

    See today's rates

    $3,878/mo

    Est. payment

    Explore your selling options

    Work with a Zillow partner agent

    Leverage their expertise and Zillow's premium Showcase listings to get your home seen by more buyers.

    Get started

    List with your own agent

    Get your home in front of millions of buyers by listing it on Zillow.

    Learn how to do it

    Sell it yourself

    Take full control of how buyers see your home on Zillow by listing For Sale by Owner (FSBO).

    List your home

    What's special

    Stunning large lotComposite deckAttached master bathGranite countertopsWalk in closetWood burning stoves
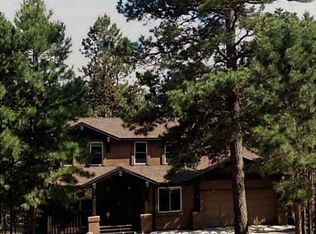
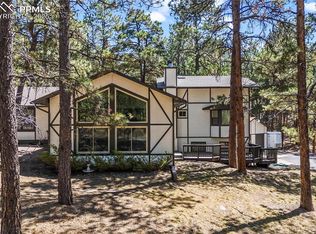
    Welcome to this awesome home in an outstanding neighborhood! This home is on a *STUNNING LARGE LOT* with over an acre of space to enjoy. When you arrive you are welcomed by the large front porch and *OVERSIZED 3 CAR GARAGE* with plenty of room for vehicles and additional room to store toys and tools. When you enter the home you are greeted by all the main living areas and a ton of natural light! The main floor offers multiple rooms for both entertaining and dining as well as 2 wood burning stoves. The kitchen offers beautiful *GRANITE COUNTERTOPS*, *LUXURY VINYL FLOORING*, and all appliances INCLUDED! With multiple areas for dining and living you can feel comfortable knowing your guests and family will have plenty of space both indoors and out. The dining area opens up to an extended *COMPOSITE DECK* on the rear of the property. The main floor offers a bathroom with upgraded *GRANITE COUNTERTOPS and LUXURY VINYL*. Upstairs you will find all 4 bedrooms and the laundry room with *WASHER & DRYER INCLUDED*. The large Primary Suite offers plenty of room and an *ATTACHED MASTER BATH* as well as a *WALK IN CLOSET* with plenty of storage space. There's also a bonus space on the main level that can be finished into a dream craft room or hobby space! Incredible opportunity to scoop up a great home on a beautiful lot in the highly desirable Walden III subdivision.

    Zillow last checked:

    Listing updated:

    Listed by:

    Monica Shea CLHMS MRP RENE 719-659-2613,

    Keller Williams Clients Choice Realty

    Bought with:

    Non Member

    Non Member

    Source: elevateMLS,MLS#: 9181105MLS Logo

    Facts & features

    Interior

    Bedrooms & bathrooms
    • Bedrooms: 4
    • Bathrooms: 3
    • Full bathrooms: 2
    • 1/2 bathrooms: 1
    Heating
    • Baseboard, Electric
    Cooling
    • Ceiling Fan(s)
    Appliances
    • Included: 220v in Kitchen, Dishwasher, Disposal, Dryer, Microwave, Oven, Refrigerator, Washer
    • Laundry: Upper Level
    Features
    • Flooring: Carpet, Tile, Wood, Wood Laminate
    • Has basement: No
    • Has fireplace: Yes
    Interior area
    • Total structure area: 2,444
    • Total interior livable area: 2,444 sqft
    • Finished area above ground: 2,444
    • Finished area below ground: 0

    Property

    Parking
    • Total spaces: 3
    • Parking features: Attached, Garage Door Opener, Oversized
    • Attached garage spaces: 3
    Features
    • Levels: Two
    • Stories: 2
    • Patio & porch: Composite
    Lot
    • Size: 1.08 Acres
    • Features: Sloped, Wooded
    Details
    • Additional structures: Kennel/Dog Run
    • Parcel number: 6114011010

    Construction

    Type & style
    • Home type: SingleFamily
    • Property subtype: Single Family Residence
    Materials
    • Masonite
    • Foundation: Crawl Space
    • Roof: Composite Shingle
    Condition
    • Existing Home
    • New construction: No
    • Year built: 1986

    Utilities & green energy

    • Water: Municipal

    Community & HOA

    Location
    • Region: Colorado Springs

    Financial & listing details

    • Price per square foot: $276/sqft
    • Tax assessed value: $776,642
    • Annual tax amount: $3,064
    • Date on market: 2/7/2025
    • Listing terms: Cash,Conventional,VA Loan

    Price history

    DateEventPrice
    2/6/2025Sold$675,500-1.4%$276/sqft
    Source: elevateMLS #9181105 Report a problem
    12/1/2024Price change$684,900-2.1%$280/sqft
    Source: elevateMLS #9181105 Report a problem
    10/11/2024Listed for sale$699,900-3.5%$286/sqft
    Source: elevateMLS #9181105 Report a problem
    6/7/2022Sold$725,000+11.5%$297/sqft
    Source: Public Record Report a problem
    5/5/2022Listed for sale$650,000+34%$266/sqft
    Source: elevateMLS #3054516 Report a problem
    3/30/2020Sold$485,100-0.8%$198/sqft
    Source: Public Record Report a problem
    2/28/2020Pending sale$489,000$200/sqft
    Source: Colorado Home Real Estate #5552432 Report a problem
    2/21/2020Listed for sale$489,000$200/sqft
    Source: Colorado Home Real Estate #5552432 Report a problem
    2/20/2020Pending sale$489,000$200/sqft
    Source: Colorado Home Real Estate #5552432 Report a problem
    2/19/2020Listed for sale$489,000+36.2%$200/sqft
    Source: Colorado Home Real Estate #5552432 Report a problem
    6/24/2016Sold$359,000-1.4%$147/sqft
    Source: EXIT Realty solds #5678910317148163663 Report a problem
    5/6/2016Listed for sale$364,000+42.2%$149/sqft
    Source: Assist-2-Sell Buyers & Sellers Choice #5762206 Report a problem
    8/1/2011Sold$256,000+2.4%$105/sqft
    Source: Public Record Report a problem
    7/2/2011Pending sale$250,000$102/sqft
    Source: RE/MAX Properties, Inc. #456839 Report a problem
    5/13/2011Listed for sale$250,000+51.5%$102/sqft
    Source: REMAX Properties #456839 Report a problem
    7/28/1995Sold$165,000$68/sqft
    Source: Public Record Report a problem

    Public tax history

    YearProperty taxesTax assessment
    2024$3,064 +36.6%$52,030
    2023$2,244 -3.4%$52,030 +56.9%
    2022$2,322 $33,170 -2.8%
    2021-- $34,130 +22.3%
    2020$1,979 +0.5%$27,900
    2019$1,970 +7.7%$27,900 +13.7%
    2018$1,828 0%$24,530
    2017$1,828 +0%$24,530 -1.2%
    2016$1,828 +5.5%$24,830
    2015$1,733 -0.5%$24,830 +4%
    2014$1,742 $23,870
    2013-- --
    2012-- $25,130
    2011$1,957 $25,130 -10%
    2010-- $27,920
    2009-- $27,920 +4%
    2008-- $26,850
    2006-- $26,850 +34.8%
    2004-- $19,920
    2003$934 $19,920 +26.1%
    2002-- $15,800 +1.6%
    2001$929 $15,550
    Find assessor info on the county website

    Neighborhood: 80908

    Nearby schools

    GreatSchools rating
    Schools provided by the listing agent
    • District: Lewis-Palmer-38

    Source: elevateMLS. This data may not be complete. We recommend contacting the local school district to confirm school assignments for this home.

    Get a cash offer in 3 minutes
    Find out how much your home could sell for in as little as 3 minutes with a no-obligation cash offer.
    Estimated market value
    $656,400
    Get a cash offer in 3 minutes
    Find out how much your home could sell for in as little as 3 minutes with a no-obligation cash offer.
    Estimated market value
    $656,400