Nestled at the base of the Foothills in a quiet tree-lined cul de sac, 3815 Lakebriar Drive presents an exciting opportunity to live in a tranquil oasis with tremendous trail access out your front door. One of Boulder's best-kept secrets, Lakebriar Drive offers incredible access to Mt Sanitas, Wonderland Lake or even a quick bike path to Downtown yet feeling like you're a world away surrounded by Foothills views, mature trees and quiet serenity. Situated on a generous and usable 1/3 of an acre lot, this home is the perfect canvas to choose your own path. Whether you're eager to roll up your sleeves and transform this space into your dream home or prefer to move in and make updates gradually, the choice is yours. Custom cherry cabinets, granite countertops, vaulted ceilings, extensive wood flooring and dual upper or main floor primary suites offer a solid foundation for moving right in. The walk-out finished lower level includes a spacious family room with a kitchenette, a guest suite and bonus room. Embrace the opportunity to personalize every detail to your taste, or simply settle in and enjoy the cozy charm of this home as is. Whatever your vision, 3815 Lakebriar Drive is poised to accommodate your lifestyle.
Sold for $2,505,000
$2,505,000
3815 Lakebriar Dr, Boulder, CO 80304
4beds
4,045sqft
Single Family Residence
Built in 1976
0.33 Acres Lot
$2,497,600 Zestimate®
$619/sqft
$6,580 Estimated rent
Home value
$2,497,600
$2.35M - $2.65M
$6,580/mo
Zestimate® history
Owner options
List your home for rent
$6,580/mo
Rent Zestimate®
Find your next renter with Zillow Rental Manager. Plus, with online applications, you can quickly screen prospective tenants – for free.
$6,580/mo
Rent Zestimate®
Refinance and save
$15,316/mo
Est. payment
Refinancing to a lower rate could help reduce your monthly payments and save thousands over the life of the loan.
$15,316/mo
Est. payment
Explore your selling options
Work with a Zillow partner agent
Leverage their expertise and Zillow's premium Showcase listings to get your home seen by more buyers.
Get startedList with your own agent
Get your home in front of millions of buyers by listing it on Zillow.
Learn how to do itSell it yourself
Take full control of how buyers see your home on Zillow by listing For Sale by Owner (FSBO).
List your homeWhat's special
Zillow last checked:
Listing updated:
Listed by:
Stephen Remmert 720-339-5033,
Compass - Boulder
Bought with:
Julie Meko, 40012888
Compass - Boulder
Source: IRES as distributed by MLS GRID,MLS#: 1004879
Facts & features
Interior
Bedrooms & bathrooms
- Bedrooms: 4
- Bathrooms: 4
- Full bathrooms: 2
- 3/4 bathrooms: 1
- 1/2 bathrooms: 1
- Main level bathrooms: 2
Rooms
- Room types: Loft
Primary bedroom
- Description: Wood
- Features: Full Primary Bath, Tub+Shower Primary, 5 Piece Primary Bath
- Level: Upper
- Area: 247 Square Feet
- Dimensions: 13 x 19
Bedroom 2
- Description: Carpet
- Level: Main
- Area: 192 Square Feet
- Dimensions: 12 x 16
Bedroom 3
- Description: Wood
- Level: Main
- Area: 130 Square Feet
- Dimensions: 10 x 13
Bedroom 4
- Description: Carpet
- Level: Lower
- Area: 121 Square Feet
- Dimensions: 11 x 11
Dining room
- Description: Wood
- Level: Main
- Area: 150 Square Feet
- Dimensions: 10 x 15
Kitchen
- Description: Tile
- Level: Main
- Area: 323 Square Feet
- Dimensions: 17 x 19
Laundry
- Description: Vinyl
- Level: Lower
- Area: 119 Square Feet
- Dimensions: 7 x 17
Living room
- Description: Wood
- Level: Main
- Area: 364 Square Feet
- Dimensions: 13 x 28
Recreation room
- Description: Carpet
- Level: Lower
- Area: 616 Square Feet
- Dimensions: 22 x 28
Study
- Description: Wood
- Level: Upper
- Area: 156 Square Feet
- Dimensions: 12 x 13
Heating
- Forced Air
Appliances
- Included: Gas Range, Dishwasher, Refrigerator, Bar Fridge, Washer, Dryer, Microwave, Gas Bar-B-Q, Disposal
- Laundry: Washer/Dryer Hookup
Features
- Eat-in Kitchen, Separate Dining Room, Cathedral Ceiling(s), Open Floorplan, Pantry, Natural Woodwork, Walk-In Closet(s), Wet Bar, Kitchen Island, Two Primary Suites
- Flooring: Wood
- Windows: Window Coverings
- Basement: Full,Partially Finished,Walk-Out Access,Daylight
- Has fireplace: Yes
- Fireplace features: Gas, Family Room
Interior area
- Total structure area: 2,705
- Total interior livable area: 4,045 sqft
- Finished area above ground: 2,705
Property
Parking
- Total spaces: 2
- Parking features: Garage Door Opener
- Attached garage spaces: 2
- Details: Attached
Features
- Levels: Two
- Stories: 2
- Patio & porch: Patio, Deck
- Exterior features: Sprinkler System
- Has view: Yes
- View description: Hills
Lot
- Size: 0.33 Acres
- Features: Cul-De-Sac, Evergreen Trees, Deciduous Trees, Paved
Details
- Parcel number: R0061418
- Zoning: Res
- Special conditions: Private Owner
Construction
Type & style
- Home type: SingleFamily
- Architectural style: Contemporary
- Property subtype: Single Family Residence
Materials
- Frame, Stucco
- Roof: Metal
Condition
- New construction: No
- Year built: 1976
Utilities & green energy
- Electric: Xcel
- Gas: Xcel
- Sewer: Public Sewer
- Water: City
- Utilities for property: Natural Gas Available, Electricity Available, Cable Available
Community & HOA
Community
- Subdivision: Linden Park 2
HOA
- Has HOA: No
Location
- Region: Boulder
Financial & listing details
- Price per square foot: $619/sqft
- Tax assessed value: $2,523,200
- Annual tax amount: $12,110
- Date on market: 3/12/2024
- Listing terms: Cash,Conventional
- Exclusions: staging items
- Electric utility on property: Yes
- Road surface type: Asphalt
Price history
| Date | Event | Price |
|---|---|---|
| 6/2/2026 | Sold | $2,505,000+27.2%$619/sqft |
Source: Public Record Report a problem | ||
| 4/12/2024 | Sold | $1,970,000+1%$487/sqft |
Source:  IRES as distributed by MLS GRID #1004879 Report a problem IRES as distributed by MLS GRID #1004879 Report a problem | ||
| 3/15/2024 | Pending sale | $1,950,000$482/sqft |
Source:  REcolorado as distributed by MLS GRID #IR1004879 Report a problem REcolorado as distributed by MLS GRID #IR1004879 Report a problem | ||
| 3/12/2024 | Listed for sale | $1,950,000+82.4%$482/sqft |
Source: IRES as distributed by MLS GRID #1004879 Report a problem | ||
| 9/20/2013 | Sold | $1,069,200-6.9%$264/sqft |
Source: IRES as distributed by MLS GRID #711632 Report a problem | ||
| 6/21/2013 | Price change | $1,149,000-8%$284/sqft |
Source: RE/MAX of Boulder #711632 Report a problem | ||
| 10/25/2012 | Price change | $1,249,000-9.2%$309/sqft |
Source: RE/MAX OF BOULDER INC #1138158 Report a problem | ||
| 10/23/2012 | Price change | $1,375,000-8%$340/sqft |
Source: RE/MAX OF BOULDER INC #1138158 Report a problem | ||
| 10/20/2012 | Price change | $1,495,000+8.7%$370/sqft |
Source: RE/MAX OF BOULDER INC #1138158 Report a problem | ||
| 6/23/2012 | Price change | $1,375,000-8%$340/sqft |
Source: RE/MAX OF BOULDER INC #1138158 Report a problem | ||
| 3/8/2012 | Listed for sale | $1,495,000$370/sqft |
Source: RE/MAX of Boulder #675026 Report a problem | ||
Public tax history
| Year | Property taxes | Tax assessment |
|---|---|---|
| 2025 | $15,326 +1.8% | $157,701 -11.4% |
| 2024 | $15,061 +24.4% | $178,080 -1% |
| 2023 | $12,110 +4.9% | $179,807 +37.9% |
| 2022 | $11,548 +3.2% | $130,409 -2.8% |
| 2021 | $11,185 | $134,163 +4.4% |
| 2020 | $11,185 +2.8% | $128,493 |
| 2019 | $10,877 | $128,493 +2.4% |
| 2018 | $10,877 | $125,453 -9.5% |
| 2017 | $10,877 +31.8% | $138,695 +45.5% |
| 2016 | $8,250 +5.6% | $95,305 +8.8% |
| 2015 | $7,812 -5.9% | $87,560 -17.9% |
| 2014 | $8,300 +4.4% | $106,680 |
| 2013 | $7,949 -6.9% | $106,680 +3.7% |
| 2012 | $8,540 -5.6% | $102,844 |
| 2011 | $9,046 +7.1% | -- |
| 2010 | $8,447 +20.6% | $111,920 |
| 2009 | $7,003 +3.5% | $111,920 -5.6% |
| 2008 | $6,764 +45.6% | $118,600 |
| 2007 | $4,646 -7.7% | $118,600 +44.9% |
| 2006 | $5,036 +8.9% | $81,850 |
| 2005 | $4,626 +0.7% | $81,850 +8.1% |
| 2004 | $4,594 +23.5% | $75,720 |
| 2003 | $3,719 +10.3% | $75,720 |
| 2002 | $3,371 | -- |
| 2001 | -- | $582,400 |
Find assessor info on the county website
Neighborhood: Wonderland Hills
Nearby homes
- $43,990-- bd-- ba-- sqft3780 Spring Valley Rd, Boulder, CO 80304Off Market
- $2,925,0005 bd4 ba4.4k sqft3795 Lakebriar Dr, Boulder, CO 80304Sold
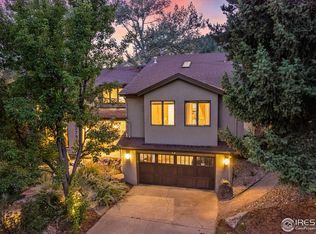
- $1,898,7004 bd3 ba1.9k sqft3825 Lakebriar Dr, Boulder, CO 80304Off Market
- $1,970,0003 bd2 ba2.7k sqft3788 Spring Valley Rd, Boulder, CO 80304Off Market
- $---- bd-- ba-- sqft3808 Lakebriar Dr, Boulder, CO 80304Off Market
- $3,791,4005 bd5 ba4.9k sqft3798 Spring Valley Rd, Boulder, CO 80304Off Market
- $1,470,4003 bd4 ba2.3k sqft3832 Lakebriar Dr, Boulder, CO 80304Off Market
- $1,610,2004 bd4 ba2.8k sqft3840 Lakebriar Dr, Boulder, CO 80304Off Market
Nearby schools
GreatSchools rating
- 8/10Foothill Elementary SchoolGrades: K-5Distance: 0.7 mi
- 7/10Centennial Middle SchoolGrades: 6-8Distance: 1.3 mi
- 10/10Boulder High SchoolGrades: 9-12Distance: 2.4 mi
Schools provided by the listing agent
- Elementary: Foothill
- Middle: Centennial
- High: Boulder
Source: IRES as distributed by MLS GRID. This data may not be complete. We recommend contacting the local school district to confirm school assignments for this home.
Get a cash offer in 3 minutes
Find out how much your home could sell for in as little as 3 minutes with a no-obligation cash offer.
Estimated market value
$2,497,600
Get a cash offer in 3 minutes
Find out how much your home could sell for in as little as 3 minutes with a no-obligation cash offer.
Estimated market value
$2,497,600
- Colorado
- Boulder County
- Boulder
- 80304
- Wonderland Hills
- 3815 Lakebriar Dr
Nearby cities
Nearby neighborhoods
Nearby zip codes
Other Boulder Topics
