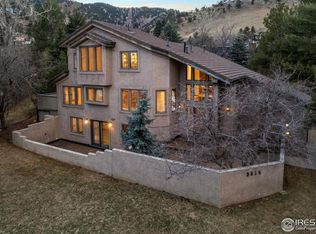

NORTH BOULDER OASIS! Contemporary home in a coveted area encompassing Spring Valley Estates, Lakebriar and Wonderland Lake. Sitting on a third of an acre, the estate-like property is private and serene, surrounded by mature trees with mountain views to the west. Inside, you'll discover elegant finishes, soaring southern windows, and an inviting living room centered around a slate tiled gas fireplace. The stylish, well-appointed kitchen features quartz counters, stainless appliances, and a gorgeous island with a unique waterfall edge in rich walnut. On the upper level, you'll find a dedicated office and five bedrooms, including your primary sanctuary with a private balcony. A cozy media room is located in the basement and includes a kitchenette for effortless entertaining. Equally impressive, the backyard retreat is outfitted with a built-in gas grill and fire pit, plus a large saline hot tub. Many new updates including brand new roof, new driveway, re-done & updated primary bathroom, re-finished hardwood floors, new carpets, new interior paint throughout, and re-done laundry room. Enjoy living minutes from Wonderland Lake to the north and Mount Sanitas to the south. A luxurious oasis! YES!
Sold for $2,925,000
$2,925,000
3795 Lakebriar Dr, Boulder, CO 80304
5beds
4,473sqft
Single Family Residence
Built in 1976
0.3 Acres Lot
$3,183,300 Zestimate®
$654/sqft
$6,838 Estimated rent
Home value
$3,183,300
$2.93M - $3.50M
$6,838/mo
Zestimate® history
Owner options
List your home for rent
$6,838/mo
Rent Zestimate®
Find your next renter with Zillow Rental Manager. Plus, with online applications, you can quickly screen prospective tenants – for free.
$6,838/mo
Rent Zestimate®
Refinance and save
$17,884/mo
Est. payment
Refinancing to a lower rate could help reduce your monthly payments and save thousands over the life of the loan.
$17,884/mo
Est. payment
Explore your selling options
Work with a Zillow partner agent
Leverage their expertise and Zillow's premium Showcase listings to get your home seen by more buyers.
Get startedList with your own agent
Get your home in front of millions of buyers by listing it on Zillow.
Learn how to do itSell it yourself
Take full control of how buyers see your home on Zillow by listing For Sale by Owner (FSBO).
List your homeWhat's special
Zillow last checked:
Listing updated:
Listed by:
Dunbar Hardy 303-733-5335,
Porchlight RE Group-Boulder
Bought with:
William Greig, 100076195
Compass - Boulder
Source: IRES as distributed by MLS GRID,MLS#: 1002562
Facts & features
Interior
Bedrooms & bathrooms
- Bedrooms: 5
- Bathrooms: 4
- Full bathrooms: 2
- 3/4 bathrooms: 1
- 1/2 bathrooms: 1
- Main level bathrooms: 1
Rooms
- Room types: Media Room
Primary bedroom
- Description: Carpet
- Features: Luxury Features Primary Bath, 5 Piece Primary Bath
- Level: Upper
- Area: 322 Square Feet
- Dimensions: 14 x 23
Bedroom 2
- Description: Carpet
- Level: Upper
- Area: 168 Square Feet
- Dimensions: 12 x 14
Bedroom 3
- Description: Carpet
- Level: Upper
- Area: 168 Square Feet
- Dimensions: 12 x 14
Bedroom 4
- Description: Carpet
- Level: Upper
- Area: 208 Square Feet
- Dimensions: 13 x 16
Bedroom 5
- Description: Carpet
- Level: Upper
- Area: 154 Square Feet
- Dimensions: 11 x 14
Dining room
- Description: Wood
- Level: Main
- Area: 132 Square Feet
- Dimensions: 11 x 12
Family room
- Description: Wood
- Level: Main
- Area: 667 Square Feet
- Dimensions: 23 x 29
Kitchen
- Description: Wood
- Level: Main
- Area: 480 Square Feet
- Dimensions: 20 x 24
Laundry
- Level: Upper
Living room
- Description: Wood
- Level: Main
- Area: 272 Square Feet
- Dimensions: 16 x 17
Recreation room
- Description: Carpet
- Level: Basement
- Area: 272 Square Feet
- Dimensions: 16 x 17
Study
- Description: Wood
- Level: Upper
- Area: 182 Square Feet
- Dimensions: 13 x 14
Heating
- Forced Air, 2 or more Heat Sources, 2 or more H20 Heaters
Appliances
- Included: Gas Range, Dishwasher, Refrigerator, Bar Fridge, Washer, Dryer, Microwave, Trash Compactor, Gas Bar-B-Q, Disposal
- Laundry: Washer/Dryer Hookup
Features
- Eat-in Kitchen, Cathedral Ceiling(s), Open Floorplan, Walk-In Closet(s), Kitchen Island, Steam Shower, High Ceilings
- Flooring: Wood
- Windows: Window Coverings, Wood Frames
- Basement: Partial,Partially Finished,Built-In Radon
- Has fireplace: Yes
- Fireplace features: Gas, Living Room
Interior area
- Total structure area: 3,863
- Total interior livable area: 4,473 sqft
- Finished area above ground: 3,863
Property
Parking
- Total spaces: 2
- Parking features: Garage Door Opener
- Attached garage spaces: 2
- Details: Attached
Features
- Levels: Two
- Stories: 2
- Patio & porch: Patio
- Exterior features: Sprinkler System
- Spa features: Heated
- Fencing: Fenced
- Has view: Yes
- View description: Hills, City
Lot
- Size: 0.3 Acres
- Features: Cul-De-Sac, Evergreen Trees, Deciduous Trees, Rolling Slope, City Limits, Paved, Curbs, Gutters
Details
- Parcel number: R0061417
- Zoning: RES
- Special conditions: Private Owner
Construction
Type & style
- Home type: SingleFamily
- Architectural style: Contemporary
- Property subtype: Single Family Residence
Materials
- Stone, Stucco
- Roof: Composition
Condition
- New construction: No
- Year built: 1976
Utilities & green energy
- Electric: Xcel
- Gas: Xcel
- Sewer: Public Sewer
- Water: City
- Utilities for property: Natural Gas Available, Electricity Available, Cable Available, Satellite Avail, High Speed Avail
Green energy
- Energy efficient items: Southern Exposure, Windows, High Efficiency Furnace, Thermostat
Community & HOA
Community
- Security: Security System, Fire Alarm
- Subdivision: Linden Park 2
HOA
- Has HOA: No
Location
- Region: Boulder
Financial & listing details
- Price per square foot: $654/sqft
- Tax assessed value: $3,182,100
- Annual tax amount: $16,254
- Date on market: 2/2/2024
- Listing terms: Cash,Conventional
- Exclusions: Seller's possessions and staging items
- Electric utility on property: Yes
- Road surface type: Concrete
Price history
| Date | Event | Price |
|---|---|---|
| 4/19/2024 | Sold | $2,925,000-5.5%$654/sqft |
Source:  IRES as distributed by MLS GRID #1002562 Report a problem IRES as distributed by MLS GRID #1002562 Report a problem | ||
| 3/30/2024 | Pending sale | $3,094,995$692/sqft |
Source:  REcolorado as distributed by MLS GRID #IR1002562 Report a problem REcolorado as distributed by MLS GRID #IR1002562 Report a problem | ||
| 3/19/2024 | Price change | $3,094,995-5.5%$692/sqft |
Source: IRES as distributed by MLS GRID #1002562 Report a problem | ||
| 2/2/2024 | Listed for sale | $3,274,995+17%$732/sqft |
Source: IRES as distributed by MLS GRID #1002562 Report a problem | ||
| 11/1/2023 | Listing removed | -- |
Source: IRES as distributed by MLS GRID #995971 Report a problem | ||
| 9/23/2023 | Price change | $2,800,000-11.8%$626/sqft |
Source: IRES as distributed by MLS GRID #995971 Report a problem | ||
| 9/8/2023 | Listed for sale | $3,175,000-2.3%$710/sqft |
Source: IRES as distributed by MLS GRID #995971 Report a problem | ||
| 8/30/2023 | Listing removed | -- |
Source: IRES as distributed by MLS GRID #994353 Report a problem | ||
| 8/16/2023 | Listed for sale | $3,249,995-5.8%$727/sqft |
Source: IRES as distributed by MLS GRID #994353 Report a problem | ||
| 7/28/2023 | Listing removed | -- |
Source: IRES as distributed by MLS GRID #991648 Report a problem | ||
| 7/7/2023 | Listed for sale | $3,449,000-6.8%$771/sqft |
Source: IRES as distributed by MLS GRID #991648 Report a problem | ||
| 7/6/2023 | Listing removed | -- |
Source: IRES as distributed by MLS GRID #986586 Report a problem | ||
| 5/2/2023 | Listed for sale | $3,699,000+127.6%$827/sqft |
Source: IRES as distributed by MLS GRID #986586 Report a problem | ||
| 3/29/2012 | Sold | $1,625,000-4.1%$363/sqft |
Source: IRES as distributed by MLS GRID #671290 Report a problem | ||
| 1/15/2012 | Listed for sale | $1,695,000+41.3%$379/sqft |
Source: Coldwell Banker Residential Brokerage - Boulder #671290 Report a problem | ||
| 8/6/2001 | Sold | $1,200,000+152.6%$268/sqft |
Source: Public Record Report a problem | ||
| 5/30/1997 | Sold | $475,000$106/sqft |
Source: Public Record Report a problem | ||
Public tax history
| Year | Property taxes | Tax assessment |
|---|---|---|
| 2025 | $19,028 +1.8% | $198,881 -9.7% |
| 2024 | $18,698 +15% | $220,202 -1% |
| 2023 | $16,264 +4.9% | $222,339 +26.9% |
| 2022 | $15,509 +10.3% | $175,140 -2.8% |
| 2021 | $14,054 | $180,180 +11.6% |
| 2020 | $14,054 +13.2% | $161,462 |
| 2019 | $12,420 | $161,462 +12.7% |
| 2018 | $12,420 | $143,258 -9.5% |
| 2017 | $12,420 +5.1% | $158,381 +16.1% |
| 2016 | $11,813 +5.6% | $136,466 +24.7% |
| 2015 | $11,186 +21.6% | $109,442 |
| 2014 | $9,202 +20.7% | $109,442 |
| 2013 | $7,622 +0.9% | $109,442 +20.3% |
| 2012 | $7,555 -6.7% | $90,983 |
| 2011 | $8,096 +7.1% | -- |
| 2010 | $7,560 -8.9% | $100,170 |
| 2009 | $8,294 +3.5% | $100,170 -22.7% |
| 2008 | $8,011 +16.9% | $129,630 |
| 2007 | $6,853 +3.9% | $129,630 +20.9% |
| 2006 | $6,598 +3.2% | $107,240 |
| 2005 | $6,394 +0.7% | $107,240 +2.5% |
| 2004 | $6,349 +45.5% | $104,660 |
| 2003 | $4,365 +10.3% | $104,660 +67.3% |
| 2002 | $3,956 | $62,550 -90.8% |
| 2001 | -- | $683,600 |
Find assessor info on the county website
Neighborhood: Wonderland Hills
Nearby homes
- $2,505,0004 bd4 ba4k sqft3815 Lakebriar Dr, Boulder, CO 80304Sold
- $2,300,0005 bd3 ba3.6k sqft3775 Lakebriar Dr, Boulder, CO 80304Sold
- $3,618,5006 bd5 ba4.2k sqft3770 Spring Valley Rd, Boulder, CO 80304Off Market
- $43,990-- bd-- ba-- sqft3780 Spring Valley Rd, Boulder, CO 80304Off Market
- $---- bd-- ba-- sqft3808 Lakebriar Dr, Boulder, CO 80304Off Market
- $1,970,0003 bd2 ba2.7k sqft3788 Spring Valley Rd, Boulder, CO 80304Off Market
- $1,859,9004 bd3 ba2.8k sqft3800 Lakebriar Dr, Boulder, CO 80304Off Market
- $1,152,5003 bd4 ba2.3k sqft3802 Lakebriar Dr, Boulder, CO 80304Off Market
Nearby schools
GreatSchools rating
- 8/10Foothill Elementary SchoolGrades: K-5Distance: 0.7 mi
- 7/10Centennial Middle SchoolGrades: 6-8Distance: 1.3 mi
- 10/10Boulder High SchoolGrades: 9-12Distance: 2.3 mi
Schools provided by the listing agent
- Elementary: Foothill
- Middle: Centennial
- High: Boulder
Source: IRES as distributed by MLS GRID. This data may not be complete. We recommend contacting the local school district to confirm school assignments for this home.
Get a cash offer in 3 minutes
Find out how much your home could sell for in as little as 3 minutes with a no-obligation cash offer.
Estimated market value
$3,183,300
Get a cash offer in 3 minutes
Find out how much your home could sell for in as little as 3 minutes with a no-obligation cash offer.
Estimated market value
$3,183,300
- Colorado
- Boulder County
- Boulder
- 80304
- Wonderland Hills
- 3795 Lakebriar Dr
Nearby cities
Nearby neighborhoods
Nearby zip codes
Other Boulder Topics
