Skip main navigation
Sold for $2,300,000
  • $2,300,000

    3775 Lakebriar Dr, Boulder, CO 80304

    5beds
    3,681sqft
    Single Family Residence
    Built in 1976
    0.29 Acres Lot
    $2,469,600 Zestimate®
    $625/sqft
    $5,661 Estimated rent

    Home value

    $2,469,600

    $2.30M - $2.69M

    $5,661/mo

    Zestimate® history
    Loading
    Loading...

    Owner options

    List your home for rent

    $5,661/mo

    Rent Zestimate®

    Find your next renter with Zillow Rental Manager. Plus, with online applications, you can quickly screen prospective tenants – for free.

    Learn more

    $5,661/mo

    Rent Zestimate®

    Refinance and save

    $10,739/mo

    Est. payment

    Refinancing to a lower rate could help reduce your monthly payments and save thousands over the life of the loan.

    See today's rates

    $10,739/mo

    Est. payment

    Explore your selling options

    Work with a Zillow partner agent

    Leverage their expertise and Zillow's premium Showcase listings to get your home seen by more buyers.

    Get started

    List with your own agent

    Get your home in front of millions of buyers by listing it on Zillow.

    Learn how to do it

    Sell it yourself

    Take full control of how buyers see your home on Zillow by listing For Sale by Owner (FSBO).

    List your home

    What's special

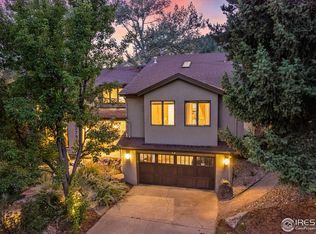
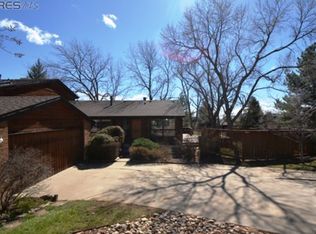
    Tucked away on a quiet cul-de-sac in the Spring Valley Estates neighborhood, 3775 Lakebriar has the best of Boulder right out its front door. Step inside after daily adventures to Mt Sanitas, Wonderland Lake or meeting friends for coffee at Lucky's Bakehouse and enjoy mountain views from the multitude of windows in this light and bright home. The designer kitchen welcomes you with its bright white custom cabinetry, navy island with generous stainless sink, quartz counters, a wood high-top island, and every appliance you would need - double ovens, a bar fridge and plenty of storage. Off the kitchen enjoy meals in the sun-filled formal dining room with indoor/outdoor access to an expansive covered porch and with views of the Flatirons it will be hard to leave the dreamy outdoor dining space. The Main-level Primary Suite invites deep relaxation with large angled windows, a walk-in-closet, double vanities and an oversized steam shower. Modern finishes and a touch of a ski chalet feel with multiple outdoor seating areas including a covered porch with wood-burning stone fireplace, invite memorable evenings with friends and neighbors. The lower level begs for movie nights with its built in media cabinets and also hosts a great workout or project space. Two more bedrooms, a modern full bath and a spacious laundry room round out the lower level. This property sits in a neighborhood surrounded by mature trees and views, a true gem of Boulder, the Spring Valley/Lakebriar community. Residents of this neighborhood cherish its tucked away yet close to everything feel including paths leading you to downtown Boulder and some of Boulder's best schools. Come fall in love with this wonderful home and have your own Colorado mountain retreat in the heart of Boulder.

    Zillow last checked:

    Listing updated:

    Listed by:

    Kristin Kalush 303-809-1717,

    Compass - Boulder

    Bought with:

    Korrie Lewan, 100076423

    Porchlight RE Group-Boulder

    Source: IRES as distributed by MLS GRID,MLS#: 1003593MLS Logo

    Facts & features

    Interior

    Bedrooms & bathrooms
    • Bedrooms: 5
    • Bathrooms: 3
    • Full bathrooms: 2
    • 3/4 bathrooms: 1
    • Main level bathrooms: 2
    Rooms
    • Room types: Media Room
    Primary bedroom
    • Description: Carpet
    • Features: 3/4 Primary Bath, Luxury Features Primary Bath
    • Level: Main
    • Area: 266 Square Feet
    • Dimensions: 19 x 14
    Bedroom 2
    • Description: Carpet
    • Level: Main
    • Area: 143 Square Feet
    • Dimensions: 13 x 11
    Bedroom 3
    • Description: Carpet
    • Level: Main
    • Area: 110 Square Feet
    • Dimensions: 10 x 11
    Bedroom 4
    • Description: Carpet
    • Level: Basement
    • Area: 225 Square Feet
    • Dimensions: 15 x 15
    Bedroom 5
    • Description: Carpet
    • Level: Basement
    • Area: 168 Square Feet
    • Dimensions: 12 x 14
    Dining room
    • Description: Wood
    • Level: Main
    • Area: 140 Square Feet
    • Dimensions: 10 x 14
    Kitchen
    • Description: Wood
    • Level: Main
    • Area: 272 Square Feet
    • Dimensions: 16 x 17
    Living room
    • Description: Wood
    • Level: Main
    • Area: 252 Square Feet
    • Dimensions: 14 x 18
    Heating
    • Forced Air
    Cooling
    • Ceiling Fan(s)
    Appliances
    • Included: Gas Range, Self Cleaning Oven, Double Oven, Dishwasher, Refrigerator, Bar Fridge, Washer, Dryer, Microwave
    • Laundry: Washer/Dryer Hookup
    Features
    • Eat-in Kitchen, Separate Dining Room, Cathedral Ceiling(s), Open Floorplan, Walk-In Closet(s), Kitchen Island, Beamed Ceilings
    • Flooring: Wood
    • Windows: Skylight(s), Window Coverings, Wood Frames
    • Basement: Full,Partially Finished,Daylight
    • Has fireplace: Yes
    • Fireplace features: Two or More, Family Room
    Interior area
    • Total structure area: 2,025
    • Total interior livable area: 3,681 sqft
    • Finished area above ground: 2,025

    Property

    Parking
    • Total spaces: 2
    • Parking features: Garage Door Opener
    • Attached garage spaces: 2
    • Details: Attached
    Features
    • Levels: One
    • Stories: 1
    • Patio & porch: Patio, Deck
    • Exterior features: Sprinkler System
    • Fencing: Partial,Fenced,Wood
    • Has view: Yes
    • View description: Hills
    Lot
    • Size: 0.29 Acres
    • Features: Cul-De-Sac, Evergreen Trees, Deciduous Trees, Level, City Limits, Paved
    Details
    • Parcel number: R0061416
    • Zoning: RES
    • Special conditions: Private Owner

    Construction

    Type & style
    • Home type: SingleFamily
    • Architectural style: Chalet,Contemporary
    • Property subtype: Single Family Residence
    Materials
    • Frame
    • Foundation: Slab
    • Roof: Composition
    Condition
    • New construction: No
    • Year built: 1976

    Utilities & green energy

    • Electric: Xcel
    • Gas: Xcel
    • Sewer: Public Sewer
    • Water: City
    • Utilities for property: Natural Gas Available, Electricity Available, Cable Available, High Speed Avail
    Green energy
    • Energy efficient items: Windows

    Community & HOA

    Community
    • Security: Fire Alarm
    • Subdivision: Linden Park 2
    HOA
    • Has HOA: No
    Location
    • Region: Boulder

    Financial & listing details

    • Price per square foot: $625/sqft
    • Tax assessed value: $2,344,500
    • Annual tax amount: $10,649
    • Date on market: 2/21/2024
    • Listing terms: Cash,Conventional
    • Electric utility on property: Yes
    • Road surface type: Asphalt

    Price history

    DateEventPrice
    5/31/2024Sold$2,300,000-3.2%$625/sqft
    Source: IRES as distributed by MLS GRID #1003593 Report a problem
    3/7/2024Pending sale$2,375,000$645/sqft
    Source: REcolorado as distributed by MLS GRID #IR1003593 Report a problem
    2/24/2024Listed for sale$2,375,000+131.7%$645/sqft
    Source: IRES as distributed by MLS GRID #1003593 Report a problem
    6/26/2012Sold$1,025,000+4.7%$278/sqft
    Source: IRES as distributed by MLS GRID #680800 Report a problem
    5/11/2012Listed for sale$979,000$266/sqft
    Source: RE/MAX of Boulder #680800 Report a problem

    Public tax history

    YearProperty taxesTax assessment
    2025$14,003 +1.8%$146,532 -10.1%
    2024$13,760 +29.2%$163,024 -1%
    2023$10,649 +4.9%$164,606 +43.5%
    2022$10,155 +3.5%$114,675 -2.8%
    2021$9,815 $117,975 +4.6%
    2020$9,815 +18.2%$112,763
    2019$8,307 $112,763 +17.7%
    2018$8,307 $95,818 -9.5%
    2017$8,307 +0.7%$105,932 +11.1%
    2016$8,254 +5.6%$95,345 +22.1%
    2015$7,816 +19.1%$78,071
    2014$6,564 +4.1%$78,071
    2013$6,308 +0.9%$78,071 +3.7%
    2012$6,253 -6%$75,301
    2011$6,653 +7.1%--
    2010$6,212 -0.8%$82,310
    2009$6,260 +3.5%$82,310 -15.9%
    2008$6,046 +25.8%$97,830
    2007$4,807 +3.9%$97,830 +30.1%
    2006$4,628 +5.2%$75,210
    2005$4,399 +0.7%$75,210 +4.5%
    2004$4,368 +8.9%$71,990
    2003$4,009 +10.3%$71,990 +25.3%
    2002$3,634 $57,450 -90.9%
    2001-- $627,900
    Find assessor info on the county website

    Neighborhood: Wonderland Hills

    Nearby schools

    GreatSchools rating
    Schools provided by the listing agent
    • Elementary: Foothill
    • Middle: Centennial
    • High: Boulder

    Source: IRES as distributed by MLS GRID. This data may not be complete. We recommend contacting the local school district to confirm school assignments for this home.

    Get a cash offer in 3 minutes
    Find out how much your home could sell for in as little as 3 minutes with a no-obligation cash offer.
    Estimated market value
    $2,469,600
    Get a cash offer in 3 minutes
    Find out how much your home could sell for in as little as 3 minutes with a no-obligation cash offer.
    Estimated market value
    $2,469,600