Skip main navigation
Off market
  • $517,200

    3815 NE Otter Creek Dr, Ankeny, IA 50021

    4beds
    3,096sqft
    Townhouse
    Built in 2015
    0.31 Acres Lot
    $517,200 Zestimate®
    $167/sqft
    $2,391 Estimated rent

    Home value

    $517,200

    $491,000 - $548,000

    $2,391/mo

    Zestimate® history
    Loading
    Loading...

    Owner options

    List your home for rent

    $2,391/mo

    Rent Zestimate®

    Find your next renter with Zillow Rental Manager. Plus, with online applications, you can quickly screen prospective tenants – for free.

    Learn more

    $2,391/mo

    Rent Zestimate®

    Refinance and save

    $3,707/mo

    Est. payment

    Refinancing to a lower rate could help reduce your monthly payments and save thousands over the life of the loan.

    See today's rates

    $3,707/mo

    Est. payment

    Explore your selling options

    Work with a Zillow partner agent

    Leverage their expertise and Zillow's premium Showcase listings to get your home seen by more buyers.

    Get started

    List with your own agent

    Get your home in front of millions of buyers by listing it on Zillow.

    Learn how to do it

    Sell it yourself

    Take full control of how buyers see your home on Zillow by listing For Sale by Owner (FSBO).

    List your home

    What's special

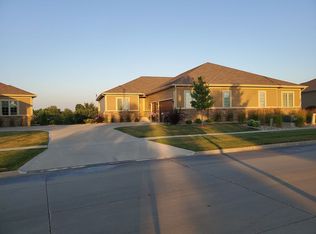
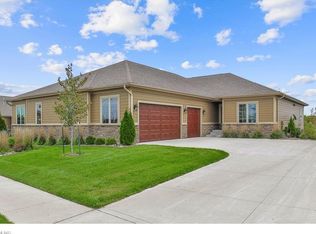
    Don't miss this exclusive executive townhome built on the entrance to Otter Creek Golf Course. You'll love the more than 3,000 square feet of finished space that's filled from top to bottom with marvelous hand-picked upgrades! You'll appreciate the quality of the finishes from the moment you step inside. The entry foyer boasts a beautiful tiled floor that carries you to the main living space where impeccably maintained hardwood floors take over. This area includes the living room, casual dining area and kitchen that all flow together as one. The main focal point of the living room is a stunning floor-to-ceiling white stone fireplace. It's flanked with windows to bathe the space in natural light. The adjacent dining area has plenty of room to host the entire family and friends. It includes a French door exit to a marvelous covered composite deck that's perfect for grilling and all your outdoor entertaining. The deck is very private and provides a great view to a combination prairie and wooded area that's part of the golf course. When you step back inside you'll find your dream kitchen. The gorgeous granite countertop is paired with a perfectly matched tile backsplash. You'll appreciate the walk-in pantry and the extra-large center island that serves as a convenient breakfast bar. The stainless kitchen appliances are included. You'll find the oversized master bedroom suite on the main floor. It boasts a unique tray ceiling with cove molding. The master bath is spectacular with a tile floor, dual sinks, a granite vanity top and an oversized, tiled step-in shower. There's a separate enclosure for the toilet. The spacious walk-in closet includes a very convenient walk through to the laundry room and the mud room that includes the exit to the attached 3-car garage. The mud room includes a custom-built coat locker that also includes a small built-in desk. The main floor also includes a 2nd bedroom and another perfectly appointed full bath. As you descend to the lower level you'll pass by a fabulous white stone accent wall that matches the fireplace in the living room. On the lower level you'll discover even more great space to enjoy with family and friends. There's a huge family room with a corner brick fireplace and a marvelous wet bar. The front and back bar tops are granite. There's a sliding door to a large patio that's just right when it's time to take the party outdoors. The lower level also features 2 bedrooms and a full bath with a step-in shower. You'll also appreciate the large unfinished area that provides lots of clean and dry storage space. This home is one of only 8 units built in this exclusive community. After you move in you'll no longer have to deal with mowing, landscaping or snow removal as they are all handled by the association. This home has fast and easy access to Interest 35 and the heart of Ankeny. Don't miss your opportunity to own this gem. Call today to schedule a showing.

    This property is not currently displayed as for sale or rent on Zillow. This may be different from what's on other websites or public sources.

    Facts & features

    Interior

    Bedrooms & bathrooms
    • Bedrooms: 4
    • Bathrooms: 3
    • Full bathrooms: 3
    Heating
    • Forced air
    Features
    • Basement: Finished
    • Has fireplace: Yes
    Interior area
    • Total interior livable area: 3,096 sqft

    Property

    Parking
    • Parking features: Garage - Attached
    Features
    • Exterior features: Other
    Lot
    • Size: 0.31 Acres
    Details
    • Parcel number: 18100626599104

    Construction

    Type & style
    • Home type: Townhouse
    Materials
    • masonry
    • Foundation: Concrete
    • Roof: Asphalt
    Condition
    • Year built: 2015

    Community & HOA

    HOA
    • Has HOA: Yes
    • HOA fee: $210 monthly
    Location
    • Region: Ankeny

    Financial & listing details

    • Price per square foot: $167/sqft
    • Tax assessed value: $496,000
    • Annual tax amount: $7,198

    Price history

    DateEventPrice
    3/24/2021Listing removed--
    Source: Owner Report a problem
    10/4/2019Listing removed$459,900$149/sqft
    Source: Owner Report a problem
    7/19/2019Pending sale$459,900$149/sqft
    Source: Owner Report a problem
    7/13/2019Listed for sale$459,900+24.8%$149/sqft
    Source: Owner Report a problem
    10/9/2015Sold$368,424$119/sqft
    Source: DMMLS #443087 Report a problem

    Public tax history

    YearProperty taxesTax assessment
    2025$7,198 +0.5%$496,000 +13.3%
    2024$7,164 -4.7%$437,600
    2023$7,516 +1.1%$437,600 +17.8%
    2022$7,434 +1.3%$371,400
    2021$7,340 +1.3%$371,400 +7.3%
    2020$7,244 -2.8%$346,200
    2019$7,452 +0.2%$346,200 +2%
    2018$7,434 $339,400
    2017$7,434 +2237.7%$339,400 -1.3%
    2016$318 $344,000 +2476.8%
    2015$318 $13,350
    Find assessor info on the county website

    Neighborhood: 50021

    Nearby schools

    GreatSchools rating
    Get pre-qualified for a loan
    At Zillow Home Loans, we can pre-qualify you in as little as 5 minutes with no impact to your credit score.

    An equal housing lender. NMLS #10287.

    Sell for more on Zillow
    Get a Zillow Showcase℠ listing at no additional cost and you could sell for .
    $517,200
    2% more
    +$10,344
    With Zillow Showcase(estimated)
    $527,544