Skip main navigation
Off market
  • $493,600

    3909 NE Otter Creek Dr, Ankeny, IA 50021

    4beds
    3,096sqft
    Townhouse
    Built in 2015
    0.28 Acres Lot
    $493,600 Zestimate®
    $159/sqft
    $2,363 Estimated rent

    Home value

    $493,600

    $469,000 - $523,000

    $2,363/mo

    Zestimate® history
    Loading
    Loading...

    Owner options

    List your home for rent

    $2,363/mo

    Rent Zestimate®

    Find your next renter with Zillow Rental Manager. Plus, with online applications, you can quickly screen prospective tenants – for free.

    Learn more

    $2,363/mo

    Rent Zestimate®

    Refinance and save

    $3,637/mo

    Est. payment

    Refinancing to a lower rate could help reduce your monthly payments and save thousands over the life of the loan.

    See today's rates

    $3,637/mo

    Est. payment

    Explore your selling options

    Work with a Zillow partner agent

    Leverage their expertise and Zillow's premium Showcase listings to get your home seen by more buyers.

    Get started

    List with your own agent

    Get your home in front of millions of buyers by listing it on Zillow.

    Learn how to do it

    Sell it yourself

    Take full control of how buyers see your home on Zillow by listing For Sale by Owner (FSBO).

    List your home

    What's special

    Rain guttersStone exteriorPull-out pantryHalf bathWet barCasement windowsLarge walk-in closets

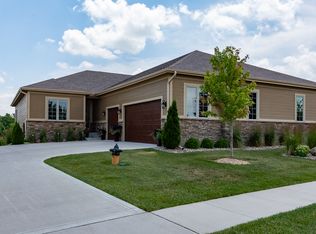
    Move-in ready walk-out executive ranch townhome overlooking 14th Otter Creek Fairway that has been meticulously maintained and built by MJ Properties (completed in August of 2015). Home has four bedrooms with walk-in closets, three baths and two gas fireplaces with blowers. Kitchen has quartz countertops, beautiful white cabinets, and a pull-out pantry. Kitchen, dining and living room areas have manufactured wood floors with a nice sized covered composite deck leading from the dining area via a door, versus a slider. The living room has vaulted ceilings and a large white fireplace with mantel. The master bedroom is 15x14 with trayed ceilings. The connecting large bathroom has a tile floor, a double sink, a private toilet with door, linen closet, and a walk-in tiled shower. The master closet connects to the bath area which leads to the laundry room and mudroom. Very handy! The second bedroom on the main floor is located on the opposite end of the house from the master bedroom. Main level has large Windsor casement windows overlooking the 14th fairway on Otter Creek, trees, and a creek. The main level has 1739 of square feet finished. The walkout finished lower level (1357 square feet finished) has a large cement patio, a beautiful corner stone fireplace with mantel, family room with casement windows, large third and fourth bedrooms with large walk-in closets, a half bath with shower and a wet bar. The lower level also has a large storage area. Three of the four bedrooms have ceiling fans with lights, as does the living room and deck. The outside has been landscaped with a beautiful irrigated lawn, trees, and shrubbery. The 3-car garage has high ceilings, epoxied floors, storage cabinets and 1040 square foot of space! Lawn service, irrigation and snow removal are included in the monthly Association fee, so no snow shoveling or mowing lawn ever again! The Association fee also covers external building insurance and trash removal. 2x6 construction, stone exterior, Hardie cement siding and an energy star certified home completes the package on this move-in ready home. P.S. Home was painted in July of 2022 with 2 coats of high-quality Sherwin Williams paint, including trim and rain gutters. 10-year warranty on paint. Long list of upgrades since 2019. Pets are allowed in the Association.

    This property is not currently displayed as for sale or rent on Zillow. This may be different from what's on other websites or public sources.

    Facts & features

    Interior

    Bedrooms & bathrooms
    • Bedrooms: 4
    • Bathrooms: 3
    • Full bathrooms: 1
    • 3/4 bathrooms: 1
    • 1/2 bathrooms: 1
    Heating
    • Forced air, Gas
    Cooling
    • Central
    Appliances
    • Included: Dishwasher, Dryer, Garbage disposal, Microwave, Range / Oven, Refrigerator, Washer
    Features
    • Flooring: Tile, Carpet, Hardwood
    • Basement: Finished
    • Has fireplace: Yes
    Interior area
    • Total interior livable area: 3,096 sqft

    Property

    Parking
    • Total spaces: 3
    • Parking features: Garage - Attached, Off-street
    Features
    • Exterior features: Stone, Composition
    Lot
    • Size: 0.28 Acres
    Details
    • Parcel number: 18100626599106

    Construction

    Type & style
    • Home type: Townhouse
    Materials
    • masonry
    • Foundation: Concrete
    • Roof: Asphalt
    Condition
    • Year built: 2015

    Community & HOA

    Community
    • Features: Fifty Five Plus Active Community
    • Senior community: Yes
    HOA
    • Has HOA: Yes
    • HOA fee: $300 monthly
    Location
    • Region: Ankeny

    Financial & listing details

    • Price per square foot: $159/sqft
    • Tax assessed value: $486,100
    • Annual tax amount: $7,046

    Price history

    DateEventPrice
    8/21/2023Listing removed--
    Source: Owner Report a problem
    8/9/2023Price change$483,000+0.6%$156/sqft
    Source: Owner Report a problem
    7/25/2023Price change$479,900-4%$155/sqft
    Source: Owner Report a problem
    7/9/2023Listed for sale$499,900$161/sqft
    Source: Owner Report a problem
    7/17/2022Listing removed--
    Source: Owner Report a problem
    7/15/2022Listed for sale$499,900+42.6%$161/sqft
    Source: Owner Report a problem
    9/21/2015Sold$350,573$113/sqft
    Source: DMMLS #446501 Report a problem

    Public tax history

    YearProperty taxesTax assessment
    2025$7,046 +0.4%$486,100 +13.3%
    2024$7,016 -4.9%$428,900
    2023$7,376 +1.1%$428,900 +17.6%
    2022$7,296 -0.4%$364,700
    2021$7,322 -1.3%$364,700 +5.6%
    2020$7,416 -2.8%$345,400
    2019$7,628 +2.8%$345,400 +2%
    2018$7,418 $338,700
    2017$7,418 +2475.7%$338,700 -1.3%
    2016$288 $343,300 +2741.9%
    2015$288 $12,080
    Find assessor info on the county website

    Neighborhood: 50021

    Nearby schools

    GreatSchools rating
    Get pre-qualified for a loan
    At Zillow Home Loans, we can pre-qualify you in as little as 5 minutes with no impact to your credit score.

    An equal housing lender. NMLS #10287.

    Sell for more on Zillow
    Get a Zillow Showcase℠ listing at no additional cost and you could sell for .
    $493,600
    2% more
    +$9,872
    With Zillow Showcase(estimated)
    $503,472
