Skip main navigation
Sold
  • $783,000

    3815 SE Tenino St, Portland, OR 97202

    4beds
    2,532sqft
    Residential, Townhouse
    Built in 2022
    2,613.6 Square Feet Lot
    $786,100 Zestimate®
    $309/sqft
    $4,474 Estimated rent

    Home value

    $786,100

    $747,000 - $825,000

    $4,474/mo

    Zestimate® history
    Loading
    Loading...

    Owner options

    List your home for rent

    $4,474/mo

    Rent Zestimate®

    Find your next renter with Zillow Rental Manager. Plus, with online applications, you can quickly screen prospective tenants – for free.

    Learn more

    $4,474/mo

    Rent Zestimate®

    Refinance and save

    $4,819/mo

    Est. payment

    Refinancing to a lower rate could help reduce your monthly payments and save thousands over the life of the loan.

    See today's rates

    $4,819/mo

    Est. payment

    Explore your selling options

    Work with a Zillow partner agent

    Leverage their expertise and Zillow's premium Showcase listings to get your home seen by more buyers.

    Get started

    List with your own agent

    Get your home in front of millions of buyers by listing it on Zillow.

    Learn how to do it

    Sell it yourself

    Take full control of how buyers see your home on Zillow by listing For Sale by Owner (FSBO).

    List your home

    What's special

    Seamless open floor planNatural light cascadesNearby parksSought-after eastmoreland neighborhoodPrivate rear deckLarge backyardExcellent schools
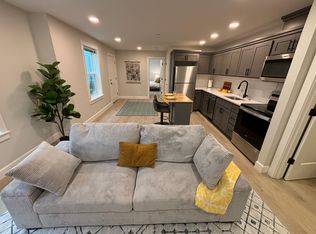
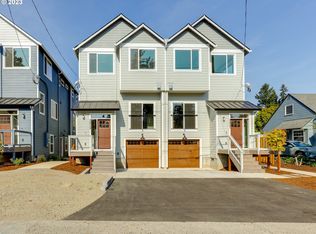
    Welcome to the epitome of luxury and sustainability in sought after Eastmoreland. This stunning new construction townhome offers a unique combination of elegance, functionality, and environmental consciousness. Spanning across multiple levels, this home features a thoughtfully designed layout that includes four bedrooms, three full bathrooms, one half bath, and a large one-bedroom ADU. As you step inside, you are greeted by 9-foot ceilings that create an atmosphere of spaciousness and grandeur. High-end finishes are evident throughout, showcasing the meticulous attention to detail that went into every aspect of this luxurious abode. Whether you choose to use it as a guest suite, rental unit, office, or an in-law suite, the ADU provides flexible living options to suit your unique needs. The main level of the home is dedicated to a seamless open floor plan, where the living room, dining area, and kitchen blend harmoniously. Natural light cascades through large windows, highlighting the exquisite craftsmanship and design elements. From the living room, step out onto the balcony and indulge in serene views and fresh air. The dining area leads to a private rear deck with a large backyard, providing a perfect space for outdoor recreation, gardening, or simply enjoying the beautiful surroundings. Located in the highly sought-after Eastmoreland neighborhood, this home offers a tranquil retreat while being just moments away from the vibrant city amenities. Discover the nearby parks and excellent schools that make Eastmoreland a coveted place to call home. Experience the pinnacle of contemporary living combined with environmental consciousness.

    Zillow last checked:

    Listing updated:

    Listed by:

    Daniel Silvey 503-201-8537,

    Knipe Realty ERA Powered,

    Steve Yurecko 503-784-4328,

    Knipe Realty ERA Powered

    Bought with:

    C. Morgan Davis, 960500095

    Keller Williams PDX Central

    Source: RMLS (OR),MLS#: 22425033MLS Logo

    Facts & features

    Interior

    Bedrooms & bathrooms
    • Bedrooms: 4
    • Bathrooms: 4
    • Full bathrooms: 3
    • Partial bathrooms: 1
    • Main level bathrooms: 1
    Primary bedroom
    • Features: Double Sinks, Shower, Vaulted Ceiling, Walkin Closet
    • Level: Upper
    • Area: 247
    • Dimensions: 19 x 13
    Bedroom 2
    • Level: Upper
    • Area: 130
    • Dimensions: 10 x 13
    Bedroom 3
    • Level: Upper
    • Area: 108
    • Dimensions: 9 x 12
    Bedroom 4
    • Level: Lower
    • Area: 90
    • Dimensions: 9 x 10
    Dining room
    • Features: Deck
    • Level: Main
    • Area: 143
    • Dimensions: 13 x 11
    Kitchen
    • Features: Dishwasher, Disposal, Gas Appliances, Island
    • Level: Main
    • Area: 210
    • Width: 14
    Living room
    • Features: Balcony, Fireplace
    • Level: Main
    • Area: 216
    • Dimensions: 12 x 18
    Heating
    • Forced Air 90, Fireplace(s)
    Cooling
    • ENERGY STAR Qualified Equipment
    Appliances
    • Included: Dishwasher, Disposal, Free-Standing Refrigerator, Microwave, Range Hood, Gas Appliances, Gas Water Heater, Tankless Water Heater
    • Laundry: Laundry Room
    Features
    • High Ceilings, Quartz, Vaulted Ceiling(s), Kitchen Island, Balcony, Double Vanity, Shower, Walk-In Closet(s), Tile
    • Flooring: Hardwood, Wall to Wall Carpet
    • Windows: Double Pane Windows, Vinyl Frames
    • Basement: Crawl Space
    • Number of fireplaces: 1
    • Fireplace features: Gas
    Interior area
    • Total structure area: 2,532
    • Total interior livable area: 2,532 sqft

    Property

    Parking
    • Total spaces: 1
    • Parking features: Driveway, Off Street, Garage Door Opener, Attached
    • Attached garage spaces: 1
    • Has uncovered spaces: Yes
    Accessibility
    • Accessibility features: Walkin Shower, Accessibility
    Features
    • Stories: 3
    • Patio & porch: Deck, Patio
    • Exterior features: Yard, Balcony
    Lot
    • Size: 2,613 sqft
    • Dimensions: 25 x 100
    • Features: Level, SqFt 0K to 2999
    Details
    • Additional structures: SeparateLivingQuartersApartmentAuxLivingUnit
    • Parcel number: R710222
    • Zoning: R5

    Construction

    Type & style
    • Home type: Townhouse
    • Architectural style: Traditional
    • Property subtype: Residential, Townhouse
    • Attached to another structure: Yes
    Materials
    • Cement Siding, Lap Siding
    • Foundation: Concrete Perimeter
    • Roof: Composition
    Condition
    • New Construction
    • New construction: Yes
    • Year built: 2022
    Details
    • Warranty included: Yes

    Utilities & green energy

    • Gas: Gas
    • Sewer: Public Sewer
    • Water: Public
    • Utilities for property: Cable Connected

    Community & neighborhood

    Location
    • Region: Portland
    • Subdivision: Eastmoreland

    Other

    Other facts
    • Listing terms: Call Listing Agent,Cash,Conventional
    • Road surface type: Paved

    Price history

    DateEventPrice
    2/28/2024Sold$783,000-2.1%$309/sqft
    Source: RMLS (OR) #22425033 Report a problem
    2/19/2024Listing removed--
    Source: Zillow Rentals Report a problem
    2/12/2024Pending sale$799,900$316/sqft
    Source: RMLS (OR) #22425033 Report a problem
    1/29/2024Listed for sale$799,900$316/sqft
    Source: RMLS (OR) #22425033 Report a problem
    1/5/2024Listed for rent$4,250$2/sqft
    Source: Zillow Rentals Report a problem
    12/29/2023Listing removed--
    Source: Zillow Rentals Report a problem
    11/28/2023Listed for rent$4,250-13.2%$2/sqft
    Source: Zillow Rentals Report a problem
    9/29/2023Listing removed--
    Source: Zillow Rentals Report a problem
    9/21/2023Listed for rent$4,895$2/sqft
    Source: Zillow Rentals Report a problem

    Public tax history

    Tax history is unavailable.

    Neighborhood: Eastmoreland

    Nearby schools

    GreatSchools rating
    Schools provided by the listing agent
    • Elementary: Duniway
    • Middle: Sellwood
    • High: Cleveland

    Source: RMLS (OR). This data may not be complete. We recommend contacting the local school district to confirm school assignments for this home.

    Get a cash offer in 3 minutes
    Find out how much your home could sell for in as little as 3 minutes with a no-obligation cash offer.
    Estimated market value
    $786,100
    Get a cash offer in 3 minutes
    Find out how much your home could sell for in as little as 3 minutes with a no-obligation cash offer.
    Estimated market value
    $786,100