Skip main navigation
Off market
  • Price Unknown

    3819 SE Tenino St #3819, Portland, OR 97202

    3beds
    1,900sqft
    Apartment
    Built in ----
    -- sqft lot
    $-- Zestimate®
    $--/sqft
    $3,342 Estimated rent

    Home value

    Not available

    Estimated sales range

    Not available

    $3,342/mo

    Zestimate® history
    Loading
    Loading...

    Owner options

    List your home for rent

    $3,342/mo

    Rent Zestimate®

    Find your next renter with Zillow Rental Manager. Plus, with online applications, you can quickly screen prospective tenants – for free.

    Learn more

    $3,342/mo

    Rent Zestimate®

    Refinance and save

    Refinancing to a lower rate could help reduce your monthly payments and save thousands over the life of the loan.

    See today's rates

    Explore your selling options

    Work with a Zillow partner agent

    Leverage their expertise and Zillow's premium Showcase listings to get your home seen by more buyers.

    Get started

    List with your own agent

    Get your home in front of millions of buyers by listing it on Zillow.

    Learn how to do it

    Sell it yourself

    Take full control of how buyers see your home on Zillow by listing For Sale by Owner (FSBO).

    List your home

    What's special

    Gas fireplaceFenced backyardFront and back entrancesGas rangeLarge windowsTall ceilingsBright open floor plan

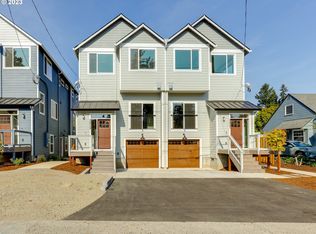
    Application fee is a non-refundable $50 per adult applicant. Applications are processed on a first-come, first-served basis. Per City of Portland regulations: the Open Application Period for this property will begin August 11th at 10:30 AM. Any application received before this period will be considered received at 6:30 PM on August 11th, per the 8-hour penalty requirement. Beautiful and spacious Eastmoreland townhouse offering over 1,900 square feet of modern living space. This home features a bright open floor plan with tall ceilings, large windows, and premium finishes throughout. The high-end kitchen is equipped with stainless steel appliances, gas range, quartz countertops, and ample cabinetry. Enjoy a balcony off the living room as well as a private rear deck off the dining area, leading to a fenced backyard perfect for relaxing or entertaining. Upstairs, the large bedrooms include a primary suite with walk-in closet and full bath. Additional highlights include a gas fireplace, attached garage, in-unit washer and dryer, and both front and back entrances. Located just a block from access to a community park and minutes from Reed College, Crystal Springs Rhododendron Garden, and the Sellwood and Woodstock neighborhoods, this home combines comfort and convenience in a highly sought-after area. Don't wait, contact NWV Group today to schedule a showing and secure this lovely townhome! Minimum 12-month lease, no smoking allowed, tenants pay electric and gas directly and are billed back $70 monthly for water/sewer/garbage, small dogs under 30lbs or cats allowed with $50/month pet rent, up to two total pets allowed, tenants are responsible for landscaping, deposit equal to one month's rent, renter's insurance required, $50 non-refundable application fee per adult applicant.

    This property is off market, which means it's not currently listed for sale or rent on Zillow. This may be different from what's available on other websites or public sources.

    Zillow last checked:

    Listing updated:

    Source: Zillow Rentals

    Facts & features

    Interior

    Bedrooms & bathrooms
    • Bedrooms: 3
    • Bathrooms: 3
    • Full bathrooms: 2
    • 1/2 bathrooms: 1
    Heating
    • Fireplace
    Cooling
    • Air Conditioner
    Appliances
    • Included: Dishwasher, Dryer, Range Oven, Washer
    • Laundry: In Unit
    Features
    • Walk In Closet, Walk-In Closet(s)
    • Flooring: Carpet, Linoleum/Vinyl
    • Has fireplace: Yes
    Interior area
    • Total interior livable area: 1,900 sqft

    Property

    Parking
    • Parking features: Attached, Off Street
    • Has attached garage: Yes
    • Details: Contact manager
    Features
    • Patio & porch: Deck
    • Exterior features: Back Entrance, Balcony, Bright Living Space, Fridge/Freezer, Full Bath, Large Bedroom, Large Windows, Modern Appliances, Modern Build, Modern Finishes, Open Kitchen, Oven/Stove, Private Backyard, Spacious Living Area, Stainless Steel Appliances, Tall Ceilings, Townhouse, Walk In Closet
    • Fencing: Fenced Yard
    Lot
    • Features: Near Public Transit

    Construction

    Type & style
    • Home type: Apartment
    • Property subtype: Apartment

    Community & HOA

    Community
    • Deposit fee: $3,395
    Location
    • Region: Portland

    Financial & listing details

    • Date on market: 8/23/2025
    • Date available: 08/27/2025
    • Lease term: Contact For Details

    Price history

    Price history is unavailable.

    Public tax history

    Tax history is unavailable.

    Neighborhood: Eastmoreland

    Nearby schools

    GreatSchools rating