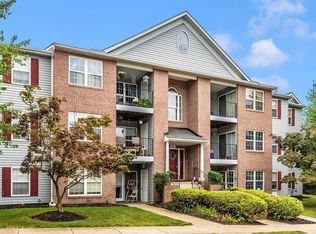
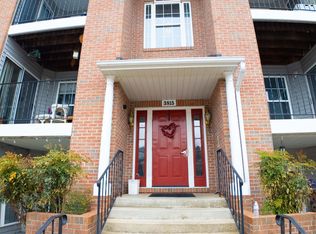
Please excuse the boxes and congestion in the living-dining room area. The Owner is still in the process of painting and packing to move. Listing photos were taken this morning and will be uploaded sometime over the weekend. Welcome to this well-maintained 2-bedroom, 2 full bath, 2nd-floor condo located at 3815 Sunnyfield Ct, Apt 2A, Hampstead, MD 21074. This garden apartment-style condominium, built in 1995, offers an estimated 1,180 square feet of living space. The building features brick construction and is secured for your peace of mind. Utilities include public water and sewer, with electric heating forced air and central air conditioning service provider is BG&E. The owner will be upgrading the current HVAC unit, with a New more energy efficient HVAC unit which comes with a 10-year warranty-transferable to the new buyers, expected installation date of July 18, 2025. Also the seller provided $500 credit towards a Buyers Home Warranty. USDA loan eligible area. As part of the Brandywine Station Condominium, you’re covers for common area maintenance, exterior building maintenance, lawn maintenance, snow removal, trash services and more. Residents can enjoy easy living with one of the most beautifully maintained community, common grounds to unwind and relax, walking trails, extra storage, and reserved-assigned parking in front of your building. Ample guests parking for those get togethers. Close proximity within walk-in distance to Main St-and local Hampstead vibes. The interior features an open space living and dining room area, eat-in kitchen area with a slider leading to your private balcony, the eat in area can also be used as a flex space for individuals working from home, kitchen with ample cabinet space, the main suite complete with a full bath and a walk-in closet. Additionally, some updated appliances, laundry room, a clothes washer and dryer, refrigerator, microwave, stove and dishwasher. The unit has some ADA inclusive and accessible shared space including wheelchair access bath-doorways, which could be easily reconverted. An absolutely must see when it comes on the market. This convenient location offers easy access to Routes 30, 482, 140, 97, and Westminster. The property is situated in Carroll County and is part of the Carroll County Public Schools district.
Sold for $227,000
$227,000
3815 Sunnyfield Ct APT 2A, Hampstead, MD 21074
2beds
1,180sqft
Condominium
Built in 1994
-- sqft lot
$231,900 Zestimate®
$192/sqft
$1,943 Estimated rent
Home value
$231,900
$213,000 - $253,000
$1,943/mo
Zestimate® history
Owner options
List your home for rent
$1,943/mo
Rent Zestimate®
Find your next renter with Zillow Rental Manager. Plus, with online applications, you can quickly screen prospective tenants – for free.
$1,943/mo
Rent Zestimate®
Refinance and save
$1,122/mo
Est. payment
Refinancing to a lower rate could help reduce your monthly payments and save thousands over the life of the loan.
$1,122/mo
Est. payment
Explore your selling options
Work with a Zillow partner agent
Leverage their expertise and Zillow's premium Showcase listings to get your home seen by more buyers.
Get startedList with your own agent
Get your home in front of millions of buyers by listing it on Zillow.
Learn how to do itSell it yourself
Take full control of how buyers see your home on Zillow by listing For Sale by Owner (FSBO).
List your homeWhat's special
Brick constructionGarden apartment-stylePrivate balconyUpdated appliancesLaundry room
Zillow last checked:
Listing updated:
Listed by:
Mr. Garth Williams 443-470-2586,
Samson Properties
Bought with:
Katie Meyers, 5010911
Kelly and Co Realty, LLC
Source: Bright MLS,MLS#: MDCR2028696
Facts & features
Interior
Bedrooms & bathrooms
- Bedrooms: 2
- Bathrooms: 2
- Full bathrooms: 2
- Main level bathrooms: 2
- Main level bedrooms: 2
Rooms
- Room types: Living Room, Dining Room, Bedroom 2, Kitchen, Breakfast Room, Bedroom 1, Laundry, Bathroom 1, Bathroom 2
Bedroom 1
- Level: Main
Bedroom 2
- Features: Flooring - Carpet, Attached Bathroom
- Level: Main
Bathroom 1
- Features: Bathroom - Walk-In Shower
- Level: Main
Bathroom 2
- Level: Main
Breakfast room
- Features: Flooring - Ceramic Tile, Balcony Access
- Level: Main
Dining room
- Features: Flooring - Engineered Wood, Living/Dining Room Combo
- Level: Main
Kitchen
- Features: Kitchen - Electric Cooking, Flooring - Ceramic Tile
- Level: Main
Laundry
- Features: Flooring - Laminated
- Level: Main
Living room
- Features: Flooring - Engineered Wood, Living/Dining Room Combo
- Level: Main
Heating
- Heat Pump, Electric
Cooling
- Central Air, Electric
Appliances
- Included: Disposal, Dishwasher, Dryer, Microwave, Oven/Range - Electric, Refrigerator, Gas Water Heater
- Laundry: Washer In Unit, Has Laundry, Dryer In Unit, Laundry Room, In Unit
Features
- Bathroom - Walk-In Shower, Breakfast Area, Ceiling Fan(s), Combination Kitchen/Dining, Dining Area, Walk-In Closet(s), Primary Bath(s), Open Floorplan, Dry Wall
- Flooring: Engineered Wood, Ceramic Tile, Carpet, Laminate, Vinyl
- Doors: Six Panel, Sliding Glass
- Windows: Storm Window(s), Window Treatments
- Has basement: No
- Has fireplace: No
Interior area
- Total structure area: 1,180
- Total interior livable area: 1,180 sqft
- Finished area above ground: 1,180
Property
Parking
- Parking features: Assigned, Paved, Parking Lot
- Details: Assigned Parking
Accessibility
- Accessibility features: None
Features
- Levels: Three
- Stories: 3
- Exterior features: Sidewalks, Balcony
- Pool features: None
Details
- Additional structures: Above Grade, Below Grade
- Parcel number: 0708059500
- Zoning: R-750
- Zoning description: Residential
- Special conditions: Standard
- Other equipment: Intercom
Construction
Type & style
- Home type: Condo
- Property subtype: Condominium
- Attached to another structure: Yes
Materials
- Brick, Aluminum Siding, Block, Brick Front, Concrete, Masonry
- Foundation: Slab, Concrete Perimeter
- Roof: Unknown
Condition
- Excellent
- New construction: No
- Year built: 1994
Utilities & green energy
- Electric: 120/240V
- Sewer: Public Sewer
- Water: Public
- Utilities for property: Above Ground, Broadband, Cable, DSL, Fixed Wireless, LTE Internet Service, Satellite Internet Service, Other Internet Service
Community & HOA
Community
- Security: Main Entrance Lock
- Condo and coop fee: $375 monthly
- Subdivision: Brandywine Station
HOA
- Has HOA: No
- Amenities included: Common Grounds, Storage, Reserved/Assigned Parking
- Services included: Common Area Maintenance, Maintenance Grounds, Trash, Snow Removal, Sewer, Reserve Funds, Management, Maintenance Structure, Insurance, All Ground Fee, Water
- HOA name: Brandywine Station
Location
- Region: Hampstead
- Municipality: Hampstead
Financial & listing details
- Price per square foot: $192/sqft
- Tax assessed value: $185,000
- Annual tax amount: $2,378
- Date on market: 7/25/2025
- Listing agreement: Exclusive Agency
- Listing terms: Cash,USDA Loan,VA Loan,FHA,Conventional
- Ownership: Condominium
Price history
| Date | Event | Price |
|---|---|---|
| 8/28/2025 | Sold | $227,000-5.4%$192/sqft |
Source:  Bright MLS #MDCR2028696 Report a problem Bright MLS #MDCR2028696 Report a problem | ||
| 8/22/2025 | Pending sale | $239,900$203/sqft |
Source: Bright MLS #MDCR2028696 Report a problem | ||
| 7/27/2025 | Listing removed | $239,900$203/sqft |
Source: Bright MLS #MDCR2028696 Report a problem | ||
| 7/25/2025 | Listed for sale | $239,900+71.5%$203/sqft |
Source: Bright MLS #MDCR2028696 Report a problem | ||
| 5/17/2019 | Sold | $139,900$119/sqft |
Source: Public Record Report a problem | ||
| 4/16/2019 | Pending sale | $139,900$119/sqft |
Source: ERA Preferred Properties Real Estate, Inc. #MDCR187448 Report a problem | ||
| 4/11/2019 | Listed for sale | $139,900+3.6%$119/sqft |
Source: ERA Preferred Properties #MDCR187448 Report a problem | ||
| 5/1/2015 | Sold | $135,000-3.5%$114/sqft |
Source: Public Record Report a problem | ||
| 2/20/2015 | Listed for sale | $139,900-3.5%$119/sqft |
Source: Select Realtors of Ellicott City #CR8558010 Report a problem | ||
| 9/25/2014 | Listing removed | $145,000$123/sqft |
Source: OLD WESTMINSTER REALTY,INC #CR7838826 Report a problem | ||
| 7/29/2014 | Listed for sale | $145,000$123/sqft |
Source: Old Westminster Realty, Inc. #CR7838826 Report a problem | ||
| 5/15/2014 | Listing removed | $145,000$123/sqft |
Source: OLD WESTMINSTER REALTY,INC #CR7838826 Report a problem | ||
| 3/17/2014 | Listed for sale | $145,000-6.5%$123/sqft |
Source: OLD WESTMINSTER REALTY,INC #CR7838826 Report a problem | ||
| 7/9/2013 | Listing removed | $155,000$131/sqft |
Source: Old Westminster Realty, Inc. #CR7838826 Report a problem | ||
| 12/28/2012 | Price change | $155,000-3.1%$131/sqft |
Source: Old Westminster Realty Inc. #CR7838826 Report a problem | ||
| 5/16/2012 | Listed for sale | $160,000-6.7%$136/sqft |
Source: Old Westminster Realty Inc. #CR7838826 Report a problem | ||
| 10/18/2006 | Sold | $171,500+14.3%$145/sqft |
Source: Public Record Report a problem | ||
| 8/31/2004 | Sold | $150,000+64.8%$127/sqft |
Source: Public Record Report a problem | ||
| 4/25/2000 | Sold | $91,000-0.5%$77/sqft |
Source: Public Record Report a problem | ||
| 11/14/1997 | Sold | $91,500+5.5%$78/sqft |
Source: Public Record Report a problem | ||
| 5/25/1994 | Sold | $86,690$73/sqft |
Source: Public Record Report a problem | ||
Public tax history
| Year | Property taxes | Tax assessment |
|---|---|---|
| 2025 | $2,505 +8.1% | $185,000 +7.8% |
| 2024 | $2,318 +8.4% | $171,667 +8.4% |
| 2023 | $2,138 +9.2% | $158,333 +9.2% |
| 2022 | $1,958 +1.2% | $145,000 +1.2% |
| 2021 | $1,935 +1.2% | $143,333 +1.2% |
| 2020 | $1,913 +1.2% | $141,667 +1.2% |
| 2019 | $1,890 +306.6% | $140,000 |
| 2018 | $465 -75.4% | $140,000 |
| 2017 | $1,890 | $140,000 |
| 2016 | -- | $140,000 |
| 2015 | -- | $140,000 |
| 2014 | -- | $140,000 -13.6% |
| 2013 | -- | $162,000 |
| 2012 | -- | $162,000 |
| 2011 | -- | $162,000 -7.4% |
| 2010 | -- | $175,000 +14.1% |
| 2009 | -- | $153,332 +16.5% |
| 2008 | -- | $131,666 +19.7% |
| 2007 | -- | $110,000 +6.1% |
| 2006 | -- | $103,666 +6.5% |
| 2005 | -- | $97,333 +7% |
| 2004 | -- | $91,000 +0.4% |
| 2003 | -- | $90,666 +0.4% |
| 2002 | -- | $90,333 +0.4% |
| 2001 | -- | $90,000 |
Find assessor info on the county website
Neighborhood: 21074
Nearby homes
- $232,0002 bd2 ba-- sqft3815 Sunnyfield Ct APT 2B, Hampstead, MD 21074Sold
- $249,9003 bd2 ba1.3k sqft3815 Sunnyfield Ct APT 2C, Hampstead, MD 21074Sold

- $227,5002 bd1 ba-- sqft3815 Sunnyfield Ct APT 2D, Hampstead, MD 21074Sold
- $239,9002 bd2 ba-- sqft3815 Sunnyfield Ct APT 3A, Hampstead, MD 21074Sold
- $232,5002 bd2 ba1.2k sqft3815 Sunnyfield Ct APT 1A, Hampstead, MD 21074Sold
- $421,0003 bd2 ba1.4k sqft3938 Brittany Ln, Hampstead, MD 21074Off Market
- $221,2002 bd1 ba1k sqft3815 Sunnyfield Ct APT 1B, Hampstead, MD 21074Off Market
- $230,4002 bd2 ba-- sqft3815 Sunnyfield Ct APT 1C, Hampstead, MD 21074Off Market
Nearby schools
GreatSchools rating
- 7/10Hampstead Elementary SchoolGrades: PK-5Distance: 0.6 mi
- 7/10Shiloh Middle SchoolGrades: 6-8Distance: 0.8 mi
- 8/10Manchester Valley High SchoolGrades: 9-12Distance: 3.2 mi
Schools provided by the listing agent
- District: Carroll County Public Schools
Source: Bright MLS. This data may not be complete. We recommend contacting the local school district to confirm school assignments for this home.
Get a cash offer in 3 minutes
Find out how much your home could sell for in as little as 3 minutes with a no-obligation cash offer.
Estimated market value
$231,900
Get a cash offer in 3 minutes
Find out how much your home could sell for in as little as 3 minutes with a no-obligation cash offer.
Estimated market value
$231,900
- Maryland
- Carroll County
- Hampstead
- 21074
- 3815 Sunnyfield Ct Apartment 2A
Nearby cities
Nearby zip codes
Other Hampstead Topics
