Ever dream of living in the country but still have the convenience of condo life? It doesnt have to be a dream!!!!! This gorgeous 2 bedroom, 2 full bathroom condo in Brandywine Station is move-in ready! It offers spacious living in a carefree environment. The kitchen has been updated with a new backsplash, appliances, stained cabinets, and water heater. The HVAC is newer and has a Nest thermostat. The primary bedroom has a full bathroom and walk-in closet. There's a bright breakfast room that walks out to a balcony overlooking a peaceful, natural setting. Extra storage and a large laundry room. This condo is just a short walk to the Panther Park and minutes from shopping, dining, and major commuter routes. Don't miss out on this one! Call your favorite realtor for a tour today!
Sold for $232,000
$232,000
3815 Sunnyfield Ct APT 2B, Hampstead, MD 21074
2beds
--sqft
Condominium
Built in 1994
-- sqft lot
$239,700 Zestimate®
$--/sqft
$1,882 Estimated rent
Home value
$239,700
$221,000 - $261,000
$1,882/mo
Zestimate® history
Owner options
List your home for rent
$1,882/mo
Rent Zestimate®
Find your next renter with Zillow Rental Manager. Plus, with online applications, you can quickly screen prospective tenants – for free.
$1,882/mo
Rent Zestimate®
Refinance and save
$1,147/mo
Est. payment
Refinancing to a lower rate could help reduce your monthly payments and save thousands over the life of the loan.
$1,147/mo
Est. payment
Explore your selling options
Work with a Zillow partner agent
Leverage their expertise and Zillow's premium Showcase listings to get your home seen by more buyers.
Get startedList with your own agent
Get your home in front of millions of buyers by listing it on Zillow.
Learn how to do itSell it yourself
Take full control of how buyers see your home on Zillow by listing For Sale by Owner (FSBO).
List your homeWhat's special
Extra storageNest thermostatWalk-in closetWater heaterBright breakfast roomLarge laundry roomStained cabinets
Zillow last checked:
Listing updated:
Listed by:
Chuck Zepp 410-984-4851,
EXP Realty, LLC,
Co-Listing Agent: Deana Ann Mckee 410-371-2033,
EXP Realty, LLC
Bought with:
Robin Hadel, 86546
Cummings & Co. Realtors
Source: Bright MLS,MLS#: MDCR2022500
Facts & features
Interior
Bedrooms & bathrooms
- Bedrooms: 2
- Bathrooms: 2
- Full bathrooms: 2
- Main level bathrooms: 2
- Main level bedrooms: 2
Rooms
- Room types: Living Room, Dining Room, Bedroom 2, Kitchen, Breakfast Room, Bedroom 1, Laundry, Bathroom 2
Basement
- Area: 0
Heating
- Forced Air, Electric
Cooling
- Central Air, Ceiling Fan(s), Electric
Appliances
- Included: Dishwasher, Disposal, Microwave, Oven/Range - Electric, Refrigerator, Washer, Dryer, Water Heater, Electric Water Heater
- Laundry: Dryer In Unit, Washer In Unit, Laundry Room, In Unit
Features
- Ceiling Fan(s), Combination Dining/Living, Walk-In Closet(s), Primary Bath(s), Pantry, Kitchen - Galley, Breakfast Area
- Has basement: No
- Has fireplace: No
Interior area
- Total structure area: 0
- Finished area above ground: 0
- Finished area below ground: 0
Property
Parking
- Total spaces: 1
- Parking features: Assigned, Parking Lot
- Details: Assigned Parking
Accessibility
- Accessibility features: None
Features
- Levels: One
- Stories: 1
- Pool features: None
- Has view: Yes
- View description: Trees/Woods
Details
- Additional structures: Above Grade, Below Grade
- Parcel number: 0708059519
- Zoning: R-750
- Special conditions: Standard
Construction
Type & style
- Home type: Condo
- Property subtype: Condominium
- Attached to another structure: Yes
Materials
- Other
Condition
- New construction: No
- Year built: 1994
Utilities & green energy
- Sewer: Public Sewer
- Water: Public
- Utilities for property: Cable, Broadband
Community & HOA
Community
- Condo and coop fee: $375 monthly
- Subdivision: Brandywine Station
HOA
- Has HOA: No
- Amenities included: Common Grounds
- Services included: Trash
- HOA name: Dh Badger Management
Location
- Region: Hampstead
- Municipality: Hampstead
Financial & listing details
- Tax assessed value: $171,667
- Annual tax amount: $2,378
- Date on market: 8/31/2024
- Listing agreement: Exclusive Right To Sell
- Ownership: Condominium
Price history
| Date | Event | Price |
|---|---|---|
| 12/27/2024 | Sold | $232,000-3.3% |
Source:  Bright MLS #MDCR2022500 Report a problem Bright MLS #MDCR2022500 Report a problem | ||
| 11/24/2024 | Pending sale | $239,900 |
Source: Bright MLS #MDCR2022500 Report a problem | ||
| 8/31/2024 | Listed for sale | $239,900+71.4% |
Source: Bright MLS #MDCR2022500 Report a problem | ||
| 10/2/2014 | Sold | $140,000-6.6% |
Source: Public Record Report a problem | ||
| 8/28/2014 | Pending sale | $149,900 |
Source: Berkshire Hathaway HomeServices Homesale Realty #CR8285011 Report a problem | ||
| 3/7/2014 | Listed for sale | $149,900+7.1% |
Source: Prudential Bob Yost Homesale Services #CR8285011 Report a problem | ||
| 12/31/2013 | Listing removed | $139,900 |
Source: Prudential Bob Yost Homesale Services #CR7945829 Report a problem | ||
| 7/13/2013 | Price change | $139,900-6.7% |
Source: Prudential Bob Yost Homesale Services #CR7945829 Report a problem | ||
| 10/13/2012 | Listed for sale | $149,900+28.7% |
Source: Prudential Bob Yost Homesale Services #CR7945829 Report a problem | ||
| 12/22/2003 | Sold | $116,500+6.9% |
Source: Public Record Report a problem | ||
| 7/9/2002 | Sold | $109,000+27% |
Source: Public Record Report a problem | ||
| 5/24/1994 | Sold | $85,850 |
Source: Public Record Report a problem | ||
Public tax history
| Year | Property taxes | Tax assessment |
|---|---|---|
| 2025 | $2,505 +8.1% | $185,000 +7.8% |
| 2024 | $2,318 +8.4% | $171,667 +8.4% |
| 2023 | $2,138 +9.2% | $158,333 +9.2% |
| 2022 | $1,958 +1.2% | $145,000 +1.2% |
| 2021 | $1,935 +1.2% | $143,333 +1.2% |
| 2020 | $1,913 +1.2% | $141,667 +1.2% |
| 2019 | $1,890 +306.6% | $140,000 |
| 2018 | $465 -75.4% | $140,000 |
| 2017 | $1,890 | $140,000 |
| 2016 | -- | $140,000 |
| 2015 | -- | $140,000 |
| 2014 | -- | $140,000 -13.6% |
| 2013 | -- | $162,000 |
| 2012 | -- | $162,000 |
| 2011 | -- | $162,000 -7.4% |
| 2010 | -- | $175,000 +12.9% |
| 2009 | -- | $155,000 +14.8% |
| 2008 | -- | $135,000 +17.4% |
| 2007 | -- | $115,000 +8.2% |
| 2006 | -- | $106,332 +8.9% |
| 2005 | -- | $97,666 +9.7% |
| 2004 | -- | $89,000 +0.6% |
| 2003 | -- | $88,500 +0.6% |
| 2002 | -- | $88,000 +0.6% |
| 2001 | -- | $87,500 |
Find assessor info on the county website
Neighborhood: 21074
Nearby homes
- $227,0002 bd2 ba1.1k sqft3815 Sunnyfield Ct APT 2A, Hampstead, MD 21074Sold

- $249,9003 bd2 ba1.3k sqft3815 Sunnyfield Ct APT 2C, Hampstead, MD 21074Sold

- $227,5002 bd1 ba-- sqft3815 Sunnyfield Ct APT 2D, Hampstead, MD 21074Sold
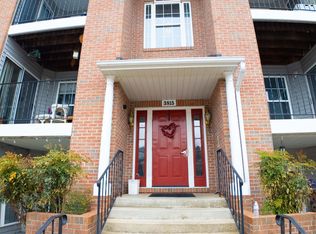
- $239,9002 bd2 ba-- sqft3815 Sunnyfield Ct APT 3A, Hampstead, MD 21074Sold
- $232,5002 bd2 ba1.2k sqft3815 Sunnyfield Ct APT 1A, Hampstead, MD 21074Sold
- $416,5003 bd2 ba1.4k sqft3938 Brittany Ln, Hampstead, MD 21074Off Market
- $221,2002 bd1 ba1k sqft3815 Sunnyfield Ct APT 1B, Hampstead, MD 21074Off Market
- $230,4002 bd2 ba-- sqft3815 Sunnyfield Ct APT 1C, Hampstead, MD 21074Off Market
Nearby schools
GreatSchools rating
- 7/10Hampstead Elementary SchoolGrades: PK-5Distance: 0.6 mi
- 7/10Shiloh Middle SchoolGrades: 6-8Distance: 0.8 mi
- 8/10Manchester Valley High SchoolGrades: 9-12Distance: 3.2 mi
Schools provided by the listing agent
- District: Carroll County Public Schools
Source: Bright MLS. This data may not be complete. We recommend contacting the local school district to confirm school assignments for this home.
Get a cash offer in 3 minutes
Find out how much your home could sell for in as little as 3 minutes with a no-obligation cash offer.
Estimated market value
$239,700
Get a cash offer in 3 minutes
Find out how much your home could sell for in as little as 3 minutes with a no-obligation cash offer.
Estimated market value
$239,700
- Maryland
- Carroll County
- Hampstead
- 21074
- 3815 Sunnyfield Ct Apartment 2B
Nearby cities
Nearby zip codes
Other Hampstead Topics
