Skip main navigation
Off market
  • $730,700

    3815 Wild Goose Walk, Glen Allen, VA 23060

    4beds
    3,462sqft
    Townhouse
    Built in 2012
    1,642 Square Feet Lot
    $730,700 Zestimate®
    $211/sqft
    $3,635 Estimated rent

    Home value

    $730,700

    $694,000 - $767,000

    $3,635/mo

    Zestimate® history
    Loading
    Loading...

    Owner options

    List your home for rent

    $3,635/mo

    Rent Zestimate®

    Find your next renter with Zillow Rental Manager. Plus, with online applications, you can quickly screen prospective tenants – for free.

    Learn more

    $3,635/mo

    Rent Zestimate®

    Refinance and save

    $4,591/mo

    Est. payment

    Refinancing to a lower rate could help reduce your monthly payments and save thousands over the life of the loan.

    See today's rates

    $4,591/mo

    Est. payment

    Explore your selling options

    Work with a Zillow partner agent

    Leverage their expertise and Zillow's premium Showcase listings to get your home seen by more buyers.

    Get started

    List with your own agent

    Get your home in front of millions of buyers by listing it on Zillow.

    Learn how to do it

    Sell it yourself

    Take full control of how buyers see your home on Zillow by listing For Sale by Owner (FSBO).

    List your home

    What's special

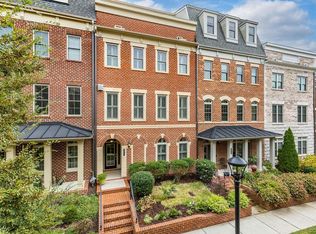
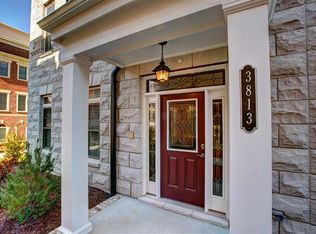
    Welcome to 3815 Wild Goose Walk! Have you ever wanted a PERSONAL ELEVATOR that takes you to a rooftop terrace? Well look no farther! This well maintained home has 4 large bedrooms, 4.5 bathrooms & just over 3400 sf w. all the amenities that come with West Broad Village, one of Short Pump's most coveted neighborhoods. As you enter the home you are greeted by a grand staircase, the 1st of 4 bedrooms & a full bath, perfect for an in-law suite. Garage & elevator access is also located on this floor. Upstairs is the open concept family room, eat-in kitchen & dining room. The kitchen features granite counters, center island, breakfast bar & all updated ss appliances. The family room has a corner gas fireplace & gorgeous hardwood floors & the morning room has access to the balcony. On the 3rd floor you will find 2 primary suites, one w. a private balcony, soaking tub & tray ceiling. On the top floor there is an office/ bonus room, 4th bedroom, full bath & rooftop terrace! Some additional features include: newly installed Duradek rooftop terrace, tankless water heater, 2 car garage, multiple balconies & tons of storage space! Homes in this neighborhood go fast, so schedule your tour today!

    This property is off market, which means it's not currently listed for sale or rent on Zillow. This may be different from what's available on other websites or public sources.
    Facts & features

    Interior

    Bedrooms & bathrooms
    • Bedrooms: 4
    • Bathrooms: 5
    • Full bathrooms: 4
    • 1/2 bathrooms: 1
    • Main level bathrooms: 1
    Heating
    • Forced air, Heat pump, Gas
    Cooling
    • Central
    Appliances
    • Included: Dishwasher, Garbage disposal, Microwave
    Features
    • Ceiling Fan(s), Kitchen Island, Pantry, Walk-In Closet(s), High Ceilings, Breakfast Nook, Eat-in Kitchen, Formal Dining Room, Tray Ceiling(s), Loft, MBR Bath, Countertops - Granite/Stone, 1st Floor Bedrm W/ Full Bath, Butlers Pantry
    • Flooring: Tile, Hardwood
    • Doors: Insulated Doors, Storm Door(s)
    • Windows: Palladian Windows, Thermal Windows
    • Basement: Parking
    • Has fireplace: Yes
    • Fireplace features: Gas, Direct Vent
    • Common walls with other units/homes: 2+ Common Walls
    Interior area
    • Structure area source: Per Tax
    • Total interior livable area: 3,462 sqft

    Property

    Parking
    • Total spaces: 2
    • Parking features: Garage - Attached
    Accessibility
    • Accessibility features: Elevator, Entry Level Accessible Full Bath, Entry Level Bedrooms, Wide Doorways or Min. 32" Wide Doors
    Features
    • Patio & porch: Deck, Front Porch
    • Exterior features: Brick
    • Pool features: Outdoor Pool, Membership Req
    • Frontage length: 0.0000
    Lot
    • Size: 1,642 Square Feet
    Details
    • Additional structures: Pool House
    • Parcel number: 7427605022
    • Other equipment: Irrigation System

    Construction

    Type & style
    • Home type: Townhouse
    • Architectural style: Rowhouse/Townhouse, Green Certified Home
    Materials
    • Other
    • Foundation: Slab
    • Roof: Other
    Condition
    • Year built: 2012

    Utilities & green energy

    • Sewer: Public Sewer
    • Water: Public Water
    Green energy
    • Green verification: ENERGY STAR Certified Homes

    Community & HOA

    Community
    • Security: Smoke Detector(s), Fire Sprinkler System
    HOA
    • Has HOA: Yes
    • Amenities included: Association
    • Services included: Snow Removal, Trash, Maintenance Grounds, Pool, Clubhouse, Recreational Facilities, Maintenance Structure, Comm Ar Mnt
    • HOA fee: $200 monthly
    Location
    • Region: Glen Allen

    Financial & listing details

    • Price per square foot: $211/sqft
    • Tax assessed value: $706,200
    • Annual tax amount: $5,861

    Price history

    DateEventPrice
    4/5/2023Sold$660,000-2.9%$191/sqft
    Source: CVRMLS #2303829 Report a problem
    3/21/2023Pending sale$679,950$196/sqft
    Source: CVRMLS #2303829 Report a problem
    2/23/2023Listed for sale$679,950+17.9%$196/sqft
    Source: CVRMLS #2303829 Report a problem
    12/16/2021Sold$576,650+0.8%$167/sqft
    Source: Public Record Report a problem
    7/25/2019Sold$572,000-2.9%$165/sqft
    Source: CVRMLS #1904398 Report a problem
    6/27/2019Pending sale$589,000$170/sqft
    Source: Keller Williams Realty Alliance Group Richmond West #1904398 Report a problem
    5/24/2019Price change$589,000-1.8%$170/sqft
    Source: Keller Williams Realty Alliance Group Richmond West #1904398 Report a problem
    4/9/2019Price change$599,500-2.4%$173/sqft
    Source: Keller Williams Realty Alliance Group Richmond West #1904398 Report a problem
    3/16/2019Price change$614,500-1.6%$177/sqft
    Source: Keller Williams Realty Richmond West #1904398 Report a problem
    2/14/2019Listed for sale$624,500+10.5%$180/sqft
    Source: Keller Williams Realty #1904398 Report a problem
    11/16/2012Sold$565,071$163/sqft
    Source: Public Record Report a problem

    Public tax history

    YearProperty taxesTax assessment
    2025$5,861 +0.1%$706,200 +2.5%
    2024$5,854 +2.1%$688,700 +2.1%
    2023$5,732 +9.6%$674,400 +9.6%
    2022$5,233 +5.6%$615,600 +8%
    2021$4,957 $569,800
    2020$4,957 $569,800
    2019$4,957 $569,800
    2018$4,957 +104.1%$569,800 +2.1%
    2017$2,429 -48.4%$558,300 +3.2%
    2016$4,707 +1.1%$541,000 -7.6%
    2015$4,655 $585,800 +9.5%
    2014$4,655 $535,000 +17.2%
    2013-- $456,300 +508.4%
    2012-- $75,000
    Find assessor info on the county website

    Neighborhood: 23060

    Nearby schools

    GreatSchools rating
    Schools provided by the listing agent
    • Elementary: Colonial Trail
    • Middle: Short Pump
    • High: Deep Run

    Source: The MLS. This data may not be complete. We recommend contacting the local school district to confirm school assignments for this home.

    Get a cash offer in 3 minutes
    Find out how much your home could sell for in as little as 3 minutes with a no-obligation cash offer.
    Estimated market value
    $730,700
    Get a cash offer in 3 minutes
    Find out how much your home could sell for in as little as 3 minutes with a no-obligation cash offer.
    Estimated market value
    $730,700