West Broad Village Brownstone you won't want to miss. End Unit located on one of the "Walking Streets" with mature trees and privacy. This townhouse has 3,320 sq ft, with plenty of living space that includes: four bedrooms, an office/study, custom eat-in kitchen, spacious family room, 4th floor rec room, 4 full bathrooms, and a 1/2 bath. The many upgrades in the townhouse include Tray Ceilings, Triple Crown Molding, Hardwood Floors, LVP on the 4th floor, an elevator, rooftop deck/patio, wine fridge, stainless steel appliances, granite countertops in kitchen, built-in speakers, wine refrigerator, custom closets (Primary Bed and Pantry), and Newer High Efficiency HVAC (2020 Carrier). Walk to many of West Broad Villages restaurants, shops, business, grocery stores, etc. Conveniently located to major highways and other Short Pump Ameneties.
Sold for $665,000
Street View
$665,000
3811 Wild Goose Walk, Glen Allen, VA 23060
4beds
3,320sqft
Townhouse, Single Family Residence
Built in 2013
30 Acres Lot
$742,400 Zestimate®
$200/sqft
$3,544 Estimated rent
Home value
$742,400
$705,000 - $780,000
$3,544/mo
Zestimate® history
Owner options
List your home for rent
$3,544/mo
Rent Zestimate®
Find your next renter with Zillow Rental Manager. Plus, with online applications, you can quickly screen prospective tenants – for free.
$3,544/mo
Rent Zestimate®
Refinance and save
$4,293/mo
Est. payment
Refinancing to a lower rate could help reduce your monthly payments and save thousands over the life of the loan.
$4,293/mo
Est. payment
Explore your selling options
Work with a Zillow partner agent
Leverage their expertise and Zillow's premium Showcase listings to get your home seen by more buyers.
Get startedList with your own agent
Get your home in front of millions of buyers by listing it on Zillow.
Learn how to do itSell it yourself
Take full control of how buyers see your home on Zillow by listing For Sale by Owner (FSBO).
List your homeWhat's special
Built-in speakersCustom eat-in kitchenMature treesTray ceilingsCustom closetsTriple crown moldingHardwood floors
Zillow last checked:
Listing updated:
Listed by:
Jason Burke (804)291-6676,
Long & Foster REALTORS1
Bought with:
Chintan Shah, 0225244490
Samson Properties
Source: CVRMLS,MLS#: 2325584 Originating MLS: Central Virginia Regional MLS
Originating MLS: Central Virginia Regional MLSFacts & features
Interior
Bedrooms & bathrooms
- Bedrooms: 4
- Bathrooms: 5
- Full bathrooms: 4
- 1/2 bathrooms: 1
Primary bedroom
- Description: Tray Ceiling, Sitting Area, Attached Bath
- Level: Third
- Dimensions: 25.0 x 21.0
Bedroom 2
- Description: Hardwood Floors
- Level: First
- Dimensions: 10.0 x 9.0
Bedroom 3
- Description: Crown Molding, Attached Full Bath
- Level: Third
- Dimensions: 14.0 x 14.0
Bedroom 4
- Description: LVP Flooring
- Level: Fourth
- Dimensions: 13.0 x 13.0
Dining room
- Description: Hardwood Floors
- Level: Second
- Dimensions: 14.0 x 10.0
Family room
- Description: Tray Ceiling, FP, Hardwood Floors
- Level: Second
- Dimensions: 21.0 x 14.0
Other
- Description: Tub & Shower
- Level: First
Other
- Description: Tub & Shower
- Level: Third
Other
- Description: Tub & Shower
- Level: Fourth
Half bath
- Level: Second
Kitchen
- Description: Granite, SS Appliances, Pantry, Gas Stove
- Level: Second
- Dimensions: 13.0 x 11.0
Laundry
- Level: Third
- Dimensions: 0 x 0
Office
- Description: Hardwood Floors
- Level: First
- Dimensions: 16.0 x 10.0
Recreation
- Description: LVP Flooring, Access to Rooftop Patio
- Level: Fourth
- Dimensions: 16.0 x 15.0
Heating
- Electric, Forced Air, Heat Pump, Natural Gas, Zoned
Cooling
- Central Air
Appliances
- Included: Gas Water Heater, Tankless Water Heater
Features
- Bedroom on Main Level, Breakfast Area, Separate/Formal Dining Room, Eat-in Kitchen, Fireplace, Granite Counters, High Ceilings, Bath in Primary Bedroom, Pantry, Recessed Lighting
- Flooring: Ceramic Tile, Partially Carpeted, Vinyl, Wood
- Has basement: No
- Attic: None
- Number of fireplaces: 1
- Fireplace features: Gas, Vented
Interior area
- Total interior livable area: 3,320 sqft
- Finished area above ground: 3,320
Property
Parking
- Total spaces: 2
- Parking features: Attached, Direct Access, Garage, Garage Door Opener, Off Street
- Attached garage spaces: 2
Features
- Levels: Three Or More
- Stories: 4
- Patio & porch: Balcony, Deck
- Pool features: In Ground, Outdoor Pool, Pool, Community
- Fencing: None
Lot
- Size: 30 Acres
Details
- Parcel number: 7427604915
Construction
Type & style
- Home type: Townhouse
- Architectural style: Row House
- Property subtype: Townhouse, Single Family Residence
- Attached to another structure: Yes
Materials
- Brick, Block, Drywall, Vinyl Siding
- Foundation: Slab
- Roof: Asphalt,Shingle
Condition
- Resale
- New construction: No
- Year built: 2013
Utilities & green energy
- Sewer: Public Sewer
- Water: Public
Community & HOA
Community
- Features: Clubhouse, Fitness, Home Owners Association, Lake, Maintained Community, Playground, Pond, Pool, Street Lights, Trails/Paths
- Security: Fire Sprinkler System
- Subdivision: West Broad Village
HOA
- Has HOA: Yes
- Amenities included: Landscaping
- Services included: Association Management, Clubhouse, Common Areas, Maintenance Grounds, Maintenance Structure, Pool(s), Recreation Facilities, Snow Removal, Trash
- HOA fee: $300 monthly
Location
- Region: Glen Allen
Financial & listing details
- Price per square foot: $200/sqft
- Tax assessed value: $679,100
- Annual tax amount: $5,772
- Date on market: 12/7/2025
- Ownership: Individuals
- Ownership type: Sole Proprietor
Price history
| Date | Event | Price |
|---|---|---|
| 6/4/2024 | Listing removed | -- |
Source:  Long & Foster Broker Feed Report a problem Long & Foster Broker Feed Report a problem | ||
| 12/29/2023 | Sold | $665,000-2.9%$200/sqft |
Source:  CVRMLS #2325584 Report a problem CVRMLS #2325584 Report a problem | ||
| 12/3/2023 | Pending sale | $684,950$206/sqft |
Source: CVRMLS #2325584 Report a problem | ||
| 10/19/2023 | Listed for sale | $684,950+7%$206/sqft |
Source: CVRMLS #2325584 Report a problem | ||
| 1/22/2020 | Sold | $640,000-1.5%$193/sqft |
Source: CVRMLS #1936241 Report a problem | ||
| 12/12/2019 | Pending sale | $649,990$196/sqft |
Source: EXP Realty LLC #1936241 Report a problem | ||
| 11/13/2019 | Listed for sale | $649,990+9.6%$196/sqft |
Source: EXP Realty LLC #1936241 Report a problem | ||
| 3/15/2013 | Sold | $593,326+4.1%$179/sqft |
Source: Public Record Report a problem | ||
| 7/11/2012 | Sold | $570,000$172/sqft |
Source: Public Record Report a problem | ||
Public tax history
| Year | Property taxes | Tax assessment |
|---|---|---|
| 2025 | $5,925 +0.2% | $713,800 +2.6% |
| 2024 | $5,912 +2.4% | $695,500 +2.4% |
| 2023 | $5,772 +10.7% | $679,100 +10.7% |
| 2022 | $5,216 +5.5% | $613,600 +8% |
| 2021 | $4,942 | $568,000 |
| 2020 | $4,942 | $568,000 |
| 2019 | $4,942 | $568,000 |
| 2018 | $4,942 +104.3% | $568,000 +2.1% |
| 2017 | $2,419 -48.6% | $556,100 +2.8% |
| 2016 | $4,708 -2.6% | $541,100 -11.1% |
| 2015 | $4,834 | $608,800 +9.6% |
| 2014 | $4,834 | $555,600 +13.2% |
| 2013 | -- | $490,800 +554.4% |
| 2012 | -- | $75,000 |
Find assessor info on the county website
Neighborhood: 23060
Nearby homes
- $668,9004 bd4 ba2.9k sqft3809 Wild Goose Walk, Glen Allen, VA 23060Off Market
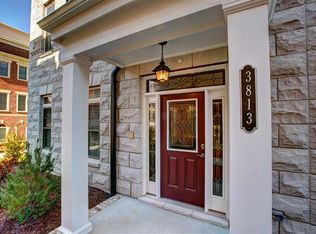
- $797,2004 bd5 ba2.7k sqft3813 Wild Goose Walk, Glen Allen, VA 23060Off Market
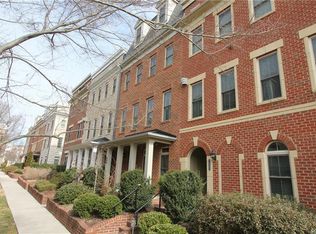
- $728,2004 bd5 ba3.3k sqft3807 Wild Goose Walk, Glen Allen, VA 23060Off Market
- $730,7004 bd5 ba3.4k sqft3815 Wild Goose Walk, Glen Allen, VA 23060Off Market

- $660,0004 bd5 ba2.9k sqft3805 Wild Goose Walk, Glen Allen, VA 23060Sold
- $707,9003 bd-- ba2.9k sqft3810 Barnyard Trl, Glen Allen, VA 23060Off Market
- $768,1004 bd4 ba3.4k sqft3810 Wild Goose Walk, Glen Allen, VA 23060Off Market
- $726,4005 bd5 ba3.4k sqft3808 Barnyard Trl, Glen Allen, VA 23060Off Market
Nearby schools
GreatSchools rating
- 9/10Colonial Trail Elementary SchoolGrades: PK-5Distance: 1.2 mi
- 8/10Short Pump Middle SchoolGrades: 6-8Distance: 1.5 mi
- 8/10Deep Run High SchoolGrades: 9-12Distance: 2 mi
Schools provided by the listing agent
- Elementary: Colonial Trail
- Middle: Short Pump
- High: Deep Run
Source: CVRMLS. This data may not be complete. We recommend contacting the local school district to confirm school assignments for this home.
Get a cash offer in 3 minutes
Find out how much your home could sell for in as little as 3 minutes with a no-obligation cash offer.
Estimated market value
$742,400
Get a cash offer in 3 minutes
Find out how much your home could sell for in as little as 3 minutes with a no-obligation cash offer.
Estimated market value
$742,400
- Virginia
- Henrico County
- Henrico
- 23060
- 3811 Wild Goose Walk
Nearby cities
Nearby neighborhoods
Nearby zip codes
Other Henrico Topics
