Skip main navigation
Off market
  • $728,200

    3807 Wild Goose Walk, Glen Allen, VA 23060

    4beds
    3,379sqft
    Townhouse
    Built in 2013
    910 Square Feet Lot
    $728,200 Zestimate®
    $216/sqft
    $3,629 Estimated rent

    Home value

    $728,200

    $692,000 - $765,000

    $3,629/mo

    Zestimate® history
    Loading
    Loading...

    Owner options

    List your home for rent

    $3,629/mo

    Rent Zestimate®

    Find your next renter with Zillow Rental Manager. Plus, with online applications, you can quickly screen prospective tenants – for free.

    Learn more

    $3,629/mo

    Rent Zestimate®

    Refinance and save

    $4,537/mo

    Est. payment

    Refinancing to a lower rate could help reduce your monthly payments and save thousands over the life of the loan.

    See today's rates

    $4,537/mo

    Est. payment

    Explore your selling options

    Work with a Zillow partner agent

    Leverage their expertise and Zillow's premium Showcase listings to get your home seen by more buyers.

    Get started

    List with your own agent

    Get your home in front of millions of buyers by listing it on Zillow.

    Learn how to do it

    Sell it yourself

    Take full control of how buyers see your home on Zillow by listing For Sale by Owner (FSBO).

    List your home

    What's special

    Beautiful viewsPatioSpacious family room

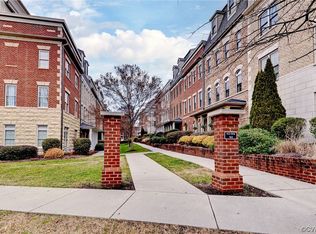
    The Meadow on the court with a beautiful weeping cherry and Japanese maple trees in the front flower bed, opens into, an elegant entry way, large bedroom, which can also serve as an office, and full , bath, plus an elevator! You'll find hardwood floors throughout the, 2nd Level, where there's a features hardwood floors, large gourmet kitchen with with granite countertops, island, loads of storage and a butler's pantry with wine cooler, , dining room with beautiful gas fireplace, breakfast nook that leads to an outside patio with a natural gas grill, spacious family room and open to the family room featuring a powder room, a beautiful gas fireplace, leading to an outside patio with a connected natural gas grill, dinning room with Butler's Pantry powder room . 3rd Level features Master bedroom with an enite spa-retreat, another large bedroom, full bath and French doors in the hallway that lead to a, closet for washer and dryer, cabinets and built-in ironing board. The 4th Level, features a large bedroom, full bath, rec room with wet bar, roof top deck for entertaining along within beautiful views, plus a fourth bedroom and full bath. Two-car garage, Tesla circuit for Model 3's.

    This property is off market, which means it's not currently listed for sale or rent on Zillow. This may be different from what's available on other websites or public sources.
    Facts & features

    Interior

    Bedrooms & bathrooms
    • Bedrooms: 4
    • Bathrooms: 5
    • Full bathrooms: 4
    • 1/2 bathrooms: 1
    • Main level bathrooms: 1
    Heating
    • Forced air, Heat pump, Electric, Gas
    Cooling
    • Central
    Appliances
    • Included: Dishwasher, Dryer, Garbage disposal, Range / Oven, Refrigerator, Washer
    • Laundry: Washer Hookup
    Features
    • Kitchen Island, Walk-In Closet(s), High Ceilings, Breakfast Nook, Formal Dining Room, Loft, Butlers Pantry
    • Flooring: Tile, Carpet, Hardwood
    • Doors: Insulated Doors
    • Windows: Thermal Windows
    • Basement: None
    • Has fireplace: Yes
    • Fireplace features: Gas, Direct Vent
    • Common walls with other units/homes: 2+ Common Walls
    Interior area
    • Structure area source: Per Tax
    • Total interior livable area: 3,379 sqft

    Property

    Parking
    • Total spaces: 2
    • Parking features: Garage - Attached, Off-street, On-street
    Accessibility
    • Accessibility features: Elevator
    Features
    • Patio & porch: Front Porch, Rear Porch
    • Exterior features: Brick
    • Pool features: In Ground, Community, Membership Req, Fenced
    • Spa features: Jetted Tub
    • Waterfront features: Pond
    • Frontage length: 0.0000
    Lot
    • Size: 910 Square Feet
    Details
    • Additional structures: Pool House
    • Parcel number: 7427604810
    • Other equipment: Irrigation System

    Construction

    Type & style
    • Home type: Townhouse
    • Architectural style: Rowhouse/Townhouse, Green Certified Home
    Materials
    • Other
    • Foundation: Slab
    • Roof: Composition
    Condition
    • Year built: 2013

    Utilities & green energy

    • Sewer: Public Sewer
    • Water: Public Water
    Green energy
    • Green verification: Other

    Community & HOA

    Community
    • Features: Fitness Center
    • Security: Smoke Detector(s), Fire Sprinkler System
    HOA
    • Has HOA: Yes
    • Amenities included: Association
    • Services included: Snow Removal, Trash, Maintenance Grounds, Pool, Clubhouse, Recreational Facilities, Management Fees, Limited Yard Maintenance
    • HOA fee: $165 monthly
    Location
    • Region: Glen Allen

    Financial & listing details

    • Price per square foot: $216/sqft
    • Tax assessed value: $709,500
    • Annual tax amount: $5,889

    Price history

    DateEventPrice
    11/18/2021Listing removed--
    Source: CVRMLS Report a problem
    4/29/2021Sold$600,000-1.6%$178/sqft
    Source: CVRMLS #2104178 Report a problem
    3/4/2021Listed for sale$610,000+6.1%$181/sqft
    Source: RE/MAX Commonwealth #2104178 Report a problem
    11/2/2015Sold$574,900+11.4%$170/sqft
    Source: Public Record Report a problem
    1/31/2013Sold$516,284$153/sqft
    Source: Public Record Report a problem

    Public tax history

    YearProperty taxesTax assessment
    2025$5,889 +0.1%$709,500 +2.5%
    2024$5,882 +1.9%$692,000 +1.9%
    2023$5,770 +10.6%$678,800 +10.6%
    2022$5,217 +5.6%$613,800 +8%
    2021$4,942 $568,100
    2020$4,942 $568,100
    2019$4,942 $568,100
    2018$4,942 +104.1%$568,100 +2%
    2017$2,422 -48.4%$556,700 +3.2%
    2016$4,691 +1.4%$539,200 -7.4%
    2015$4,627 $582,200 +9.5%
    2014$4,627 $531,800 +17.2%
    2013-- $453,700 +504.9%
    2012-- $75,000
    Find assessor info on the county website

    Neighborhood: 23060

    Nearby schools

    GreatSchools rating
    Schools provided by the listing agent
    • Elementary: Colonial Trail
    • Middle: Short Pump
    • High: Deep Run

    Source: The MLS. This data may not be complete. We recommend contacting the local school district to confirm school assignments for this home.

    Get a cash offer in 3 minutes
    Find out how much your home could sell for in as little as 3 minutes with a no-obligation cash offer.
    Estimated market value
    $728,200
    Get a cash offer in 3 minutes
    Find out how much your home could sell for in as little as 3 minutes with a no-obligation cash offer.
    Estimated market value
    $728,200