Skip main navigation
Off market
  • $779,600

    3801 Wild Goose Walk, Glen Allen, VA 23060

    4beds
    3,320sqft
    Townhouse
    Built in 2013
    -- sqft lot
    $779,600 Zestimate®
    $235/sqft
    $3,986 Estimated rent

    Home value

    $779,600

    $741,000 - $819,000

    $3,986/mo

    Zestimate® history
    Loading
    Loading...

    Owner options

    List your home for rent

    $3,986/mo

    Rent Zestimate®

    Find your next renter with Zillow Rental Manager. Plus, with online applications, you can quickly screen prospective tenants – for free.

    Learn more

    $3,986/mo

    Rent Zestimate®

    Refinance and save

    $4,871/mo

    Est. payment

    Refinancing to a lower rate could help reduce your monthly payments and save thousands over the life of the loan.

    See today's rates

    $4,871/mo

    Est. payment

    Explore your selling options

    Work with a Zillow partner agent

    Leverage their expertise and Zillow's premium Showcase listings to get your home seen by more buyers.

    Get started

    List with your own agent

    Get your home in front of millions of buyers by listing it on Zillow.

    Learn how to do it

    Sell it yourself

    Take full control of how buyers see your home on Zillow by listing For Sale by Owner (FSBO).

    List your home

    What's special

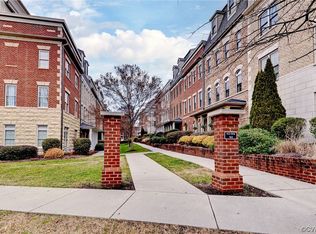
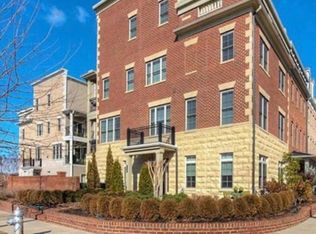
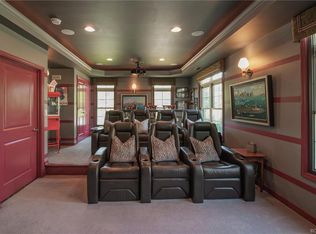
    Price improved!Technology & elegance combine in this unparalleled "Franklin" brownstone!Gaze off the roof top terrace onto the pond while you enjoy a beverage from the wet bar & wine fridge!Take the four story elevator for your grocery carrying convenience!There is even automated lighting in all but one of the bathrooms, & automated window shades in many rooms!Media room for watching your favorite movies/ tv shows on a 120" screen using a 1080 projector & Marantz receiver!Upgraded triple member crown molding in every room, as well as custom curtains throughout!When it comes time to rest your head at the end of a blissful day in your fabulously appointed home, you will enjoy the stately owner's suite which boasts a sitting area,two columns,private balcony,walk in closet w/custom shelving & an island w/granite counter!The owner's en suite bathroom includes a Toto heated commode, a glass shower w/ remote control to prepare the shower from another room,plus double vanities w/granite tops!On top of the numerous upgrades throughout, you will be able to enjoy the pool and clubhouse w/ private work out room!Whole Foods & the many stores & restaurants to mention are within walking distance!

    This property is off market, which means it's not currently listed for sale or rent on Zillow. This may be different from what's available on other websites or public sources.

    Facts & features

    Interior

    Bedrooms & bathrooms
    • Bedrooms: 4
    • Bathrooms: 4
    • Full bathrooms: 3
    • 1/2 bathrooms: 1
    Heating
    • Heat pump, Electric, Gas
    Cooling
    • Central
    Appliances
    • Included: Dishwasher, Microwave, Trash compactor
    Features
    • Flooring: Hardwood
    • Basement: Parking
    • Attic: No Attic
    Interior area
    • Total interior livable area: 3,320 sqft

    Property

    Parking
    • Parking features: Garage - Attached
    Features
    • Exterior features: Other
    • Has view: Yes
    • View description: Water
    • Has water view: Yes
    • Water view: Water
    Details
    • Parcel number: 7427604603

    Construction

    Type & style
    • Home type: Condo
    • Property subtype: Townhouse
    Materials
    • Other
    • Foundation: Slab
    • Roof: Composition
    Condition
    • Year built: 2013

    Utilities & green energy

    • Sewer: Public Sewer

    Community & HOA

    HOA
    • Has HOA: Yes
    • HOA fee: $190 monthly
    Location
    • Region: Glen Allen

    Financial & listing details

    • Price per square foot: $235/sqft
    • Tax assessed value: $709,800
    • Annual tax amount: $5,891

    Price history

    DateEventPrice
    11/24/2020Sold$645,000+7.5%$194/sqft
    Source: Public Record Report a problem
    9/19/2018Sold$600,000-6.2%$181/sqft
    Source: CVRMLS #1812652 Report a problem
    7/30/2018Pending sale$639,500$193/sqft
    Source: RE/MAX COMMONWEALTH #1812652 Report a problem
    7/16/2018Listed for sale$639,500-3.1%$193/sqft
    Source: RE/MAX Commonwealth #1812652 Report a problem
    4/12/2018Listing removed$659,900$199/sqft
    Source: Owner Report a problem
    3/23/2018Price change$659,900-1.4%$199/sqft
    Source: Owner Report a problem
    3/5/2018Listed for sale$669,000+11.4%$202/sqft
    Source: Owner Report a problem
    2/1/2013Sold$600,773$181/sqft
    Source: Public Record Report a problem

    Public tax history

    YearProperty taxesTax assessment
    2025$5,891 +0.2%$709,800 +2.6%
    2024$5,879 +2.4%$691,600 +2.4%
    2023$5,740 +10.9%$675,300 +10.9%
    2022$5,175 +4.7%$608,800 +7.2%
    2021$4,942 $568,000
    2020$4,942 $568,000
    2019$4,942 $568,000
    2018-- $568,000 +2.1%
    2017$2,419 -48.6%$556,100 +2.8%
    2016$4,708 -2.6%$541,100 -11.1%
    2015$4,834 $608,800 +9.6%
    2014$4,834 $555,600 +13.2%
    2013-- $490,800 +554.4%
    2012-- $75,000
    Find assessor info on the county website

    Neighborhood: 23060

    Nearby schools

    GreatSchools rating
    Schools provided by the listing agent
    • Elementary: Colonial Trail
    • Middle: Short Pump
    • High: Deep Run

    Source: The MLS. This data may not be complete. We recommend contacting the local school district to confirm school assignments for this home.

    Get a cash offer in 3 minutes
    Find out how much your home could sell for in as little as 3 minutes with a no-obligation cash offer.
    Estimated market value
    $779,600
    Get a cash offer in 3 minutes
    Find out how much your home could sell for in as little as 3 minutes with a no-obligation cash offer.
    Estimated market value
    $779,600