Such a beautiful townhome in the Short Pump area of Richmond. 2,952 sq. ft with 4 living levels
including an elevator that takes you to all four floors. Three full and two half baths throughout.
Two large primary suites on the third floor, an office/study on the first floor, large kitchen with
granite counters. Can seat 4 to 5 at the counter. The kitchen, breakfast area, and dining area
are all open to each other. Bulter pantry just off the kitchen. Large living room with gas
fireplace and views of the pond. Laundry room on the same floor as bedrooms. The fourth floor has
3rd bedroom, a large workspace open area, a wet bar with a fridge, and access to the balcony.
Two-car attached garage. Located near lots of shopping and entertainment and has quick access to
the interstate.
Sold for $660,000
$660,000
3805 Wild Goose Walk, Glen Allen, VA 23060
4beds
2,952sqft
Townhouse, Single Family Residence
Built in 2013
69 Square Feet Lot
$693,000 Zestimate®
$224/sqft
$3,827 Estimated rent
Home value
$693,000
$658,000 - $728,000
$3,827/mo
Zestimate® history
Owner options
List your home for rent
$3,827/mo
Rent Zestimate®
Find your next renter with Zillow Rental Manager. Plus, with online applications, you can quickly screen prospective tenants – for free.
$3,827/mo
Rent Zestimate®
Refinance and save
$4,276/mo
Est. payment
Refinancing to a lower rate could help reduce your monthly payments and save thousands over the life of the loan.
$4,276/mo
Est. payment
Explore your selling options
Work with a Zillow partner agent
Leverage their expertise and Zillow's premium Showcase listings to get your home seen by more buyers.
Get startedList with your own agent
Get your home in front of millions of buyers by listing it on Zillow.
Learn how to do itSell it yourself
Take full control of how buyers see your home on Zillow by listing For Sale by Owner (FSBO).
List your homeWhat's special
Zillow last checked:
Listing updated:
Listed by:
Helen Williams 757-876-2457,
RE/MAX Peninsula
Bought with:
Wally Hughes, 0225077457
RE/MAX Commonwealth
Source: CVRMLS,MLS#: 2400062 Originating MLS: Central Virginia Regional MLS
Originating MLS: Central Virginia Regional MLSFacts & features
Interior
Bedrooms & bathrooms
- Bedrooms: 4
- Bathrooms: 5
- Full bathrooms: 3
- 1/2 bathrooms: 2
Primary bedroom
- Level: Third
- Dimensions: 17.13 x 0.0
Primary bedroom
- Level: Third
- Dimensions: 16.12 x 0.0
Bedroom 2
- Level: Third
- Dimensions: 0 x 0
Bedroom 3
- Level: Third
- Dimensions: 0 x 0
Dining room
- Level: Second
- Dimensions: 12.13 x 0.0
Other
- Description: Tub & Shower
- Level: Third
Other
- Description: Tub & Shower
- Level: Fourth
Half bath
- Level: First
Half bath
- Level: Second
Kitchen
- Level: Second
- Dimensions: 12.12 x 0.0
Laundry
- Level: Third
- Dimensions: 0 x 0
Living room
- Level: Second
- Dimensions: 12.13 x 0.0
Heating
- Electric, Forced Air, Heat Pump
Cooling
- Central Air
Appliances
- Included: Dishwasher, Gas Cooking, Microwave, Refrigerator, Tankless Water Heater
- Laundry: Washer Hookup, Dryer Hookup
Features
- Wet Bar, Butler's Pantry, Dining Area, Eat-in Kitchen, Granite Counters, Bath in Primary Bedroom, Pantry, Walk-In Closet(s)
- Flooring: Ceramic Tile, Partially Carpeted, Wood
- Has basement: No
- Attic: Walk-In
- Number of fireplaces: 1
- Fireplace features: Gas
Interior area
- Total interior livable area: 2,952 sqft
- Finished area above ground: 2,952
Property
Parking
- Total spaces: 2
- Parking features: Attached, Direct Access, Garage, Garage Door Opener, On Street
- Attached garage spaces: 2
- Has uncovered spaces: Yes
Accessibility
- Accessibility features: Accessibility Features, Accessible Elevator Installed
Features
- Levels: Three Or More
- Stories: 4
- Patio & porch: Balcony, Porch
- Exterior features: Porch
- Pool features: None
- Fencing: None
- On waterfront: Yes
- Waterfront features: Pond
Lot
- Size: 69 Square Feet
Details
- Parcel number: 7427604708
Construction
Type & style
- Home type: Townhouse
- Architectural style: Row House
- Property subtype: Townhouse, Single Family Residence
- Attached to another structure: Yes
Materials
- Brick, Drywall, Frame
- Roof: Asphalt
Condition
- Resale
- New construction: No
- Year built: 2013
Utilities & green energy
- Sewer: Public Sewer
- Water: Public
Green energy
- Green verification: EarthCraft Home
Community & HOA
Community
- Features: Clubhouse, Fitness, Home Owners Association, Lake, Maintained Community, Playground, Pond
- Subdivision: West Broad Village
HOA
- Has HOA: Yes
- Services included: Clubhouse, Maintenance Grounds, Pool(s), Trash
- HOA fee: $310 monthly
Location
- Region: Glen Allen
Financial & listing details
- Price per square foot: $224/sqft
- Tax assessed value: $599,200
- Annual tax amount: $5,093
- Date on market: 11/19/2025
- Ownership: Individuals
- Ownership type: Sole Proprietor
Price history
| Date | Event | Price |
|---|---|---|
| 5/15/2024 | Sold | $660,000$224/sqft |
Source:  CVRMLS #2400062 Report a problem CVRMLS #2400062 Report a problem | ||
| 4/5/2024 | Pending sale | $660,000$224/sqft |
Source:  WMLS #2400005 Report a problem WMLS #2400005 Report a problem | ||
| 2/24/2024 | Price change | $660,000-3.6%$224/sqft |
Source:  REIN Inc. #10514704 Report a problem REIN Inc. #10514704 Report a problem | ||
| 1/22/2024 | Price change | $685,000-1.4%$232/sqft |
Source: REIN Inc. #10514704 Report a problem | ||
| 1/2/2024 | Listed for sale | $695,000+29.3%$235/sqft |
Source: REIN Inc. #10514704 Report a problem | ||
| 6/12/2013 | Sold | $537,579$182/sqft |
Source: Public Record Report a problem | ||
Public tax history
| Year | Property taxes | Tax assessment |
|---|---|---|
| 2025 | $5,222 +0.4% | $629,200 +2.8% |
| 2024 | $5,202 +2.1% | $612,000 +2.1% |
| 2023 | $5,093 +10.7% | $599,200 +10.7% |
| 2022 | $4,602 +5.6% | $541,400 +8.1% |
| 2021 | $4,359 | $501,000 |
| 2020 | $4,359 | $501,000 |
| 2019 | $4,359 | $501,000 |
| 2018 | $4,359 +104% | $501,000 +2% |
| 2017 | $2,137 -49.7% | $491,200 +0.7% |
| 2016 | $4,244 +1.1% | $487,800 -7.5% |
| 2015 | $4,198 | $527,200 +9.3% |
| 2014 | $4,198 | $482,500 +268.3% |
| 2013 | -- | $131,000 +74.7% |
| 2012 | -- | $75,000 |
Find assessor info on the county website
Neighborhood: 23060
Nearby homes
- $772,7005 bd4 ba3.5k sqft3803 Wild Goose Walk, Glen Allen, VA 23060Off Market
- $728,2004 bd5 ba3.3k sqft3807 Wild Goose Walk, Glen Allen, VA 23060Off Market
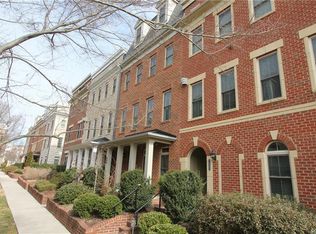
- $668,9004 bd4 ba2.9k sqft3809 Wild Goose Walk, Glen Allen, VA 23060Off Market
- $776,9004 bd4 ba3.3k sqft3801 Wild Goose Walk, Glen Allen, VA 23060Off Market

- $741,8004 bd4 ba3.3k sqft3801 Wild Goose Walk UNIT 3801, Glen Allen, VA 23060Off Market
- $665,0004 bd5 ba3.3k sqft3811 Wild Goose Walk, Glen Allen, VA 23060Sold
- $599,0003 bd4 ba2.9k sqft3806 Barnyard Trl, Glen Allen, VA 23060Sold
- $754,5004 bd5 ba3.4k sqft3804 Barnyard Trl, Glen Allen, VA 23060Off Market
Nearby schools
GreatSchools rating
- 9/10Colonial Trail Elementary SchoolGrades: PK-5Distance: 1.2 mi
- 8/10Short Pump Middle SchoolGrades: 6-8Distance: 1.5 mi
- 8/10Deep Run High SchoolGrades: 9-12Distance: 2 mi
Schools provided by the listing agent
- Elementary: Colonial Trail
- Middle: Short Pump
- High: Deep Run
Source: CVRMLS. This data may not be complete. We recommend contacting the local school district to confirm school assignments for this home.
Get a cash offer in 3 minutes
Find out how much your home could sell for in as little as 3 minutes with a no-obligation cash offer.
Estimated market value
$693,000
Get a cash offer in 3 minutes
Find out how much your home could sell for in as little as 3 minutes with a no-obligation cash offer.
Estimated market value
$693,000
- Virginia
- Henrico County
- Henrico
- 23060
- 3805 Wild Goose Walk
Nearby cities
Nearby neighborhoods
Nearby zip codes
Other Henrico Topics
